Skip main navigation
Off market
  • Price Unknown

    264 Francis St E Suite E, Kawartha Lakes, ON K0M 1N0

    4beds
    2baths
    Single Family Residence
    Built in ----
    -- sqft lot
    $-- Zestimate®
    C$--/sqft
    C$2,914 Estimated rent

    Home value

    Not available

    Estimated sales range

    Not available

    Not available

    Loading
    Loading...

    Owner options

    List your home for rent

    C$2,914/mo

    Rent Zestimate®

    Find your next renter with Zillow Rental Manager. Plus, with online applications, you can quickly screen prospective tenants – for free.

    Learn more

    C$2,914/mo

    Rent Zestimate®

    Refinance and save

    Refinancing to a lower rate could help reduce your monthly payments and save thousands over the life of the loan.

    See today's rates

    Explore your selling options

    Work with a Zillow partner agent

    Leverage their expertise and Zillow's premium Showcase listings to get your home seen by more buyers.

    Get started

    List with your own agent

    Get your home in front of millions of buyers by listing it on Zillow.

    Learn how to do it

    Sell it yourself

    Take full control of how buyers see your home on Zillow by listing For Sale by Owner (FSBO).

    List your home

    What's special

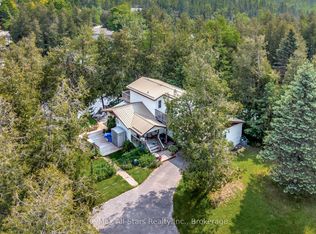
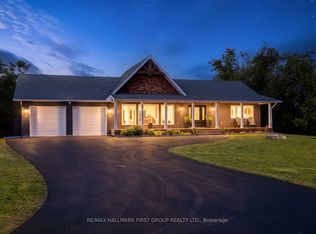
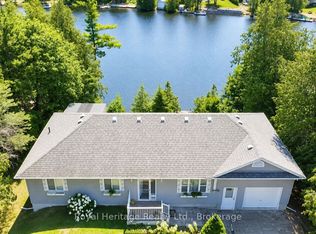
    Enjoy breathtaking sunsets from this exceptional year-round waterfront property. Escape the hustle and bustle of city life or capitalize on the opportunity for short-term rental income with this enchanting retreat on the Fenelon River. Boasting 80 feet of prime waterfront with direct access to Sturgeon Lake, this fully furnished, turn-key corner lot, comes complete with a dock and boats, ready for your enjoyment. Just an hour from the city, this 3-bedroom, 2-bathroom bungalow sits on a picturesque pie-shaped lot measuring 80 by 210 feet, offering panoramic lake views and an unobstructed shoreline. The thoughtfully designed open-concept living space features modern stone accent walls, barndoors, and solid wood beams, creating a perfect blend of rustic charm and contemporary style. An all-season sunroom/solarium serves as a centerpiece for entertaining, with dual exits leading to a lake-facing deck on one side and an enclosed balcony on the other. Enhancing the propertys year-round appeal, a newly installed all-season sauna and hot tub (2023) await your relaxation. The layout is ideal for multigenerational living or rental opportunities, with two additional bedrooms thoughtfully positioned away from the private primary suite. The primary suite offers a peaceful retreat, complete with ample space and privacy. A detached 2-car garage provides parking for up to 11 vehicles, making it perfect for hosting family and friends. The expansive outdoor space invites you to savor the tranquility and beauty of lakeside living. The partially finished full size basement, complete with a separate entrance, offers a versatile space ready to be customized to suit your needs. Whether youre searching for a serene getaway or a lucrative income-generating property, this waterfront haven delivers the best of both worlds.

    This property is not currently displayed as for sale or rent on Zillow. This may be different from what's on other websites or public sources.

    Zillow last checked:

    Source: Century 21 Canada,MLS®#: X11919504MLS Logo

    Facts & features

    Interior

    Bedrooms & bathrooms
    • Bedrooms: 4
    • Bathrooms: 2
    Heating
    • Has Heating (Unspecified Type)
    Cooling
    • Has cooling: Yes
    Features
    • Basement: yes
    • Has fireplace: Yes

    Property

    Parking
    • Parking features: DETACHED

    Construction

    Type & style
    • Home type: SingleFamily
    • Property subtype: Single Family Residence

    Community & HOA

    Community
    • Subdivision: Fenelon Falls
    Location
    • Region: Kawartha Lakes

    Financial & listing details

    • Date on market: 1/15/2025
    • Lease term: Contact For Details

    Price history

    DateEventPrice
    1/12/2025Listed for saleC$1,088,000
    Source: TRREB #X11919504 Report a problem

    Public tax history

    Tax history is unavailable.

    Neighborhood: K0M

    Nearby schools

    GreatSchools rating

    No schools nearby

    We couldn't find any schools near this home.