Beautiful single family home ready for move-in next month! Come and check out our collection of Single Family Homes in Saratoga Springs! Set in the desirable location of Wander, enjoy life in this amenity-rich community situated along Utah Lake's north shore with acres of parks, trails, and recreation. The Esprit floorplan blends style with innovation in a home crafted for flexibility, affordability, and efficiency. This single-family, 2-story layout spans 2,986 sq. ft. and offers 4 beds, 2.5 baths, a fireplace in the great room and an oversized 2-car insulated garage with storage space. Call now for more information or to set up a time to visit the community! (Espirit Homesite 1038)
Pending
$559,990
264 N Roundabout St #1056, Saratoga Springs, UT 84045
4beds
2,986sqft
:
Get pre-qualified$3,337/mo
Single Family Residence
Built in 2026
5,227 Square Feet Lot
$556,600 Zestimate®
$188/sqft
$74/mo HOA
What's special
- 69 days |
- 10 |
- 0 |
Zillow last checked:
Listing updated:
Listed by:
Mary Robertson 385-775-9145,
Advantage Real Estate, LLC,
John D Chavez 801-590-0344,
Advantage Real Estate, LLC
Source: UtahRealEstate.com,MLS#: 2137337
Facts & features
Interior
Bedrooms & bathrooms
- Bedrooms: 4
- Bathrooms: 3
- Full bathrooms: 2
- 1/2 bathrooms: 1
- Partial bathrooms: 1
Rooms
- Room types: Great Room
Primary bedroom
- Level: Second
Heating
- Forced Air, Central
Cooling
- Central Air
Appliances
- Included: Free-Standing Range
- Laundry: Electric Dryer Hookup
Features
- Walk-In Closet(s)
- Flooring: Carpet, Laminate
- Windows: None, Double Pane Windows
- Basement: Partial
- Number of fireplaces: 1
Interior area
- Total structure area: 2,986
- Total interior livable area: 2,986 sqft
- Finished area above ground: 2,342
Property
Parking
- Total spaces: 2
- Parking features: Garage - Attached
- Attached garage spaces: 2
Features
- Levels: Two
- Stories: 3
- Patio & porch: Porch, Open Porch
- Pool features: Association
- Fencing: Partial
Lot
- Size: 5,227 Square Feet
- Features: Sprinkler: Auto-Part
- Residential vegetation: Landscaping: Part
Details
- Zoning: RES
- Zoning description: Single-Family
Construction
Type & style
- Home type: SingleFamily
- Property subtype: Single Family Residence
Materials
- Stone, Stucco
- Roof: Asphalt
Condition
- Und. Const.
- New construction: Yes
- Year built: 2026
- Major remodel year: 2026
Utilities & green energy
- Water: Culinary
- Utilities for property: Natural Gas Connected, Electricity Connected, Sewer Connected, Water Connected
Community & HOA
Community
- Subdivision: Wander
HOA
- Has HOA: Yes
- Amenities included: Trail(s), Picnic Area, Playground, Pool
- HOA fee: $74 monthly
- HOA name: Kurt Walther
- HOA phone: 801-703-6381
Location
- Region: Saratoga Springs
Financial & listing details
- Price per square foot: $188/sqft
- Annual tax amount: $1
- Date on market: 2/14/2026
- Listing terms: Cash,Conventional,FHA,VA Loan
- Acres allowed for irrigation: 0
- Electric utility on property: Yes
Estimated market value
$556,600
$529,000 - $584,000
$3,070/mo
Price history
| Date | Event | Price |
|---|---|---|
| 4/2/2026 | Pending sale | $559,990$188/sqft |
Source:  UtahRealEstate.com #2137337 Report a problem UtahRealEstate.com #2137337 Report a problem | ||
| 2/14/2026 | Listed for sale | $559,990$188/sqft |
Source: UtahRealEstate.com #2137337 Report a problem | ||
Public tax history
Tax history is unavailable.
Monthly payment
Est. payment
Payment breakdown
Explore the cost of this home by adjusting the details. Changes won't be saved.Climate risks
Neighborhood: 84045
Nearby schools
GreatSchools rating
- 8/10Springside SchoolGrades: PK-6Distance: 1.2 mi
- 7/10Lake Mountain MiddleGrades: 7-9Distance: 1.7 mi
- 7/10Westlake High SchoolGrades: 10-12Distance: 0.5 mi
Schools provided by the listing agent
- Elementary: Springside
- Middle: Lake Mountain
- High: Westlake
- District: Alpine
Source: UtahRealEstate.com. This data may not be complete. We recommend contacting the local school district to confirm school assignments for this home.
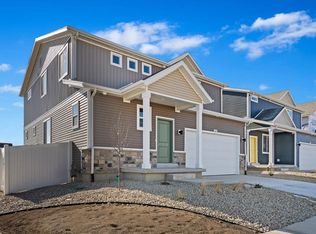
- $--4 bd3 ba2.9k sqft43 E Broadway Dr, Saratoga Springs, UT 84045Sold
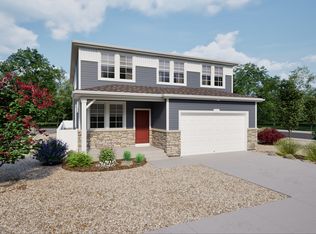
- $599,9905 bd4 ba3.2k sqft288 N Roundabout St #1053, Saratoga Springs, UT 84045Pending
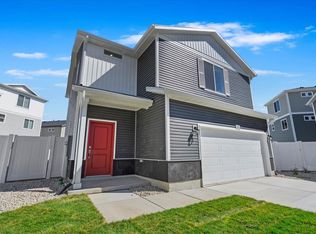
- $426,0003 bd3 ba1.4k sqft308 N Broadway Dr, Saratoga Springs, UT 84045Off Market
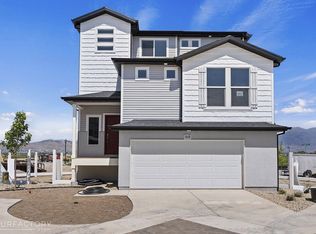
- $500,9003 bd3 ba2k sqft314 N Broadway Dr, Saratoga Springs, UT 84045Off Market
- $584,7005 bd3 ba3.5k sqft276 N Roundabout St, Saratoga Springs, UT 84045Off Market
- $589,9905 bd3 ba3.5k sqft276 N Roundabout St #1055, Saratoga Springs, UT 84045Pending
- $550,4003 bd3 ba2.6k sqft49 E Broadway Dr, Saratoga Springs, UT 84045Off Market
- $584,9905 bd4 ba3.2k sqft282 N Roundabout St #1054, Saratoga Springs, UT 84045Pending
A local agent can set up tours, give advice and negotiate with sellers.
Similar homes
- from $549,9904 bd3 ba2.3k sqftEsprit Plan, Wander, Saratoga Springs, UT 84045New Construction
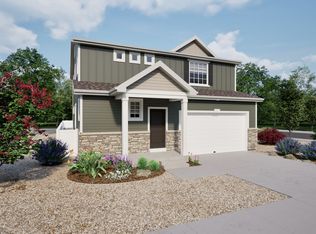 Oakwood Homes Denver
 - $529,9904 bd4 ba2.3k sqft109 N Provo River Rd, Saratoga Springs, UT 84045New Construction
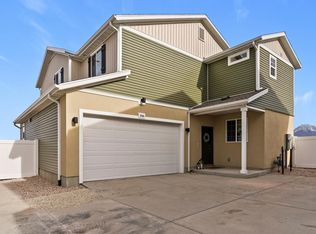
 UtahRealEstate.com
 - from $519,9903 bd3 ba2k sqftNeo Plan, Wander, Saratoga Springs, UT 84045New Construction
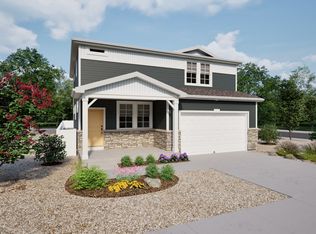 Oakwood Homes Denver
 - from $589,9905 bd3 ba2.7k sqftWonder Plan, Wander, Saratoga Springs, UT 84045New Construction
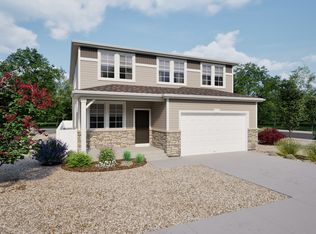 Oakwood Homes Denver
 - from $479,9903 bd3 ba1.9k sqftHaflinger Plan, Wander, Saratoga Springs, UT 84045New ConstructionOakwood Homes Denver
- $484,9903 bd3 ba1.9k sqft379 E Halls Creek Rd, Saratoga Springs, UT 84045New ConstructionUtahRealEstate.com
- $484,9903 bd3 ba1.9k sqft103 N Provo River Rd, Saratoga Springs, UT 84045New ConstructionMLS ID #2167988, Julie Israelsen, Advantage Real Estate, LLC. UtahRealEstate.com
- from $494,9903 bd3 ba2.1k sqftClydesdale Plan, Wander, Saratoga Springs, UT 84045New ConstructionOakwood Homes Denver
- $565,0003 bd3 ba3.2k sqft5469 N Saddle Stone Cir #530, Eagle Mountain, UT 84005New ConstructionMLS ID #2177785, Dan Tencza, Richmond American Homes of Utah, Inc. UtahRealEstate.com
- from $469,9903 bd3 ba1.7k sqftBelgian Plan, Wander, Saratoga Springs, UT 84045New ConstructionOakwood Homes Denver
- $608,0004 bd3 ba3.3k sqft4184 E Sun Crest Dr, Eagle Mountain, UT 84005For SaleMLS ID #2169284, Nina L Pitts, Kelly Right Real Estate of Utah, LLC. UtahRealEstate.com
- $529,9904 bd3 ba2.3k sqft7067 N Obsidian Way, Eagle Mountain, UT 84005New ConstructionUtahRealEstate.com
- $599,9003 bd3 ba2.7k sqft4246 W Bergen Ln, Lehi, UT 84048For SaleMLS ID #2173575, C Terry Clark, Ivory Homes, LTD. UtahRealEstate.com
- $543,9004 bd3 ba2.8k sqft7258 N Bald Eagle Way, Eagle Mountain, UT 84005For SaleMLS ID #2137663, RW Christian, LGI HOMES - UTAH, LLC. UtahRealEstate.com
- from $599,9003 bd3 ba1.9k sqftAnders Plan, Holbrook Scandia Cottages, Lehi, UT 84048New ConstructionIvory Homes
- $534,9003 bd3 ba2.1k sqft3886 W 2720 N, Lehi, UT 84048For SaleMLS ID #2174712, Tyler Shenk, Real Broker, LLC. UtahRealEstate.com
- from $549,9905 bd3 ba2.7k sqftWonder Plan, Oquirrh Mountain Ranch, Eagle Mountain, UT 84005New ConstructionOakwood Homes Denver
- $627,9003 bd3 ba3.9k sqft7121 Three Warriors Way N, Eagle Mountain, UT 84005New ConstructionUtahRealEstate.com
- $699,9904 bd3 ba3.9k sqft3193 S Blue Heron Dr E #606, Saratoga Springs, UT 84045For SaleMLS ID #2142582, Dan Tencza, Richmond American Homes of Utah, Inc. UtahRealEstate.com
- $548,9003 bd3 ba2.5k sqft7283 Slick Rock Way N, Eagle Mountain, UT 84005New ConstructionMLS ID #2141592, RW Christian, LGI HOMES - UTAH, LLC. UtahRealEstate.com
