Welcome to 264 S. Lincoln Ave., a move-in ready home offering 2 bedrooms, 1 updated bathroom, and a comfortable layout without a ton of upkeep. The updated kitchen features stainless steel appliances, updated countertops, plenty of space to cook, and a spacious eat-in dining area. The remodeled bathroom includes a seamless walk-in shower for a clean, modern look. Additional updates throughout the home include newer replacement windows, new blinds, new storm door, a new living room ceiling fan, and an updated breaker box. Outside, you'll love the newer white vinyl exterior with black accents, plus a new storage shed with a loft for all your tools, seasonal décor, or a hobby space. Whether you're purchasing your first home, looking to downsize, or searching for a low-maintenance property, 264 S. Lincoln Ave. offers an easy-to-maintain lifestyle with the updates and value you've been looking for.
Under contract
$106,900
264 S Lincoln Ave, Henderson, KY 42420
2beds
768sqft
:
Get pre-qualified$787/mo
Single Family Residence
Built in 1952
5,000 Square Feet Lot
$108,000 Zestimate®
$139/sqft
$-- HOA
What's special
Updated bathroomRemodeled bathroomNewer replacement windowsSpacious eat-in dining areaUpdated kitchenStainless steel appliancesComfortable layout
- 9 days |
- 368 |
- 36 |
Zillow last checked:
Listing updated:
Listed by:
Shelbi Carroll,
F.C. TUCKER/COLLIER
Source: HAMLS,MLS#: 260439
Facts & features
Interior
Bedrooms & bathrooms
- Bedrooms: 2
- Bathrooms: 1
- Full bathrooms: 1
- Main level bathrooms: 1
- Main level bedrooms: 2
Bedroom 1
- Level: M
- Area: 141.78
- Dimensions: 10.2 x 13.9
Bedroom 2
- Level: Main
- Area: 109.14
- Dimensions: 10.2 x 10.7
Kitchen
- Level: Main
- Area: 163.59
- Dimensions: 12.3 x 13.3
Living room
- Level: Main
- Area: 166.65
- Dimensions: 10.1 x 16.5
Heating
- Electric Forced Air
Cooling
- Central Air
Appliances
- Included: Dishwasher, Range/Oven, Refrigerator, Electric Water Heater
Features
- Flooring: Carpet, Laminate
- Windows: Window Treatments
Interior area
- Total interior livable area: 768 sqft
- Finished area above ground: 768
Property
Parking
- Parking features: No Garage, Off Street, Rock
- Has uncovered spaces: Yes
Features
- Levels: One
- Stories: 1
- Patio & porch: Stoop
- Pool features: None
Lot
- Size: 5,000 Square Feet
- Dimensions: 50 x 100
Details
- Parcel number: 56F239
- Zoning description: City
Construction
Type & style
- Home type: SingleFamily
- Property subtype: Single Family Residence
Materials
- Vinyl Siding
- Foundation: Concrete Block
- Roof: Shingle
Condition
- Year built: 1952
Utilities & green energy
- Electric: City
- Gas: None
- Sewer: Public Sewer
- Water: City
Community & HOA
Location
- Region: Henderson
Financial & listing details
- Price per square foot: $139/sqft
- Tax assessed value: $98,500
- Annual tax amount: $1,089
- Price range: $106.9K - $106.9K
- Date on market: 7/23/2026
Estimated market value
$108,000
$103,000 - $113,000
$1,067/mo
Price history
| Date | Event | Price |
|---|---|---|
| 7/25/2026 | Pending sale | $106,900$139/sqft |
Source:  HAMLS #260439 Report a problem HAMLS #260439 Report a problem | ||
| 7/23/2026 | Listed for sale | $106,900+12.5%$139/sqft |
Source: HAMLS #260439 Report a problem | ||
| 9/15/2023 | Sold | $95,000$124/sqft |
Source: Public Record Report a problem | ||
Public tax history
| Year | Property taxes | Tax assessment |
|---|---|---|
| 2024 | $1,089 +103% | $98,500 +105.2% |
| 2023 | $537 +0.9% | $48,000 |
| 2022 | $532 -0.1% | $48,000 |
| 2021 | $532 +126.3% | $48,000 |
| 2020 | $235 | $48,000 |
| 2019 | $235 | $48,000 |
| 2018 | $235 | $48,000 |
| 2017 | $235 | $48,000 |
| 2016 | $235 | $48,000 +92% |
| 2014 | $235 +4.5% | $25,000 |
| 2013 | $225 -0.1% | $25,000 |
| 2012 | $225 +1.9% | $25,000 |
| 2011 | $221 +2.8% | $25,000 |
| 2010 | $215 | $25,000 |
Find assessor info on the county website
Monthly payment
Est. payment
Payment breakdown
Explore the cost of this home by adjusting the details. Changes won't be saved.Climate risks
Neighborhood: 42420
Nearby schools
GreatSchools rating
- 7/10East Heights Elementary SchoolGrades: K-5Distance: 1.4 mi
- 5/10Henderson County North Middle SchoolGrades: 6-8Distance: 0.7 mi
- 9/10Henderson County High SchoolGrades: 9-12Distance: 0.7 mi
Schools provided by the listing agent
- Elementary: East Heights
- Middle: North Jr High
Source: HAMLS. This data may not be complete. We recommend contacting the local school district to confirm school assignments for this home.
- $162,9004 bd2 ba2.5k sqft260 S Lincoln Ave, Henderson, KY 42420Off Market
- $124,8002 bd1 ba864 sqft268 S Lincoln Ave, Henderson, KY 42420Off Market
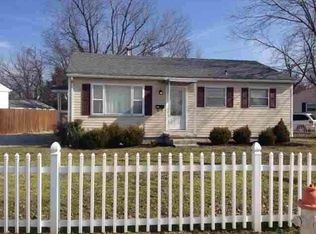
- $82,3002 bd1 ba768 sqft254 S Lincoln Ave, Henderson, KY 42420Off Market
- $150,9003 bd1 ba1.3k sqft281 Blue Ridge Dr, Henderson, KY 42420Off Market
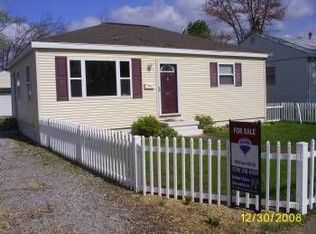
- $113,0002 bd1 ba768 sqft1905 Clay St, Henderson, KY 42420Off Market
- $125,0002 bd1 ba768 sqft275 Blue Ridge Dr, Henderson, KY 42420Sold
- $134,9001 bd2 ba2.3k sqft267 S Lincoln Ave, Henderson, KY 42420Off Market
- $75,1002 bd1 ba768 sqft250 S Lincoln Ave, Henderson, KY 42420Off Market
A local agent can set up tours, give advice and negotiate with sellers.
A local lender can help you make sure your offer is ready when you are.
Similar homes
- $155,0002 bd1 ba890 sqft3028 Elmwood Dr, Henderson, KY 42420For Sale

 MLS ID #260460, Norman Dj Thomas, Triple Crown Realty Group. HAMLS
 - $154,9002 bd1 ba972 sqft537 Fair St, Henderson, KY 42420For Sale
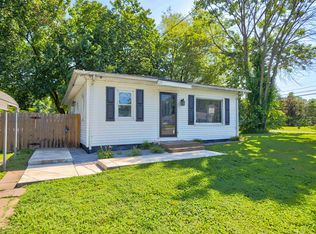 MLS ID #260373, Jordan Potter, Key Associates Signature Realty. HAMLS
 - $--3 bd1 ba933 sqft4010 Kathleen Ave, Evansville, IN 47714Auction
 Auction.com 2
 - $--3 bd2 ba1k sqft2458 N Bedford Ave, Evansville, IN 47711Auction
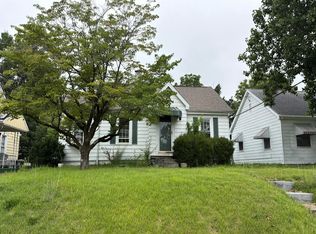 Auction.com 2
 - $129,9002 bd1 ba838 sqft2467 Wood Dr #C, Henderson, KY 42420For SaleMLS ID #260311, Tiffany Spainhoward, HERRON AUCTION & REALTY. HAMLS
- $--2 bd1 ba1k sqft1571 Maxwell Ave, Evansville, IN 47711AuctionAuction.com 2
- $159,0002 bd1 ba672 sqft117 Janalee Dr, Henderson, KY 42420For SaleMLS ID #260316, Kristi Overfield, ERA FIRST ADVANTAGE. HAMLS
- $159,0002 bd1 ba792 sqft109 & 113 Janalee Dr, Henderson, KY 42420For SaleMLS ID #260315, Kristi Overfield, ERA FIRST ADVANTAGE. HAMLS
- $129,7772 bd2 ba900 sqft2389 Wood Dr, Henderson, KY 42420For SaleMLS ID #260418, Patti Bugg, REMAX Professional Realty Group. HAMLS
- $124,5002 bd1 ba672 sqft5420 N Fares Ave, Evansville, IN 47711For SaleMLS ID #202630639, Vicki Townsend, F.C. TUCKER EMGE. IRMLS
- $107,9002 bd1 ba745 sqft2324 E Riverside Dr, Evansville, IN 47714For SaleMLS ID #202622290, Mark Whetstine, Comfort Homes. IRMLS
- $110,0002 bd1 ba960 sqft2016 E Riverside Dr, Evansville, IN 47714For SaleMLS ID #202625214, Jason Eddy, F.C. TUCKER EMGE. IRMLS
- $97,5002 bd1 ba720 sqft3022 N Fulton Ave, Evansville, IN 47710For SaleMLS ID #202627152, Erika Strong, @properties. IRMLS
- $145,0002 bd1 ba934 sqft860 Lakeview Dr APT B, Henderson, KY 42420For SaleMLS ID #260410, Landon Black, BHG Realty. HAMLS
- $79,0003 bd2 ba960 sqft2028 Kathleen Ave, Evansville, IN 47714For SaleMLS ID #202630614, Mitchell Berry, @properties. IRMLS
- $129,0002 bd1 ba928 sqft1415 Sweetser Ave, Evansville, IN 47714For SaleMLS ID #202625202, Josie Bush, Catanese Real Estate. IRMLS
- $96,0003 bd1 ba1.1k sqft1955 Herbert Ave, Evansville, IN 47714For SaleMLS ID #202621047, Rebecca M Demastus, ERA FIRST ADVANTAGE REALTY, INC. IRMLS
- $135,0002 bd2 ba792 sqft1625 E Indiana St, Evansville, IN 47711For SaleMLS ID #202630393, Mitch Isbell, RE/MAX REVOLUTION. IRMLS
- $79,9002 bd1 ba902 sqft1312 E Walnut St, Evansville, IN 47714For SaleMLS ID #202629952, Stacy J Stevens, Landmark Realty & Development, Inc. IRMLS
- $129,9002 bd1 ba915 sqft603 Vayden St, Corydon, KY 42406For SaleMLS ID #260196, William Fryer, FRYER REALTY & APPRAISALS. HAMLS
