Custom California Ranch meticulously kept and updated inside and out! Perfect for entertaining no matter the season! Gorgeous 20x40 inground pool, composite deck and patio area, ample lighting for evenings outdoors. Finished Rec. room with bar, ready for fun and games, whether watching or playing them. Spacious rooms, Eat-in kitchen, all appliances remain plus a sunken Dining room. Primary suite features a private bath and ample closet space with a slider to private deck. Gas HWBB Heat with Central Air and thermal windows maximize comfortable living. Huge rear shed with power great for added storage or hobbies. On nearly one acre with partially wooded rear, 2 car wide concrete driveway provides parking for multiple guests. Close to shopping/transportation/highways put this one first on your list!
Under contract
$729,900
2642 Linder Ave, North Brunswick, NJ 08902
3beds
1,155sqft
Single Family Residence
Built in 1968
0.92 Acres Lot
$748,300 Zestimate®
$632/sqft
$-- HOA
What's special
Eat-in kitchenAmple closet spaceSunken dining roomSlider to private deckSpacious roomsAll appliances remain
- 50 days
- 72
- 0
Zillow last checked:
Listing updated:
Listed by:
MICHAEL SANTINI 908-872-4955,
COLDWELL BANKER REALTY
Source: All Jersey MLS,MLS#: 2704900R
Facts & features
Interior
Bedrooms & bathrooms
- Bedrooms: 3
- Bathrooms: 2
- Full bathrooms: 2
Primary bedroom
- Features: 1st Floor, Full Bath
- Level: First
- Area: 210
- Dimensions: 15 x 14
Bedroom 2
- Area: 156
- Dimensions: 13 x 12
Bedroom 3
- Area: 108
- Dimensions: 12 x 9
Bathroom
- Features: Stall Shower
Dining room
- Features: Formal Dining Room
- Area: 192
- Dimensions: 16 x 12
Kitchen
- Features: Eat-in Kitchen
- Area: 180
- Dimensions: 15 x 12
Living room
- Area: 299
- Dimensions: 23 x 13
Basement
- Area: 0
Heating
- Baseboard, Hot Water
Cooling
- Central Air, Ceiling Fan(s)
Appliances
- Included: Dishwasher, Dryer, Electric Range/Oven, Microwave, Refrigerator, Washer, Gas Water Heater
Features
- Dry Bar, Vaulted Ceiling(s), 3 Bedrooms, Kitchen, Living Room, Bath Full, Bath Main, Dining Room, Attic, None
- Flooring: Carpet, Wood, Vinyl-Linoleum
- Basement: Full, Finished, Recreation Room, Storage Space
- Number of fireplaces: 1
- Fireplace features: Gas
Interior area
- Total structure area: 1,155
- Total interior livable area: 1,155 sqft
Video & virtual tour
Property
Parking
- Total spaces: 2
- Parking features: Concrete, 2 Car Width, Garage, Attached, Garage Door Opener
- Attached garage spaces: 2
- Has uncovered spaces: Yes
Features
- Levels: One
- Stories: 1
- Patio & porch: Porch, Deck, Patio
- Exterior features: Open Porch(es), Deck, Patio, Storage Shed
- Pool features: In Ground
Lot
- Size: 0.92 Acres
- Dimensions: 309.00 x 130.00
- Features: Level
Details
- Additional structures: Shed(s)
- Parcel number: 1400074000000007
- Zoning: R2
Construction
Type & style
- Home type: SingleFamily
- Architectural style: Contemporary, Ranch
- Property subtype: Single Family Residence
Materials
- Roof: Asphalt
Condition
- Year built: 1968
Utilities & green energy
- Gas: Natural Gas
- Sewer: Public Sewer
- Water: Public
- Utilities for property: Electricity Connected, Natural Gas Connected
Community & HOA
Location
- Region: North Brunswick
Financial & listing details
- Price per square foot: $632/sqft
- Tax assessed value: $165,000
- Annual tax amount: $11,278
- Date on market: 10/3/2026
- Ownership: Fee Simple
- Electric utility on property: Yes
Estimated market value
$748,300
$711,000 - $786,000
$3,742/mo
Price history
| Date | Event | Price |
|---|---|---|
| 10/14/2026 | Pending sale | $729,900$632/sqft |
Source:  GSMLS #4056187 Report a problem | ||
| 10/14/2026 | Contingent | $729,900$632/sqft |
Source:  All Jersey MLS #2704900R Report a problem | ||
| 10/3/2026 | Listed for sale | $729,900$632/sqft |
Source: All Jersey MLS #2704900R Report a problem | ||
Public tax history
| Year | Property taxes | Tax assessment |
|---|---|---|
| 2026 | $10,842 +3.7% | $165,000 |
| 2025 | $10,454 | $165,000 |
| 2024 | $10,454 +1.8% | $165,000 |
| 2023 | $10,266 +3.5% | $165,000 |
| 2022 | $9,917 +2.4% | $165,000 |
| 2021 | $9,681 +128.4% | $165,000 |
| 2020 | $4,238 -52% | $165,000 |
| 2019 | $8,828 +134.1% | $165,000 +11.5% |
| 2018 | $3,771 -52.3% | $148,000 |
| 2017 | $7,903 +6.2% | $148,000 +4.4% |
| 2016 | $7,443 +1.1% | $141,800 |
| 2015 | $7,359 +5.3% | $141,800 |
| 2014 | $6,986 +1.9% | $141,800 |
| 2013 | $6,856 +4.1% | $141,800 |
| 2012 | $6,586 +4.5% | $141,800 |
| 2011 | $6,300 +4.1% | $141,800 |
| 2010 | $6,050 +2.2% | $141,800 |
| 2009 | $5,920 | $141,800 |
| 2008 | -- | $141,800 |
| 2007 | $20,694 +4.6% | $141,800 |
| 2006 | $19,788 +6.2% | $141,800 |
| 2005 | $18,639 +900% | $141,800 |
| 2004 | $1,864 | $141,800 |
| 2003 | -- | $141,800 |
| 2002 | -- | $141,800 |
| 2001 | -- | $141,800 |
Find assessor info on the county website
Monthly payment
Est. payment
Payment breakdown
Explore the cost of this home by adjusting the details. Changes won't be saved.Climate risks
Neighborhood: 08902
- $781,8004 bd3 ba1.8k sqft2656 Linder Ave, North Brunswick, NJ 08902Off Market

- $827,200-- bd-- ba4k sqft2632 Linder Ave, North Brunswick, NJ 08902Off Market
- $644,900-- bd-- ba2.1k sqft2668 Linder Ave, North Brunswick, NJ 08902Off Market
- $617,200-- bd-- ba1.8k sqft2616 Linder Ave, North Brunswick, NJ 08902Off Market
Similar homes
- $615,0004 bd3 ba1.4k sqft43 Jared Dr, North Brunswick, NJ 08902For Sale
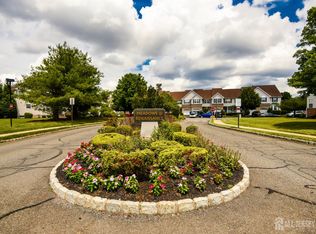
 MLS ID #2702793R, ANUPAMA TADIKONDA, REALTY MARK CENTRAL. All Jersey MLS
- $614,9003 bd3 ba1.7k sqft101 Stillwell Rd, Kendall Park, NJ 08824For Sale
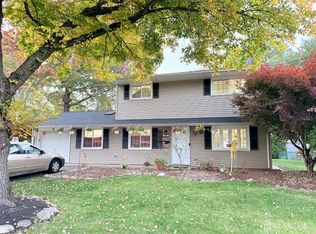 MLS ID #2707065R, VIVEK KUMAR, REALTY MARK CENTRAL. All Jersey MLS
- $650,0003 bd2 ba1.5k sqft20 Claremont Dr, Hillsborough, NJ 08844For Sale
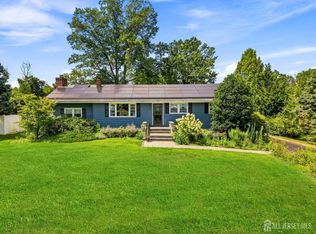 MLS ID #2707463R, MATTHEW ROWACK, EXP REALTY, LLC. All Jersey MLS
- $410,0002 bd3 ba1.4k sqft810 Plymouth Rd, North Brunswick, NJ 08902For Sale
 MLS ID #2617496R, TANVINI Y. GOGRI, GREEN ESTATE REALTY LLC. All Jersey MLS
- $539,0003 bd4 ba1.6k sqft93 Riverbend Dr, North Brunswick, NJ 08902For SaleMLS ID #2704561R, POONACHA BOLLERA, EXP REALTY, LLC. All Jersey MLS
- $665,0003 bd3 ba1.5k sqft28 Bradford Rd, East Brunswick, NJ 08816For SaleMLS ID #2706418R, JANE MUELLER, RE/MAX FIRST REALTY, INC.. All Jersey MLS
- $842,0004 bd2 ba1.7k sqft163 N Main St, Cranbury, NJ 08512For Sale
 MLS ID #NJMX2013374, Donna Murray, BHHS Fox & Roach - Princeton. Bright MLS
- $499,0003 bd1 ba1.3k sqft22 Brennig Pl, South River, NJ 08882For SaleMLS ID #2708142R, MICHAEL GALINDEZ, RE/MAX FIRST REALTY, INC.. All Jersey MLS
- $739,9004 bd2 ba1.6k sqft34 Eliot Road, Manalapan, NJ 07726For Sale
 MLS ID #22629483, George Catuogno, Natale Realtors. MoreMLS
- $749,0003 bd2 ba1.7k sqft173 N Main St, Milltown, NJ 08850For SaleMLS ID #2615840R, JOSEPH MICZAK, WEICHERT CO REALTORS. All Jersey MLS
- $715,0003 bd3 ba1.5k sqft40 Jefferson Dr, Piscataway, NJ 08854For SaleMLS ID #2615128R, INDERJIT SINGH, COLDWELL BANKER REALTY. All Jersey MLS
- $719,5003 bd3 ba1.6k sqft144 Richardson Rd, Robbinsville, NJ 08691For SaleMLS ID #NJME2085290, Dewey Nami, Smires & Associates. Bright MLS
- $659,9003 bd2 ba1.6k sqft108 Elizabethtown Ct, South Plainfield, NJ 07080For SaleMLS ID #2707581R, GINA NAGLE, KELLER WILLIAMS REALTY. All Jersey MLS
- $789,9005 bd3 ba1.3k sqft7 Rosewood Ln, Monroe Township, NJ 08831For SaleMLS ID #2705651R, CHRISTINA M. VREELAND, COMPASS NEW JERSEY, LLC. All Jersey MLS
- $575,0003 bd2 ba1.5k sqft205 Joan St, South Plainfield, NJ 07080For SaleMLS ID #2708185R, CATHERINE CHAUDEMANCHE, KELLER WILLIAMS ELITE REALTORS. All Jersey MLS
- $699,9993 bd2 ba1.5k sqft196 Marsh Ave, Metuchen, NJ 08840For SaleMLS ID #2705417R, SEAN WILLIAMS, EXP REALTY, LLC. All Jersey MLS
- $635,0003 bd3 ba1.4k sqft39 McFadden Dr, Monroe Township, NJ 08831For SaleMLS ID #2700713R, PAMELA ELGHOUL, KELLER WILLIAMS WEST MONMOUTH. All Jersey MLS
- $549,9003 bd2 ba1.6k sqft98 Randolph Ave, Old Bridge, NJ 08857For SaleMLS ID #2708124R, JEFFREY A. PRONTNICKI, GREEN LIGHT REALTY LLC. All Jersey MLS
- $639,0004 bd2 ba1.5k sqft37 Caroline Dr, South River, NJ 08882For SaleMLS ID #2700514R, SARA SANTOS, MID-STATE REALTY. All Jersey MLS
