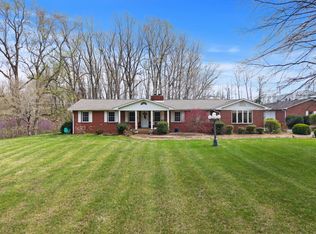
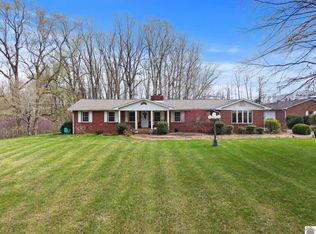
This Sophisticated Residence Offers Over 3,100 Sq Ft Of Living Space On A Serene 2+ Acre Lot, Perfectly Positioned Just Minutes From Lake Barkley, Marinas, Venture River, And I-24 Access. The Home Features 9-foot Ceilings, Arched Doorways, And Hardwood Floors Throughout The Main Level. A Custom Gourmet Kitchen And Formal Dining Room Are Tailored For Entertaining, While The Great Room Serves As A Focal Point With Its Custom Fireplace And Built-in Shelving. The Private Suite Provides A True Retreat, Complete With An Ensuite Featuring Granite Double Vanities, A Walk-in Closet, And A Private Water Closet. Two Additional Bedrooms And A Full Bath Share The Main Level Along With A Massive Utility Room And An Attached 2-car Garage. The Finished Basement Offers Two Living Areas, A Fourth Bedroom, And A Full Bath, With New Ceilings And Professional Paint Throughout. Key Upgrades Include A New Roof And Hvac. Outside, Enjoy A Aggregate Porch, Side Walk And Patio. Brand New Asphalt Driveway!
Pending
$499,900
2643 State Route 93 N, Kuttawa, KY 42055
4beds
3,181sqft
:
Get pre-qualified$3,057/mo
Single Family Residence
Built in 1999
2.9 Acres Lot
$465,100 Zestimate®
$157/sqft
$-- HOA
What's special
Aggregate porchPrivate water closetCustom gourmet kitchenSide walkBrand new asphalt drivewayArched doorwaysMassive utility room
- 81 days |
- 133 |
- 3 |
Zillow last checked:
Listing updated:
Listed by:
Angie Cornish 270-625-0419,
Keller Williams Experience Realty Eddyville Branch
Source: WKRMLS,MLS#: 136831Originating MLS: Realtor Association of Western Kentucky, Inc
Facts & features
Interior
Bedrooms & bathrooms
- Bedrooms: 4
- Bathrooms: 3
- Full bathrooms: 3
Bathroom
- Features: Double Vanity, Separate Shower, Walk-In Closet(s), Tub Shower
Kitchen
- Features: Kitchen/Dining Room
Heating
- Forced Air, Gas Pack, Natural Gas
Cooling
- Central Air
Appliances
- Included: Dishwasher, Microwave, Refrigerator, Trash Compactor, Oven Built In, Electric Water Heater
- Laundry: Utility Room, Washer/Dryer Hookup
Features
- Bookcases, Tray/Vaulted Ceiling, Walk-In Closet(s), High Ceilings
- Flooring: Carpet, Ceramic Tile, Wood
- Doors: Storm Door(s)
- Windows: Tilt Windows
- Basement: Partially Finished,Walk-Out Access
- Has fireplace: Yes
- Fireplace features: Family Room, Gas Log
Interior area
- Total structure area: 3,181
- Total interior livable area: 3,181 sqft
- Finished area below ground: 1,181
Property
Parking
- Total spaces: 2
- Parking features: Attached, Garage Door Opener, Concrete Drive
- Attached garage spaces: 2
- Has uncovered spaces: Yes
Features
- Levels: Two
- Stories: 2
- Patio & porch: Covered Porch, Patio
- Exterior features: Aggregate Walks, Courtyard
- Waterfront features: Lake Area, Barkley Lake
- Body of water: Barkley Lake
Lot
- Size: 2.9 Acres
- Features: Trees, County
Details
- Additional structures: Outbuilding
- Parcel number: 1070
Construction
Type & style
- Home type: SingleFamily
- Property subtype: Single Family Residence
Materials
- Frame, Brick/Siding, Dry Wall
- Foundation: Concrete Block, Concrete Perimeter
- Roof: Composition Shingle
Condition
- New construction: No
- Year built: 1999
Utilities & green energy
- Electric: Kenergy Electric
- Gas: Kuttawa Gas
- Sewer: Septic Tank
- Water: Water District, Lyon County
- Utilities for property: Garbage - Private
Community & HOA
Community
- Features: Sidewalks
- Security: Security System
- Subdivision: None
HOA
- Has HOA: No
Location
- Region: Kuttawa
Financial & listing details
- Price per square foot: $157/sqft
- Tax assessed value: $210,000
- Annual tax amount: $1,366
- Date on market: 5/6/2026
Estimated market value
$465,100
$442,000 - $488,000
$2,802/mo
Price history
| Date | Event | Price |
|---|---|---|
| 7/4/2026 | Pending sale | $499,900$157/sqft |
Source: WKRMLS #136831 Report a problem | ||
| 5/6/2026 | Listed for sale | $499,900+85.2%$157/sqft |
Source: WKRMLS #136831 Report a problem | ||
| 11/12/2013 | Listing removed | $269,900$85/sqft |
Source: Sirk & Company Real Estate #73184 Report a problem | ||
| 9/7/2013 | Listed for sale | $269,900-18%$85/sqft |
Source: Sirk & Company Real Estate #73184 Report a problem | ||
| 12/16/2012 | Listing removed | $329,000$103/sqft |
Source: CENTURY 21 Land of Lakes Realty & Auction, Inc. #67250 Report a problem | ||
| 12/13/2012 | Price change | $329,000-2.9%$103/sqft |
Source: CENTURY 21 Land of Lakes Realty & Auction, Inc. #67250 Report a problem | ||
| 7/19/2012 | Listed for sale | $339,000+4.3%$107/sqft |
Source: C21 Land of Lakes Inc. #67250 Report a problem | ||
| 5/23/2008 | Listing removed | $325,000$102/sqft |
Source: Century 21 #41406 Report a problem | ||
| 3/15/2008 | Listed for sale | $325,000$102/sqft |
Source: Century 21 #41406 Report a problem | ||
Public tax history
| Year | Property taxes | Tax assessment |
|---|---|---|
| 2025 | $1,366 -3.1% | $210,000 |
| 2024 | $1,409 -2.9% | $210,000 |
| 2023 | $1,452 -6% | $210,000 |
| 2022 | $1,544 -3.6% | $210,000 |
| 2021 | $1,602 -0.5% | $210,000 |
| 2020 | $1,610 -0.3% | $210,000 |
| 2019 | $1,615 0% | $210,000 |
| 2018 | $1,615 -0.2% | $210,000 |
| 2017 | $1,619 -0.7% | $210,000 |
| 2016 | $1,631 | $210,000 |
| 2015 | -- | $210,000 |
| 2013 | -- | $210,000 |
| 2012 | -- | $210,000 |
| 2011 | -- | $210,000 |
| 2010 | -- | $210,000 |
Find assessor info on the county website
Monthly payment
Est. payment
Payment breakdown
Explore the cost of this home by adjusting the details. Changes won't be saved.Climate risks
Neighborhood: 42055
Nearby schools
GreatSchools rating
- 6/10Lyon County Elementary SchoolGrades: PK-5Distance: 5.3 mi
- 8/10Lyon County Middle SchoolGrades: 6-8Distance: 5.4 mi
- 7/10Lyon County High SchoolGrades: 9-12Distance: 5.2 mi
Schools provided by the listing agent
- Elementary: Lyon County
- Middle: Lyon County
- High: Lyon County
Source: WKRMLS. This data may not be complete. We recommend contacting the local school district to confirm school assignments for this home.
- $480,0004 bd3 ba3.1k sqft2643 State Highway 93 N, Kuttawa, KY 42055Sold

- $110,0007.88 Acres2531 State Route 93 N, Kuttawa, KY 42055Off Market
- $452,6004 bd4 ba3.9k sqft2542 State Route 93 N, Kuttawa, KY 42055Off Market
- $9,000-- bd1 ba872 sqft2776 State Route 93 N, Kuttawa, KY 42055Off Market
- $314,50037 Acres2757 State Route 93 N, Kuttawa, KY 42055Off Market
- $40,000-- bd1 ba1.4k sqft2856 State Route 93 N, Kuttawa, KY 42055Off Market
- $412,7004 bd3 ba3.6k sqft2367 State Route 93 N, Kuttawa, KY 42055Off Market
- $115,200-- bd1 ba-- sqft2889 State Route 93 N, Kuttawa, KY 42055Off Market
A local agent can set up tours, give advice and negotiate with sellers.
A local lender can help you make sure your offer is ready when you are.
Similar homes
- $457,5004 bd4 ba2.9k sqft103 Summer Ln, Kuttawa, KY 42055For Sale

 MLS ID #26016777, Jessica Housman, Housman Partners Real Estate. Imagine MLS
 - $439,0003 bd2 ba2.2k sqft97 State Route 810 N, Kuttawa, KY 42055For Sale
 MLS ID #26016779, Melissa Wynn, Elite Realty. Imagine MLS
 - $439,0003 bd2 ba2.2k sqft97 State Highway 810, Kuttawa, KY 42055For Sale
 MLS ID #136236, Melissa Wynn, Elite Realty. WKRMLS
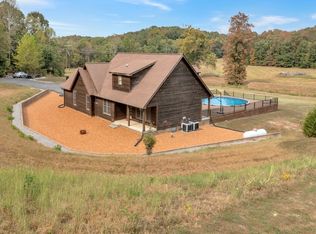
 - $625,0004 bd3 ba2.1k sqft408 Holt Rd, Kuttawa, KY 42055For Sale
 MLS ID #26016880, Kelly B Mitchell, KY Homes Realty. Imagine MLS
 - $354,0003 bd2 ba2.5k sqft803 State Highway 810 N, Kuttawa, KY 42055For SaleMLS ID #136642, Angie Cornish, Keller Williams Experience Realty Eddyville Branch. WKRMLS
- $499,9004 bd4 ba3.2k sqft113 Clubhouse Dr, Ledbetter, KY 42058For SaleMLS ID #26017793, Daria Puchkova, Lake Realty & Development Co. Imagine MLS
- $579,0004 bd2 ba2.7k sqft119 Laurens Way, Eddyville, KY 42038For SaleMLS ID #26017831, Melissa Wynn, Elite Realty. Imagine MLS
- $495,0003 bd2 ba2.8k sqft205 Holly Ln, Princeton, KY 42445For SaleMLS ID #26014908, Darren Ramey, Farless Realty. Imagine MLS
- $499,9004 bd3 ba2.3k sqft528 Imogene Dr, Gilbertsville, KY 42044For SaleMLS ID #26015752, Mary Buchanan, Elite Realty. Imagine MLS
- $515,0004 bd3 ba1.9k sqft437 Victor Darnell Rd, Benton, KY 42025For SaleMLS ID #136883, Misty Freeman, RE/MAX Realty Group. WKRMLS
- $459,9004 bd3 ba2.6k sqft157 Alben Dr, Benton, KY 42025For SaleMLS ID #26016426, Jennifer Fisk, Housman Partners - Lake Area. Imagine MLS
- $385,0003 bd2 ba2.2k sqft856 Taft Rd, Gilbertsville, KY 42044For SaleMLS ID #26019441, Vera Stone, Century 21 Service Realty. Imagine MLS
- $--3 bd2 ba2.2k sqft509 Pine St, Eddyville, KY 42038AuctionServiceLink Auction
- $549,5374 bd2 ba2.6k sqft537 Algonquin Rd, Eddyville, KY 42038For Sale
 MLS ID #3185987, Glenda Ritchie. RealTracs MLS as distributed by MLS GRID
 - $499,9002 bd2 ba1.6k sqft3517 Barge Island Rd, Benton, KY 42025For SaleMLS ID #26018511, Monti Collins, Housman Partners - Lake Area. Imagine MLS
- $495,0004 bd3 ba3.5k sqft432 Blue River Rd, Cadiz, KY 42211For SaleMLS ID #26018772, Craig Stallons, Coldwell Banker Service 1st Realty. Imagine MLS
- $549,0004 bd4 ba2.6k sqft208 Goose Creek Dr, Cadiz, KY 42211For SaleMLS ID #26017765, Cheryl Roberts, Markethouse Realty, PLLC. Imagine MLS
- $479,9004 bd3 ba2.9k sqft273 Salem Chapel Rd N, Benton, KY 42025For SaleMLS ID #137467, Jay Wommack, RE/MAX Real Estate Associates. WKRMLS
- $459,9003 bd2 ba1.7k sqft714 Moon Bay Dr Unit 2, Kuttawa, KY 42055For SaleMLS ID #26017786, Melissa Wynn, Elite Realty. Imagine MLS
- $419,9003 bd2 ba1.9k sqft785 Mount Zion Rd, Smithland, KY 42081For SaleMLS ID #26018235, David Nelson, Purchase Realty Group. Imagine MLS
