Welcome to 2645 E 40th St in Meyer IL. Nestled in a quiet town, surrounded by beautiful farmland and tucked along the river, this property offers a country setting and a scenic drive home that never gets old. This raised ranch has 3 bedrooms, 2 full bathrooms, and a full unfinished basement. This is an affordable primary residence with some light cosmetic work needed but truthfully move in ready. Large fenced in yard with a detached garage / workshops with alley access. Offered at 68,000 and selling AS-IS.
Under contract
$68,000
2645 E 40th St, Warsaw, IL 62379
3beds
1,734sqft
Single Family Residence, Residential
Built in ----
0.43 Acres Lot
$-- Zestimate®
$39/sqft
$-- HOA
What's special
Tucked along the riverLarge fenced in yardSurrounded by beautiful farmlandFull unfinished basement
- 31 days
- 468
- 28
Zillow last checked:
Listing updated:
Listed by:
Jenna Hendrickson Phone:217-224-8100,
Davis & Associates, REALTORS
Source: RMLS Alliance as distributed by MLS GRID,MLS#: CA1047082 Originating MLS: Capital Area Association of Realtors
Facts & features
Interior
Bedrooms & bathrooms
- Bedrooms: 3
- Bathrooms: 2
- Full bathrooms: 2
Bedroom 1
- Level: Upper
- Dimensions: 13ft 3in x 12ft 7in
Bedroom 2
- Level: Upper
- Dimensions: 11ft 4in x 9ft 3in
Bedroom 3
- Level: Upper
- Dimensions: 10ft 4in x 12ft 9in
Kitchen
- Level: Upper
- Dimensions: 10ft 0in x 13ft 0in
Laundry
- Level: Upper
- Dimensions: 9ft 3in x 5ft 5in
Living room
- Level: Upper
- Dimensions: 17ft 8in x 12ft 7in
Lower level
- Area: 400
Main level
- Area: 1334
Heating
- Electric, Forced Air
Cooling
- Central Air
Features
- Has basement: Yes
- Number of fireplaces: 1
Interior area
- Total structure area: 1,734
- Total interior livable area: 1,734 sqft
Property
Parking
- Total spaces: 2
- Parking features: Alley Access, Attached, Detached
- Attached garage spaces: 2
Lot
- Size: 0.43 Acres
- Dimensions: 126 x 148
- Features: Other
Details
- Parcel number: 080069000000
Construction
Type & style
- Home type: SingleFamily
- Architectural style: Raised Ranch
- Property subtype: Single Family Residence, Residential
Materials
- Cement Siding, Vinyl Siding
- Roof: Shingle
Condition
- New construction: No
Utilities & green energy
- Sewer: Septic Tank
- Water: Other
Community & HOA
Community
- Subdivision: Meyer
Location
- Region: Warsaw
Financial & listing details
- Price per square foot: $39/sqft
- Tax assessed value: $42,630
- Annual tax amount: $1,098
- Date on market: 10/10/2026
- Cumulative days on market: 31 days
Estimated market value
Not available
Estimated sales range
Not available
$1,458/mo
Price history
| Date | Event | Price |
|---|---|---|
| 10/29/2026 | Contingent | $68,000$39/sqft |
Source:  RMLS Alliance as distributed by MLS GRID #CA1047082 Report a problem | ||
| 10/10/2026 | Listed for sale | $68,000$39/sqft |
Source: RMLS Alliance as distributed by MLS GRID #CA1047082 Report a problem | ||
Public tax history
| Year | Property taxes | Tax assessment |
|---|---|---|
| 2024 | $566 +11.9% | $14,210 +7.4% |
| 2023 | $506 +6.5% | $13,230 +5.2% |
| 2022 | $475 +16.1% | $12,580 +2.9% |
| 2021 | $409 | $12,230 +2.8% |
| 2020 | -- | $11,900 +3.7% |
| 2019 | -- | $11,480 +3.1% |
| 2018 | -- | $11,140 +3.1% |
| 2017 | -- | $10,810 -13.3% |
| 2016 | -- | $12,470 |
| 2015 | -- | $12,470 +2.6% |
| 2012 | -- | $12,150 |
| 2011 | -- | $12,150 -20.3% |
| 2009 | $27 -73% | $15,240 |
| 2008 | $101 -1% | $15,240 +4.1% |
| 2007 | $102 | $14,640 |
Find assessor info on the county website
Monthly payment
Est. payment
Payment breakdown
Explore the cost of this home by adjusting the details. Changes won't be saved.Climate risks
Neighborhood: 62379
Nearby schools
Schools provided by the listing agent
- High: Unity
Source: RMLS Alliance as distributed by MLS GRID. This data may not be complete. We recommend contacting the local school district to confirm school assignments for this home.
Similar homes
- $57,0003 bd2 ba1.5k sqft235 Polk St, Warsaw, IL 62379For Sale
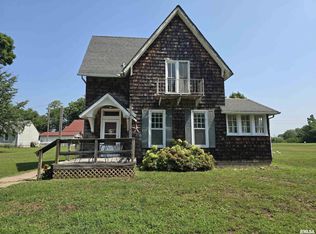
 MLS ID #CA1045310, Laci Moore, KW Hometown. RMLS Alliance as distributed by MLS GRID
- $74,9003 bd2 ba2.1k sqft513 N 5th St, Keokuk, IA 52632Active
 MLS ID #6343993, Penny Logsdon, 3% Listing Company LLC. NoCoast MLS as distributed by MLS GRID
- $57,0003 bd1 ba1.3k sqft640 Clark St, Warsaw, IL 62379Active
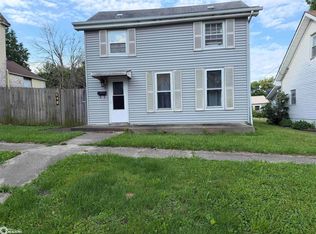 MLS ID #6339766, Rebecca K Sowers, The People's Real Estate. NoCoast MLS as distributed by MLS GRID
- $78,5003 bd2 ba1.3k sqft535 S 10th St, Warsaw, IL 62379Active
 MLS ID #6341265, Jordan Leroy, The People's Real Estate. NoCoast MLS as distributed by MLS GRID
- $77,9003 bd1 ba1.3k sqft1219 Lind St, Quincy, IL 62301For SaleMLS ID #CA1045911, Melissa Sullivan, Happel, Inc., REALTORS. RMLS Alliance as distributed by MLS GRID
- $69,9002 bd2 ba1.8k sqft623 S 7th St, Quincy, IL 62301New ConstructionMLS ID #CA1046928, Travis Robbins, KW Hometown. RMLS Alliance as distributed by MLS GRID
- $57,5002 bd1 ba1.1k sqft327-329 Locust St, Quincy, IL 62301For SaleMLS ID #CA1047100, Jacquelyn Weisenburger, Happel, Inc., REALTORS. RMLS Alliance as distributed by MLS GRID
- $80,0004 bd2 ba1.6k sqft613 N 8th St, Quincy, IL 62301For SaleMLS ID #CA1047183, Jacquelyn Weisenburger, Happel, Inc., REALTORS. RMLS Alliance as distributed by MLS GRID
- $99,9004 bd1 ba1.6k sqft1034 Jefferson St, Quincy, IL 62301For SaleMLS ID #CA1047014, Melissa Sullivan, Happel, Inc., REALTORS. RMLS Alliance as distributed by MLS GRID
- $97,5002 bd1 ba1.2k sqft2050 Broadway St, Quincy, IL 62301For SaleMLS ID #CA1042088, Jenna Hendrickson, Davis & Associates, REALTORS. RMLS Alliance as distributed by MLS GRID
