There's everything to love about this charming 4 BR 2.5 bath 2,000+ SF home just blocks from town! Gorgeous open plan, light, bright & airy, with new home aesthetic, great space and seamless flow. Beautiful hardwoods and 9' ceilings. Large open living with gas log fireplace, well appointed gourmet kitchen with stainless appliances, granite counters, serving island and nice pantry. Wonderful south facing sun drenched living space, plus all day sunshine backyard, with raised planters for your garden and low maintenance lawn area. Spacious primary suite features amazing views of Apple Cove, Seattle skyline and Mt Rainier. 2 car garage is wired for EV charger. Located next to community park. Easy walk or bike to all the favorite places & fun community events in town plus a dream commute, less than 1 mile to ferries.
Active
Listed by: Sterling Property Group • Rick Slate
$665,000
26459 NE Fireball Way, Kingston, WA 98346
4beds
2,075sqft
:
Get pre-qualified$4,051/mo
Single Family Residence
Built in 2021
3,920 Square Feet Lot
$662,400 Zestimate®
$320/sqft
$-- HOA
What's special
All day sunshine backyardSpacious primary suiteServing islandLow maintenance lawn areaStainless appliancesWell appointed gourmet kitchenGranite counters
- 13 days |
- 902 |
- 78 |
Zillow last checked:
Listing updated:
Listed by:
Rick Slate,
Sterling Property Group
Source: NWMLS as distributed by MLS GRID,MLS#: 2554287
Facts & features
Interior
Bedrooms & bathrooms
- Bedrooms: 4
- Bathrooms: 3
- Full bathrooms: 2
- 1/2 bathrooms: 1
- Main level bathrooms: 1
Primary bedroom
- Level: Second
Bedroom
- Level: Second
Bedroom
- Level: Second
Bedroom
- Level: Second
Bathroom full
- Level: Second
Bathroom full
- Level: Second
Other
- Level: Main
Dining room
- Level: Main
Entry hall
- Level: Main
Family room
- Level: Main
Kitchen with eating space
- Level: Main
Utility room
- Level: Second
Heating
- Fireplace, Ductless, Forced Air, Electric, Propane
Cooling
- Ductless
Appliances
- Included: Dishwasher, Disposal, Dryer, Microwave, Refrigerator, Stove(s)/Range(s), Washer, Dishwasher(s), Dryer(s), Garbage Disposal, Microwave(s), Refrigerator(s), Washer(s), Water Heater: electric, Water Heater Location: garage
Features
- Bath Off Primary, Ceiling Fan(s), Dining Room, Pantry
- Flooring: Engineered Hardwood, Vinyl, Carpet
- Windows: Dbl Pane/Storm Window
- Basement: None
- Number of fireplaces: 1
- Fireplace features: Gas, Main Level: 1, Fireplace
Interior area
- Total structure area: 2,075
- Total interior livable area: 2,075 sqft
Property
Parking
- Total spaces: 4
- Parking features: Driveway, Attached Garage
- Has attached garage: Yes
- Covered spaces: 2
- Uncovered spaces: 2
Features
- Levels: Two
- Stories: 2
- Entry location: Main
- Patio & porch: Bath Off Primary, Ceiling Fan(s), Dbl Pane/Storm Window, Dining Room, Fireplace, Pantry, Walk-In Closet(s), Water Heater
- Has view: Yes
- View description: Bay, Mountain(s), Sound, Territorial
- Has water view: Yes
- Water view: Bay,Sound
Lot
- Size: 3,920 Square Feet
- Features: Dead End Street, Paved, Sidewalk, Cable TV, Deck, Fenced-Fully, Gas Available, High Speed Internet, Propane
- Topography: Level,Terraces
Details
- Parcel number: 56260000080005
- Zoning description: Jurisdiction: County
- Special conditions: Standard
Construction
Type & style
- Home type: SingleFamily
- Architectural style: 2 Story
- Property subtype: Single Family Residence
Materials
- Cement Planked, Cement Plank
- Foundation: Poured Concrete
- Roof: Composition
Condition
- Very Good
- Year built: 2021
Utilities & green energy
- Electric: Company: PSE
- Sewer: Sewer Connected, Company: Kitsap County Public Works
- Water: Public, Company: PUD #1
Community & HOA
Community
- Features: Playground
- Subdivision: Kingston
Location
- Region: Kingston
Financial & listing details
- Price per square foot: $320/sqft
- Annual tax amount: $4,905
- Date on market: 7/13/2026
- Cumulative days on market: 15 days
- Listing terms: Conventional,VA Loan
- Inclusions: Dishwasher(s), Dryer(s), Garbage Disposal, Microwave(s), Refrigerator(s), Stove(s)/Range(s), Washer(s)
Estimated market value
$662,400
$629,000 - $696,000
$3,194/mo
Price history
| Date | Event | Price |
|---|---|---|
| 7/14/2026 | Listed for sale | $665,000$320/sqft |
Source:  NWMLS as distributed by MLS GRID #2554287 Report a problem NWMLS as distributed by MLS GRID #2554287 Report a problem | ||
Public tax history
Tax history is unavailable.
Monthly payment
Est. payment
Payment breakdown
Explore the cost of this home by adjusting the details. Changes won't be saved.Climate risks
Neighborhood: 98346
Nearby schools
GreatSchools rating
- 6/10Richard Gordon Elementary SchoolGrades: PK-5Distance: 0.8 mi
- 3/10Kingston Middle SchoolGrades: 6-8Distance: 1.3 mi
- 9/10Kingston High SchoolGrades: 9-12Distance: 1 mi
Schools provided by the listing agent
- Middle: Kingston Middle
- High: Kingston High School
Source: NWMLS as distributed by MLS GRID. This data may not be complete. We recommend contacting the local school district to confirm school assignments for this home.
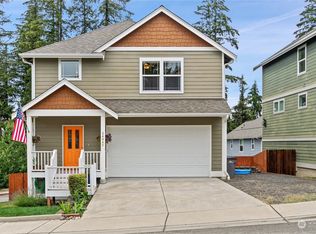
- $647,0003 bd4 ba2.7k sqft26443 Gravity Ave NE, Kingston, WA 98346Sold
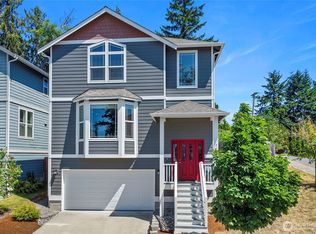
- $655,0004 bd4 ba2.6k sqft26442 Gravity Ave NE, Kingston, WA 98346Sold
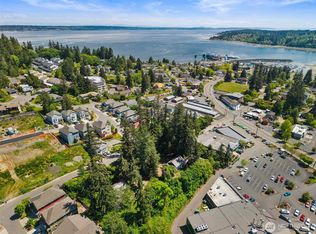
- $649,0004 bd2 ba2.3k sqft26304 Bannister St NE, Kingston, WA 98346For Sale
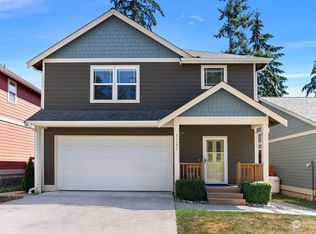
- $620,0004 bd3 ba2k sqft11151 NE Hawkeye Pl, Kingston, WA 98346Sold
- $385,0002 bd2 ba1.3k sqft26291 Pennsylvania Ave NE APT 105, Kingston, WA 98346Sold
- $399,0002 bd2 ba1.3k sqft26291 Pennsylvania Ave NE APT 106, Kingston, WA 98346Sold
- $370,0002 bd2 ba1.3k sqft26291 Pennsylvania Ave NE APT 201, Kingston, WA 98346Sold
- $320,0002 bd1 ba844 sqft26425 Pennsylvania Ave NE #12, Kingston, WA 98346Sold
A local agent can set up tours, give advice and negotiate with sellers.
Similar homes
- $649,0004 bd2 ba2.3k sqft26304 Bannister Street NE, Kingston, WA 98346ActiveMLS ID #2525925, Carli Ryen. NWMLS as distributed by MLS GRID
- $659,0003 bd4 ba2.1k sqft26227 Montera Loop NE, Kingston, WA 98346Active
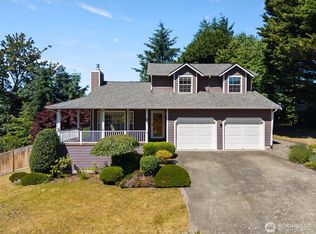 MLS ID #2541002, Evann Grealish. NWMLS as distributed by MLS GRID
 - $699,0004 bd3 ba1.9k sqft27495 Parcells Road NE, Kingston, WA 98346Active
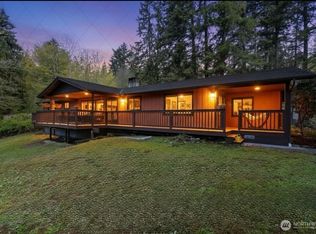 MLS ID #2516608, Carii Clawson. NWMLS as distributed by MLS GRID
 - $--2 bd1 ba2k sqft27609 Parcells Rd NE #9541, Kingston, WA 98346Auction
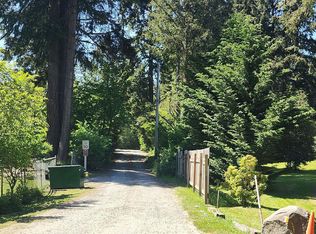 Auction.com 2
 - $729,0004 bd3 ba2.7k sqft31481 Night Owl Avenue NE, Kingston, WA 98346ActiveMLS ID #2500773, Jill Campy. NWMLS as distributed by MLS GRID
- $820,0003 bd3 ba2.6k sqft27661 Mcintosh Loop NE, Kingston, WA 98346ActiveMLS ID #2534662, Eric Shulda. NWMLS as distributed by MLS GRID
- $599,9503 bd2 ba1.6k sqft12506 NE Virginia Court, Kingston, WA 98346ActiveMLS ID #2541480, Ron Gates. NWMLS as distributed by MLS GRID
- $520,0003 bd2 ba1.6k sqft26787 Red Maple Lane NE, Kingston, WA 98346ActiveMLS ID #2500350, Pat Osler. NWMLS as distributed by MLS GRID
- $714,2654 bd3 ba2.3k sqftArborwood, Kingston, WA 98346ActiveMLS ID #2529224, Teresa Linger. NWMLS as distributed by MLS GRID
- $499,0002 bd2 ba1.1k sqft11040 NE Maine Street, Kingston, WA 98346ActiveMLS ID #2519303, Carli Ryen. NWMLS as distributed by MLS GRID
- from $647,9904 bd3 ba2.4k sqftBrinnon Plan, Arborwood, Kingston, WA 98346New ConstructionPulte
- $699,0004 bd3 ba2.3k sqft18821 Colwood Avenue NE, Poulsbo, WA 98370ActiveMLS ID #2558805, Bridget Young. NWMLS as distributed by MLS GRID
- $495,0003 bd2 ba1.6k sqftJefferson Beach Estates, Kingston, WA 98346ActiveMLS ID #2557698, Annette Nitz. NWMLS as distributed by MLS GRID
- from $687,9903 bd2 ba2.6k sqftGateway II Plan, Arborwood, Kingston, WA 98346New ConstructionPulte
- from $597,9902 bd2 ba1.7k sqftSilver Creek Plan, Arborwood, Kingston, WA 98346New ConstructionPulte
- $681,7903 bd2 ba1.8k sqftArborwood, Kingston, WA 98346ActiveMLS ID #2489555, Teresa Linger. NWMLS as distributed by MLS GRID
- from $607,9903 bd2 ba1.8k sqftBrownstone Plan, Arborwood, Kingston, WA 98346New ConstructionPulte
- $698,7783 bd2 ba1.7k sqftArborwood, Kingston, WA 98346ActiveMLS ID #2464922, Teresa Linger. NWMLS as distributed by MLS GRID
- from $637,9903 bd3 ba2.3k sqftTrinidad Flat Plan, Arborwood, Kingston, WA 98346New ConstructionPulte
- $589,0003 bd2 ba1.5k sqft31571 Night Owl Avenue NE, Kingston, WA 98346ActiveMLS ID #2543632, Talia Soifer. NWMLS as distributed by MLS GRID
