One-of-a-Kind Opportunity with Garage + Development Potential in Philadelphia Rare, separately deeded 3-car garage with its own parcel (2649 E Somerset St)—offering parking, storage, and potential for future residential conversion (variance required). Located in the Port Richmond / Fishtown corridor, this property offers easy access to Center City, I-95, and neighborhood staples including local dining, shopping, and parks. A rapidly evolving section of the city with strong upside for both homeowners and investors. 2647 E Somerset Street is truly a unique offering. The main residence features 2 bedrooms and 2 full bathrooms, along with a spacious living and dining room combination and a nicely sized eat-in kitchen. A full basement provides additional storage and functionality. What sets this property apart is the flexibility beyond the main home. Included is a separately deeded garage parcel at 2649 E Somerset Street, capable of housing up to 3 cars, plus a 2-car parking pad in front—an extremely rare find in the city. The garage is zoned CMX-1 and presents a potential development opportunity, as a variance may allow for conversion into a residential dwelling. The garage parcel carries its own tax record (approx. $375 annually). Additionally, a detached 17x12 structure with wood-planked ceilings and air conditioning offers bonus space—ideal for a home office, studio, or game room as currently enjoyed. Whether you’re looking for a primary residence with unmatched parking, a live-plus-invest scenario, or your next development opportunity, this property delivers exceptional versatility. Schedule your showing today and explore the possibilities.
Pending
Price cut: $26K (6/15)
$449,000
2647-49 E Somerset St, Philadelphia, PA 19134
2beds
1,215sqft
:
Get pre-qualified$2,770/mo
Townhouse
Built in 1925
3,008 Square Feet Lot
$435,000 Zestimate®
$370/sqft
$-- HOA
What's special
Nicely sized eat-in kitchen
- 81 days |
- 498 |
- 21 |
Zillow last checked:
Listing updated:
Listed by:
Lucas Pfaff 215-622-7753,
Keller Williams Main Line 6105200100,
Listing Team: Fresh Places - Justin Bresson Team, Co-Listing Team: Fresh Places - Justin Bresson Team,Co-Listing Agent: Justin Bresson 610-613-7750,
Keller Williams Main Line
Source: Bright MLS,MLS#: PAPH2600368
Facts & features
Interior
Bedrooms & bathrooms
- Bedrooms: 2
- Bathrooms: 2
- Full bathrooms: 2
- Main level bathrooms: 1
Rooms
- Room types: Living Room, Primary Bedroom, Bedroom 2, Kitchen
Primary bedroom
- Features: Ceiling Fan(s)
- Level: Upper
- Area: 210 Square Feet
- Dimensions: 14 X 15
Bedroom 2
- Features: Ceiling Fan(s)
- Level: Upper
- Area: 96 Square Feet
- Dimensions: 8 X 12
Kitchen
- Features: Eat-in Kitchen, Kitchen - Gas Cooking, Pantry
- Level: Main
- Area: 168 Square Feet
- Dimensions: 12 X 14
Living room
- Features: Ceiling Fan(s), Living/Dining Room Combo
- Level: Main
- Area: 330 Square Feet
- Dimensions: 11 X 30
Heating
- Radiator, Natural Gas
Cooling
- None, Electric
Appliances
- Included: Dishwasher, Oven/Range - Gas, Refrigerator, Gas Water Heater
Features
- Ceiling Fan(s), Combination Dining/Living, Dining Area, Eat-in Kitchen, Kitchen - Table Space, Pantry, Bathroom - Stall Shower, Wainscotting, Bathroom - Tub Shower
- Basement: Other
- Has fireplace: No
Interior area
- Total structure area: 2,315
- Total interior livable area: 1,215 sqft
- Finished area above ground: 1,215
- Finished area below ground: 0
Property
Parking
- Total spaces: 3
- Parking features: Other, Garage
- Garage spaces: 3
- Details: Garage Sqft: 500
Accessibility
- Accessibility features: None
Features
- Levels: Two
- Stories: 2
- Pool features: None
Lot
- Size: 3,008 Square Feet
- Dimensions: 38.00 x 106.00
Details
- Additional structures: Above Grade, Below Grade, Outbuilding
- Parcel number: 251019700
- Zoning: RSA5
- Special conditions: Standard
Construction
Type & style
- Home type: Townhouse
- Architectural style: Straight Thru
- Property subtype: Townhouse
Materials
- Masonry
- Foundation: Concrete Perimeter
Condition
- New construction: No
- Year built: 1925
Utilities & green energy
- Sewer: Public Sewer
- Water: Public
Community & HOA
Community
- Subdivision: Port Richmond
HOA
- Has HOA: No
Location
- Region: Philadelphia
- Municipality: PHILADELPHIA
Financial & listing details
- Price per square foot: $370/sqft
- Tax assessed value: $302,300
- Annual tax amount: $4,231
- Date on market: 5/8/2026
- Listing agreement: Exclusive Right To Sell
- Ownership: Fee Simple
Estimated market value
$435,000
$413,000 - $457,000
$1,743/mo
Price history
| Date | Event | Price |
|---|---|---|
| 7/13/2026 | Pending sale | $449,000$370/sqft |
Source:  Bright MLS #PAPH2600368 Report a problem Bright MLS #PAPH2600368 Report a problem | ||
| 6/15/2026 | Price change | $449,000-5.5%$370/sqft |
Source: Bright MLS #PAPH2600368 Report a problem | ||
| 5/8/2026 | Listed for sale | $475,000$391/sqft |
Source: Bright MLS #PAPH2600368 Report a problem | ||
Public tax history
Tax history is unavailable.
Monthly payment
Est. payment
Payment breakdown
Explore the cost of this home by adjusting the details. Changes won't be saved.Climate risks
Neighborhood: Richmond
Nearby schools
GreatSchools rating
- 6/10Richmond SchoolGrades: K-5Distance: 0.3 mi
- 5/10Amy At MartinGrades: 6-8Distance: 0.9 mi
- 2/10Kensington High SchoolGrades: 9-12Distance: 0.8 mi
Schools provided by the listing agent
- District: The School District Of Philadelphia
Source: Bright MLS. This data may not be complete. We recommend contacting the local school district to confirm school assignments for this home.
- $384,6003 bd1 ba1.2k sqft2647 E Somerset St, Philadelphia, PA 19134Off Market
- $260,5003 bd1 ba1.3k sqft2645 E Somerset St, Philadelphia, PA 19134Off Market
- $248,700-- bd-- ba400 sqft2649 E Somerset St, Philadelphia, PA 19134Off Market
- $230,2002 bd1 ba1k sqft2806 Edgemont St, Philadelphia, PA 19134Off Market
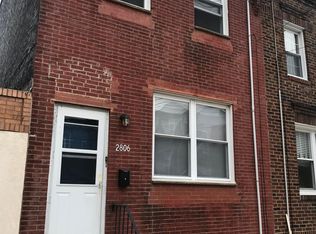
- $425,6004 bd3 ba2.3k sqft2643 E Somerset St, Philadelphia, PA 19134Off Market
- $154,2002 bd1 ba861 sqft2808 Edgemont St, Philadelphia, PA 19134Off Market
- $478,6002 bd2 ba2.1k sqft2651 E Somerset St, Philadelphia, PA 19134Off Market
- $314,9004 bd2 ba1.9k sqft2641 E Somerset St, Philadelphia, PA 19134Off Market
A local agent can set up tours, give advice and negotiate with sellers.
A local lender can help you make sure your offer is ready when you are.
Similar homes
- $329,0003 bd2 ba1.2k sqft2342 E Huntingdon St, Philadelphia, PA 19125For Sale
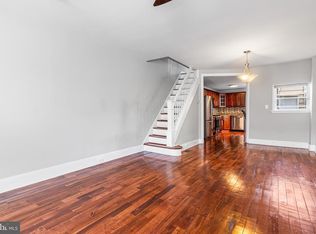
 MLS ID #PAPH2650234, Carmel Archdekin, KW Empower. Bright MLS
 - $224,9003 bd2 ba1k sqft3052 Aramingo Ave, Philadelphia, PA 19134For Sale
 MLS ID #PAPH2630758, Michael Cohen, KW Empower. Bright MLS
 - $399,0002 bd1 ba826 sqft872 N Lecount St, Philadelphia, PA 19130For Sale
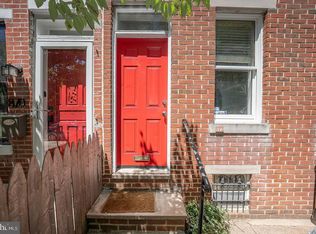 MLS ID #PAPH2636126, Marcela Farias Villarreal, BHHS Fox & Roach Malvern-Paoli. Bright MLS
 - $279,9993 bd1 ba812 sqft2529 E Albert St, Philadelphia, PA 19125For Sale
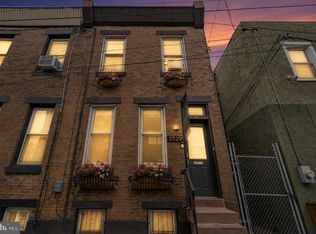 MLS ID #PAPH2610938, Jim Roche, KW Empower. Bright MLS
 - $379,0002 bd3 ba1.1k sqft531 Greenwich St, Philadelphia, PA 19147For SaleMLS ID #PAPH2626574, Leron Grossman, Victory Real Estate, LLC. Bright MLS
- $450,0005 bd3 ba1.4k sqft1400 Greeby St, Philadelphia, PA 19111For SaleMLS ID #PAPH2573452, Joseph Bograd, Elite Realty Group Unl. Inc.. Bright MLS
- $549,0004 bd3 ba1.6k sqft6935 Sherman St, Philadelphia, PA 19119For SaleMLS ID #PAPH2650274, Fran O'Donnell, Dan Helwig Inc. Bright MLS
- $275,0003 bd2 ba1.4k sqft3240 Longshore Ave, Philadelphia, PA 19149For SaleMLS ID #PAPH2651088, Bill Lynn, RE/MAX Realty Services-Bensalem. Bright MLS
- $399,0004 bd2 ba1.7k sqft6299 Kindred St, Philadelphia, PA 19149For Sale By Owner
- $480,0004 bd2 ba1.4k sqft6136 Hawthorne St, Philadelphia, PA 19135For SaleMLS ID #PAPH2578570, rashmi Mundalmani, Patterson-Schwartz - Greenville. Bright MLS
- $350,0003 bd1 ba1.1k sqft521 Greenwich St, Philadelphia, PA 19147For SaleMLS ID #PAPH2622762, Maribela Zoeiro, Elite Realty Group Unl. Inc.. Bright MLS
- $399,9002 bd2 ba1.4k sqft2520 S Iseminger St, Philadelphia, PA 19148For SaleMLS ID #PAPH2638116, Michael Scipione, Coldwell Banker Realty. Bright MLS
- $399,9002 bd2 ba1.7k sqft20 Trevose Rd, Trevose, PA 19053For SaleMLS ID #PABU2126824, Rich Webb, Keller Williams Real Estate - Newtown. Bright MLS
- $425,0004 bd2 ba1.5k sqft620 W Park Ln, Philadelphia, PA 19144For SaleMLS ID #PAPH2631646, Nico Gyorgy, KW Empower. Bright MLS
- $446,0005 bd3 ba1.7k sqft730 Charette Rd, Philadelphia, PA 19115For SaleMLS ID #PAPH2649704, May Chen, Canaan Realty Services INC. Bright MLS
- $499,0003 bd2 ba1.7k sqft917 Ellsworth St, Philadelphia, PA 19147For SaleMLS ID #PAPH2618738, Lilah Dougherty, Corcoran Sawyer Smith - Lambertville. Bright MLS
- $429,0003 bd2 ba1.7k sqft103 Carver Dr, Wenonah, NJ 08090For SaleMLS ID #NJGL2075932, Sarah Feingold, HomeSmart First Advantage Realty. Bright MLS
- $249,9003 bd1 ba1.2k sqft5641 Loretto Ave, Philadelphia, PA 19124For SaleMLS ID #PAPH2645994, Melissa Purnell, RE/MAX Access. Bright MLS
- $375,0003 bd-- ba1.7k sqft6160 Charles St, Philadelphia, PA 19135For SaleMLS ID #PAPH2642266, Emilio DiCicco, Keller Williams Real Estate - Newtown. Bright MLS
- $360,0003 bd3 ba1.7k sqft3161 Draper St, Philadelphia, PA 19136For SaleMLS ID #PAPH2647498, Marie Meglio, RE/MAX One Realty. Bright MLS
