An extraordinary custom residence where refined design meets effortless living. Set on a fully fenced 1.07-acre estate with no HOA, this 4,034 sq ft masterpiece commands attention with board and batten siding, brick veneer, a private courtyard, and curated landscaping. The gourmet kitchen is appointed with quartz countertops, Wolf appliances, and a Sub-Zero refrigerator -- all conveying. Entertain effortlessly in the game room with two adjoining bedrooms, while a separate guest suite with private living area and bedroom offers elevated comfort for discerning visitors. The primary ensuite is nothing short of indulgent -- a spa-like haven with a walk-in closet, dual vanity, beach entry shower, and soaking tub. A rare offering -- almost ready to move in. Get in to see it today!
Pending
$1,600,000
26486 N 100th Lane, Peoria, AZ 85383
4beds
4,034sqft
:
Get pre-qualified$9,006/mo
Single Family Residence
Built in 2026
1.07 Acres Lot
$-- Zestimate®
$397/sqft
$-- HOA
What's special
Beach entry showerPrivate courtyardSub-zero refrigeratorCurated landscapingBrick veneerGame roomWalk-in closet
- 98 days |
- 212 |
- 5 |
Zillow last checked:
Listing updated:
Listed by:
Justina Thoreson 4802293727,
Realty ONE Group,
Dallin Simonton 480-688-7488,
Realty ONE Group
Source: ARMLS,MLS#: 7018365
Facts & features
Interior
Bedrooms & bathrooms
- Bedrooms: 4
- Bathrooms: 4
- Full bathrooms: 4
Heating
- Heat Pump, Electric, Ceiling
Cooling
- HVAC SEER Rating, Central Air, Ceiling Fan(s), Programmable Thmstat
Appliances
- Included: Reverse Osmosis, Refrigerator, Built-in Microwave, Dishwasher, Disposal, Induction Cooktop, Electric Oven, Built-In Electric Oven
- Laundry: Inside
Features
- Pantry, Quartz Countertops, Double Vanity, Eat-in Kitchen, 9+ Flat Ceilings, No Interior Steps, Kitchen Island, Full Bth Master Bdrm, Separate Shwr & Tub
- Flooring: Carpet, Tile
- Windows: Low Emissivity Windows, Double Pane Windows
- Has basement: No
- Has fireplace: No
Interior area
- Total structure area: 4,034
- Total interior livable area: 4,034 sqft
Property
Parking
- Total spaces: 4
- Parking features: Attached, RV Gate, Garage Door Opener, Direct Access, Side Vehicle Entry
- Attached garage spaces: 4
Features
- Stories: 1
- Patio & porch: Covered, Patio
- Spa features: None
- Fencing: Block
- Has view: Yes
- View description: Mountain(s)
Lot
- Size: 1.07 Acres
- Features: None, East/West Exposure, Desert Front, Dirt Back, Synthetic Grass Frnt
Details
- Parcel number: 20117011P
- Special conditions: Owner/Agent
- Horses can be raised: Yes
Construction
Type & style
- Home type: SingleFamily
- Property subtype: Single Family Residence
Materials
- Brick Veneer, Spray Foam Insulation, Synthetic Stucco, Board & Batten Siding, Wood Frame, Painted
- Roof: Tile
Condition
- To Be Built,Under Construction,New Construction
- New construction: Yes
- Year built: 2026
Details
- Builder name: NEXSTAR HOMES LLC
Utilities & green energy
- Sewer: Septic Tank
- Water: Shared Well
Community & HOA
Community
- Subdivision: NO HOA - 1.07 ACRE FENCED LOT
HOA
- Has HOA: No
- Services included: No Fees
Location
- Region: Peoria
Financial & listing details
- Price per square foot: $397/sqft
- Annual tax amount: $1,500
- Date on market: 4/23/2026
- Cumulative days on market: 98 days
- Listing terms: Cash,Conventional
- Ownership: Fee Simple
Estimated market value
Not available
Estimated sales range
Not available
Not available
Price history
| Date | Event | Price |
|---|---|---|
| 6/18/2026 | Pending sale | $1,600,000$397/sqft |
Source:  ARMLS #7018365 Report a problem ARMLS #7018365 Report a problem | ||
| 4/23/2026 | Listed for sale | $1,600,000$397/sqft |
Source: ARMLS #7018365 Report a problem | ||
Public tax history
Tax history is unavailable.
Monthly payment
Est. payment
Payment breakdown
Explore the cost of this home by adjusting the details. Changes won't be saved.Climate risks
Neighborhood: 85383
Nearby schools
GreatSchools rating
- 7/10Parkridge Elementary SchoolGrades: PK-8Distance: 3.9 mi
- 5/10Sunrise Mountain High SchoolGrades: 7-12Distance: 3.9 mi
Schools provided by the listing agent
- Elementary: Zuni Hills Elementary School
- Middle: Zuni Hills Elementary School
- High: Liberty High School
- District: Peoria Unified School District
Source: ARMLS. This data may not be complete. We recommend contacting the local school district to confirm school assignments for this home.
- $1,800,0005 bd5 ba5k sqft26472 N 100th Ln, Peoria, AZ 85383Pending

- $1,050,7004 bd4 ba2.8k sqft26408 N 101st Ave, Peoria, AZ 85383Off Market
- $1,700,0005 bd5 ba4.5k sqft26510 N 100th Ln, Peoria, AZ 85383Sold

- $1,680,0004 bd4 ba2.7k sqft26514 N 101st Ave, Peoria, AZ 85383For Sale By Owner

- $--1.233 Acres256xx 100th Lane, Peoria, AZ 85383Off Market
- $1,350,0005.292 Acres10090 W Jomax Rd #0, Peoria, AZ 85383Sold
- $--8.25 Acres0 W Jomax Rd LOT 0, Peoria, AZ 85383Off Market
- $1,700,0005 bd5 ba4.5k sqft26312 N 100th Ln, Peoria, AZ 85383Pending
A local agent can set up tours, give advice and negotiate with sellers.
Similar homes
- $1,750,0004 bd3 ba3.2k sqft10136 W HATFIELD Road, Peoria, AZ 85383For Sale
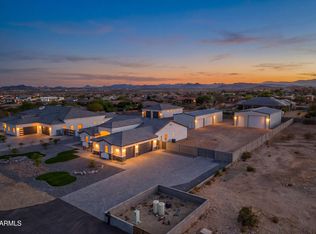 MLS ID #7031916, Jill Anderson, Russ Lyon Sotheby's International Realty. ARMLS
 - $1,435,2564 bd5 ba4k sqft23088 N 77th Lane, Peoria, AZ 85383For Sale
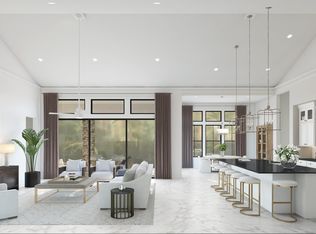 MLS ID #7030326, Chad Fuller, K. Hovnanian Great Western Homes, LLC. ARMLS
 - $1,450,0004 bd4 ba3.6k sqft514 E PAINT YOUR WAGON Trail, Phoenix, AZ 85085For Sale
 MLS ID #7059997, Michael W Cunningham, West USA Realty. ARMLS
 - $2,395,0005 bd5 ba4.2k sqft7248 W WHISPERING WIND Drive, Peoria, AZ 85383For Sale
 MLS ID #7027553, Spero Pagos, Keller Williams Arizona Realty. ARMLS
 - $1,310,9904 bd5 ba4k sqft23283 N 77th Lane, Peoria, AZ 85383For SaleMLS ID #7000466, Chad Fuller, K. Hovnanian Great Western Homes, LLC. ARMLS
- $1,450,0004 bd4 ba3.6k sqft648 E PAINT YOUR WAGON Trail, Phoenix, AZ 85085For SaleMLS ID #7060000, Michael W Cunningham, West USA Realty. ARMLS
- $1,149,9904 bd4 ba3.4k sqft26731 N 155TH Avenue, Surprise, AZ 85387New ConstructionMLS ID #7059641, Liem Tran, HomeSmart. ARMLS
- $1,261,0505 bd4 ba3.4k sqft7747 W Jessie Lane, Peoria, AZ 85383For SaleMLS ID #7000411, Chad Fuller, K. Hovnanian Great Western Homes, LLC. ARMLS
- $855,0004 bd4 ba3.5k sqft27201 N 71ST Lane, Peoria, AZ 85383For SaleMLS ID #7023389, Jordan Cohen, Compass. ARMLS
- $804,9954 bd4 ba2.8k sqft13795 W MORNING VISTA Drive, Peoria, AZ 85383New ConstructionARMLS
- $1,750,0005 bd6 ba4.8k sqft29715 N 152nd Lane, Surprise, AZ 85387For SaleMLS ID #7042144, Christina Medina, A.Z. & Associates. ARMLS
- from $1,320,9904 bd5 ba4k sqftLondon Plan, Campanos Estates, Peoria, AZ 85383New ConstructionK. Hovnanian Companies, LLC
- $899,0005 bd3 ba2.8k sqft25273 N 69TH Avenue, Peoria, AZ 85383For SaleMLS ID #7049446, Laura L Lester, Silverleaf Realty. ARMLS
- $1,223,9905 bd4 ba3.4k sqft23314 N 77th Lane, Peoria, AZ 85383For SaleMLS ID #7000339, Chad Fuller, K. Hovnanian Great Western Homes, LLC. ARMLS
- $1,425,0003 bd3 ba2.7k sqft7394 W LISBON Lane, Peoria, AZ 85381New ConstructionMLS ID #7059159, Dean Selvey, RE/MAX Excalibur. ARMLS
- $1,600,0004 bd4 ba3.7k sqft34018 N 7th Street, Phoenix, AZ 85085For SaleMLS ID #6988702, Brendon B Adcox, Gentry Real Estate. ARMLS
- from $1,233,9904 bd4 ba3.5k sqftHelena ESP Plan, Campanos Estates, Peoria, AZ 85383New ConstructionK. Hovnanian Companies, LLC
- $939,9904 bd4 ba3.2k sqft7660 W REMUDA Drive, Peoria, AZ 85383New ConstructionARMLS
- $1,649,0004 bd5 ba3.9k sqft19312 W PUGET Avenue, Waddell, AZ 85355For SaleMLS ID #6997252, Blake Anderson, RE/MAX Desert Showcase. ARMLS
- $1,450,0005 bd5 ba5k sqft6833 N 177th Place, Waddell, AZ 85355New ConstructionMLS ID #7036761, Justina Thoreson, Realty ONE Group. ARMLS
