Nestled on 5 acres in a private setting sits this authentic 2-sty log home built by Northeastern Log Co in 1977. This home has rustic charm with it's open ceilings, exposed wood framing, wood plank flooring, a double sided wood burning fireplace with one side brick and the other hand-built with stone, a river stone patio and a 1-car garage. The first floor boasts a KIT, DR, LR, FR, office and full bathroom w/laundry. The 2nd floor has 2 large bedrooms and a full bath. There is a covered patio and deck so you can sit outside and enjoy nature all around you. The basement has a sitting area with a historic fireplace that is currently filled with a wood stove. New electrical panel and 200 amp service line installed recently. 2nd floor bathroom plumbing has been updated. Home is serviced by both a well and a spring, the 2 oil tanks in the garage have been filled and there is a 3rd oil tank outside. With a little TLC, this place will be spectacular again!
Contingent
$167,000
265 Jack Rd, Vandergrift, PA 15690
2beds
1,968sqft
Single Family Residence
Built in 1978
5.2 Acres Lot
$166,800 Zestimate®
$85/sqft
$-- HOA
What's special
River stone patioExposed wood framingHistoric fireplaceWood plank flooringOpen ceilingsCovered patio and deckRustic charm
- 4 days
- 649
- 81
Likely to sell faster than
Zillow last checked:
Listing updated:
Listed by:
Cynthia Dunmire 724-335-4700,
CENTURY 21 AMERICAN HERITAGE 724-335-4700
Source: WPMLS,MLS#: 1777348 Originating MLS: West Penn Multi-List
Originating MLS: West Penn Multi-ListFacts & features
Interior
Bedrooms & bathrooms
- Bedrooms: 2
- Bathrooms: 2
- Full bathrooms: 2
Primary bedroom
- Level: Upper
- Dimensions: 23x13
Bedroom 2
- Level: Upper
- Dimensions: 20x13
Den
- Level: Main
- Dimensions: 12x12
Dining room
- Level: Main
- Dimensions: 24x13
Kitchen
- Level: Main
- Dimensions: 12x10
Living room
- Level: Main
- Dimensions: 24x15
Heating
- Oil
Features
- Window Treatments
- Flooring: Hardwood, Vinyl, Carpet
- Windows: Window Treatments
- Basement: Full,Walk-Out Access
- Number of fireplaces: 2
- Fireplace features: Wood Burning
Interior area
- Total structure area: 1,968
- Total interior livable area: 1,968 sqft
Video & virtual tour
Property
Parking
- Total spaces: 1
- Parking features: Built In, Garage Door Opener
- Has attached garage: Yes
Features
- Levels: Two
- Stories: 2
- Pool features: None
Lot
- Size: 5.2 Acres
- Dimensions: 5.2
Details
- Parcel number: 180011308
Construction
Type & style
- Home type: SingleFamily
- Architectural style: Log Home,Two Story
- Property subtype: Single Family Residence
Materials
- Roof: Asphalt
Condition
- Resale
- Year built: 1978
Utilities & green energy
- Sewer: Septic Tank
- Water: Well
Community & HOA
Location
- Region: Vandergrift
Financial & listing details
- Price per square foot: $85/sqft
- Tax assessed value: $55,950
- Annual tax amount: $2,928
- Date on market: 10/2/2026
Estimated market value
$166,800
$158,000 - $175,000
$927/mo
Price history
| Date | Event | Price |
|---|---|---|
| 10/4/2026 | Contingent | $167,000$85/sqft |
Source:  WPMLS #1777348 Report a problem WPMLS #1777348 Report a problem | ||
| 10/2/2026 | Listed for sale | $167,000$85/sqft |
Source: WPMLS #1777348 Report a problem | ||
Public tax history
| Year | Property taxes | Tax assessment |
|---|---|---|
| 2025 | $2,895 +2.9% | $27,975 |
| 2024 | $2,813 | $27,975 |
| 2023 | $2,813 -24% | $27,975 -22% |
| 2022 | $3,700 +0.2% | $35,870 |
| 2021 | $3,692 +1.8% | $35,870 |
| 2020 | $3,626 +0.9% | $35,870 |
| 2019 | $3,596 +94.6% | $35,870 +28.2% |
| 2018 | $1,848 | $27,975 -22% |
| 2017 | -- | $35,870 |
| 2016 | $2,172 | $35,870 |
| 2015 | $2,172 | $35,870 |
| 2014 | $2,172 | $35,870 +28.2% |
| 2013 | $2,172 | $27,975 |
| 2011 | -- | $27,975 |
| 2010 | -- | $27,975 |
| 2009 | -- | $27,975 |
| 2008 | -- | $27,975 |
| 2007 | -- | $27,975 |
| 2006 | -- | $27,975 |
| 2005 | -- | $27,975 |
| 2004 | -- | $27,975 |
| 2003 | -- | $27,975 |
| 2000 | -- | $27,975 |
Find assessor info on the county website
Monthly payment
Est. payment
Payment breakdown
Explore the cost of this home by adjusting the details. Changes won't be saved.Climate risks
Neighborhood: 15690
Nearby schools
Schools provided by the listing agent
- District: Leechburg Area
Source: WPMLS. This data may not be complete. We recommend contacting the local school district to confirm school assignments for this home.
Similar homes
- $199,0004 bd2 ba1.8k sqft104 Younkins Dr, Sarver, PA 16055For Sale
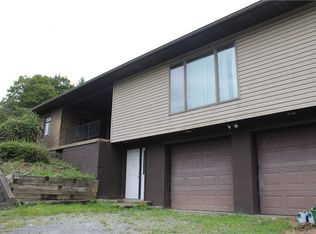 MLS ID #1776846, Michele Fogel. WPMLS
 - $180,0003 bd2 ba1.3k sqft380 Garretts Run Rd, Kittanning, PA 16201For Sale
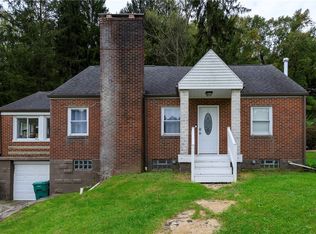 MLS ID #1777206, Charles Swidzinski. WPMLS
 - $149,0002 bd2 ba1.4k sqft245 Little Deer Creek Rd, Cheswick, PA 15024For Sale
 MLS ID #1776959, Sandy Woncheck. WPMLS
 - $164,9003 bd2 ba1.2k sqft402 Franklin Ave, Vandergrift, PA 15690For Sale
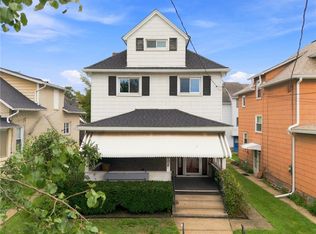 MLS ID #1769446, Jenna Hawkins. WPMLS
