Offered together, 291 and 265 Jordan Meadow Lane provide 36.86 acres with two homes, ponds, an internal road system, and a quiet rural setting just 5 miles from downtown Sandersville. 265 Jordan Meadow Lane: This 1,280 sq. ft. 3-bedroom, 2-bath mobile home includes a Generac backup generator, water filtration system, metal roof, and a covered back porch. It overlooks an open field and a small pond, which is fed by its own well. 291 Jordan Meadow Lane: This 1,232 sq. ft. 3-bedroom, 2-bath mobile home features an open living room and kitchen, metal roof, covered screened porch, back porch, above-ground pool with attached deck, detached carport, an outbuilding, Generac backup generator, water filtration system, and a private wooded driveway. Land & Features: The 36.86 acres are mostly wooded with some open fields. A second pond, fed by natural runoff, sits toward the back of the property. A good interior road system provides access throughout the land. The area supports abundant wildlife. Located in the country yet close to town amenities, this property offers space, privacy, and multiple living structures suitable for family use, rental income, or a hunting retreat.
Active
Price cut: $10K (6/9)
$359,000
265 Jordan Meadow Ln, Sandersville, GA 31082
3beds
1,280sqft
Mobile Home, Manufactured Home
Built in 1998
36.86 Acres Lot
$338,400 Zestimate®
$280/sqft
$-- HOA
What's special
Detached carportBack porchInternal road systemMetal roofGood interior road systemCovered screened porchGenerac backup generator
- 227 days |
- 411 |
- 23 |
Zillow last checked:
Listing updated:
Listed by:
Zack Webb 478-251-5379,
Town & Country RE & Inv Co Inc
Source: GAMLS,MLS#: 10656033
Facts & features
Interior
Bedrooms & bathrooms
- Bedrooms: 3
- Bathrooms: 2
- Full bathrooms: 2
- Main level bathrooms: 2
- Main level bedrooms: 3
Rooms
- Room types: Den
Dining room
- Features: Dining Rm/Living Rm Combo
Kitchen
- Features: Kitchen Island, Pantry
Heating
- Central
Cooling
- Central Air
Appliances
- Included: Cooktop, Dishwasher, Oven, Refrigerator
- Laundry: Mud Room
Features
- Master On Main Level, Separate Shower, Soaking Tub
- Flooring: Carpet, Laminate
- Basement: Crawl Space
- Number of fireplaces: 1
- Fireplace features: Factory Built
Interior area
- Total structure area: 1,280
- Total interior livable area: 1,280 sqft
- Finished area above ground: 1,280
- Finished area below ground: 0
Property
Parking
- Parking features: Carport, Detached
- Has carport: Yes
Features
- Levels: One
- Stories: 1
- Patio & porch: Porch
- On waterfront: Yes
- Waterfront features: Pond
Lot
- Size: 36.86 Acres
- Features: Level
- Residential vegetation: Grassed, Wooded
Details
- Additional structures: Outbuilding
- Parcel number: 140 034
Construction
Type & style
- Home type: MobileManufactured
- Architectural style: Modular Home
- Property subtype: Mobile Home, Manufactured Home
Materials
- Vinyl Siding
- Foundation: Pillar/Post/Pier
- Roof: Metal
Condition
- Resale
- New construction: No
- Year built: 1998
Utilities & green energy
- Sewer: Septic Tank
- Water: Well
- Utilities for property: Electricity Available, High Speed Internet, Propane
Community & HOA
Community
- Features: None
- Subdivision: None
HOA
- Has HOA: No
- Services included: None
Location
- Region: Sandersville
Financial & listing details
- Price per square foot: $280/sqft
- Tax assessed value: $119,841
- Annual tax amount: $1,819
- Date on market: 12/10/2025
- Cumulative days on market: 228 days
- Listing agreement: Exclusive Right To Sell
- Electric utility on property: Yes
Estimated market value
$338,400
$321,000 - $355,000
$1,010/mo
Price history
| Date | Event | Price |
|---|---|---|
| 6/9/2026 | Price change | $359,000-2.7%$280/sqft |
Source:  GAMLS #10656033 Report a problem GAMLS #10656033 Report a problem | ||
| 3/5/2026 | Price change | $369,000-5.1%$288/sqft |
Source: GAMLS #10656033 Report a problem | ||
| 12/10/2025 | Listed for sale | $389,000+199.2%$304/sqft |
Source: GAMLS #10656033 Report a problem | ||
| 3/29/2012 | Sold | $130,000$102/sqft |
Source: Public Record Report a problem | ||
| 8/14/2006 | Sold | $130,000$102/sqft |
Source: Public Record Report a problem | ||
Public tax history
| Year | Property taxes | Tax assessment |
|---|---|---|
| 2025 | $1,427 +3.8% | $47,936 +3.7% |
| 2024 | $1,374 +20.6% | $46,241 +36.3% |
| 2023 | $1,139 +0.9% | $33,937 |
| 2022 | $1,129 -2.4% | $33,937 |
| 2021 | $1,156 -0.1% | $33,937 +0.4% |
| 2020 | $1,157 -0.1% | $33,798 +0.1% |
| 2019 | $1,159 -0.9% | $33,778 -0.6% |
| 2018 | $1,170 -2.1% | $33,986 -25.4% |
| 2017 | $1,195 +1181.1% | $45,578 +28.1% |
| 2016 | $93 | $35,577 +4314% |
| 2015 | -- | $806 -97.6% |
| 2014 | -- | $33,514 |
| 2013 | -- | -- |
| 2012 | -- | -- |
| 2011 | -- | -- |
| 2010 | -- | -- |
Find assessor info on the county website
Monthly payment
Climate risks
Neighborhood: 31082
Nearby schools
GreatSchools rating
- NARidge Road Primary SchoolGrades: PK-2Distance: 6.2 mi
- 3/10T. J. Elder Middle SchoolGrades: 6-8Distance: 6.8 mi
- 4/10Washington County High SchoolGrades: 9-12Distance: 7 mi
Schools provided by the listing agent
- Elementary: Ridge Road
- Middle: T J Elder
- High: Washington County
Source: GAMLS. This data may not be complete. We recommend contacting the local school district to confirm school assignments for this home.
- $14,840-- bd-- ba1.2k sqft270 Jordan Meadow Ln, Sandersville, GA 31082Off Market
- $9,600-- bd-- ba-- sqft230 Jordan Meadow Ln, Sandersville, GA 31082Off Market
- $9,600-- bd-- ba1.1k sqft286 Jordan Meadow Ln, Sandersville, GA 31082Off Market
- $45,0004.58 Acres190 Jordan Meadow Ln, Sandersville, GA 31082Sold
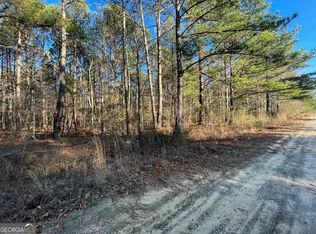
- $6,160-- bd-- ba-- sqft212 Jordan Meadow Ln, Sandersville, GA 31082Off Market
- $16,535-- bd-- ba1.4k sqft212 Jordan Meadow Ln, Sandersville, GA 31082Off Market
- $9,730-- bd-- ba1.4k sqft212 Jordan Meadow Ln, Sandersville, GA 31082Off Market
- $22,340-- bd-- ba980 sqft195 Jordan Meadow Ln, Sandersville, GA 31082Off Market
A local agent can set up tours, give advice and negotiate with sellers.
Similar homes
- $180,0003 bd2 ba1.2k sqft3195 Henderson Grove Rd, Sandersville, GA 31082Active
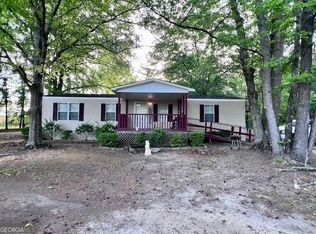
 MLS ID #10638905, Sara Crawford, Town & Country RE & Inv Co Inc. GAMLS
 - $269,9003 bd2 ba1.6k sqft2809 Jones Rd, Sandersville, GA 31082Active
 MLS ID #10760345, Zack Webb, Town & Country RE & Inv Co Inc. GAMLS
 - $185,2503 bd1 ba1.5k sqft908 E McCarty St, Sandersville, GA 31082Active
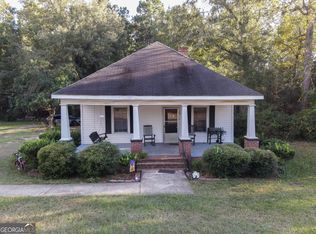 MLS ID #10611776, Rhonda McHan, Lake Sinclair-Oconee Realty. GAMLS
 - $237,5003 bd2 ba1.7k sqft826 E McCarty St, Sandersville, GA 31082Active
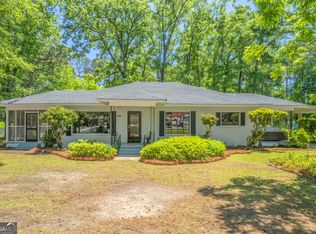 MLS ID #10740303, Robin Shearouse, Southern Classic Realtors. GAMLS
 - $359,0001 bd1 ba1.2k sqft1269 Tarver Rd, Davisboro, GA 31018ActiveMLS ID #10790190, Robin Shearouse, Southern Classic Realtors. GAMLS
- $212,9003 bd2 ba1.4k sqft804 Betty St, Sandersville, GA 31082ActiveMLS ID #10699270, Kimberli Clements, Southern Classic Realtors. GAMLS
- $239,0004 bd2 ba1.8k sqft518 Cooley Dr, Sandersville, GA 31082ActiveMLS ID #10697347, Tammy L Stevens, Burns Gore Realty. GAMLS
- $237,0003 bd2 ba1.7k sqft3856 State Highway 231, Harrison, GA 31035ActiveMLS ID #10734330, Elaina Watkins, Town & Country RE & Inv Co Inc. GAMLS
- $310,0003 bd2 ba1.9k sqft2160 Bostic Mill Road, Bartow, GA 30413For Sale
 MLS ID #100586053, Kimberly Williams, Keller Williams Realty Augusta Partners. Hive MLS
 - $275,0003 bd2 ba1.5k sqft3222 State Highway 68 S, Tennille, GA 31089ActiveMLS ID #10697121, Beverly B Webb, Town & Country RE & Inv Co Inc. GAMLS
- $289,9003 bd2 ba1.8k sqft228 E Main Street, Gibson, GA 30810For SaleMLS ID #100574825, Gregory Johnson, Blanchard & Calhoun - Evans. Hive MLS
- $259,900-- bd2 ba1.4k sqft1163 Fairlane Drive, Louisville, GA 30434For SaleMLS ID #100585073, Kimberly Williams, Keller Williams Realty Augusta Partners. Hive MLS
- $199,0002 bd1 ba1.1k sqft702 New Bethel Church Rd, Sylvester, GA 31791For SaleMLS ID #169276, Burton Newcomb, Megalithic Properties,LLC. SWGMLS
- $195,0002 bd2 ba1.7k sqft1052 Fairlane Dr, Louisville, GA 30434ActiveMLS ID #10757483, Lisa R Wasden, Wasden Realty, Inc.. GAMLS
