Unique 4BR, 1BA ranch in the charming Village of Cedar Grove! This 1,421 sq ft home was converted from an office building to residential and offers an open, versatile layout. Enjoy a newly updated kitchen with new cabinets, countertops, sink and faucet, plus new luxury vinyl plank flooring throughout. Vaulted ceilings and a huge picture window highlight the bright living room, open to the dining area. The 1,421 sq ft basement features tall ceilings, double-wide stairs and a wide-open layout with endless possibilities. The fully blacktopped backyard provides abundant parking or potential for other uses. Library ,Park, church, shopping and schools are just steps away! Have it all! Priced to sell fast! Hurry and make your appointment today!
Active
$269,900
265 S Main STREET, Cedar Grove, WI 53013
4beds
1,421sqft
Single Family Residence
Built in 1966
0.26 Acres Lot
$-- Zestimate®
$190/sqft
$-- HOA
What's special
Abundant parkingDouble-wide stairsOpen versatile layoutHuge picture windowVaulted ceilingsNewly updated kitchenFully blacktopped backyard
- 9 days
- 699
- 26
Zillow last checked:
Listing updated:
Listed by:
Michelle Hintz 414-364-6090,
Homestead Realty, Inc
Source: WIREX MLS,MLS#: 1979294 Originating MLS: Metro MLS
Originating MLS: Metro MLSFacts & features
Interior
Bedrooms & bathrooms
- Bedrooms: 4
- Bathrooms: 1
- Full bathrooms: 1
- Main level bedrooms: 4
Primary bedroom
- Level: Main
- Area: 121
- Dimensions: 11 x 11
Bedroom 2
- Level: Main
- Area: 99
- Dimensions: 11 x 9
Bedroom 3
- Level: Main
- Area: 96
- Dimensions: 12 x 8
Bedroom 4
- Level: Main
- Area: 88
- Dimensions: 11 x 8
Bathroom
- Features: Tub Only, Ceramic Tile, Shower Over Tub
Dining room
- Level: Main
- Area: 110
- Dimensions: 11 x 10
Kitchen
- Level: Main
- Area: 120
- Dimensions: 12 x 10
Living room
- Level: Main
- Area: 208
- Dimensions: 13 x 16
Heating
- Natural Gas, Forced Air
Cooling
- Central Air
Appliances
- Included: Dryer, Microwave, Oven, Range, Refrigerator, Washer
Features
- High Speed Internet, Cathedral/vaulted ceiling
- Basement: 8'+ Ceiling,Full,Partially Finished
Interior area
- Total structure area: 1,421
- Total interior livable area: 1,421 sqft
Property
Parking
- Parking features: No Garage, 1 Space
Features
- Levels: One
- Stories: 1
Lot
- Size: 0.26 Acres
- Features: Sidewalks
Details
- Parcel number: 59112554390
- Zoning: Residential
Construction
Type & style
- Home type: SingleFamily
- Architectural style: Ranch
- Property subtype: Single Family Residence
Materials
- Brick, Brick/Stone
Condition
- 21+ Years
- New construction: No
- Year built: 1966
Utilities & green energy
- Sewer: Public Sewer
- Water: Public
- Utilities for property: Cable Available
Community & HOA
Location
- Region: Cedar Grove
- Municipality: Cedar Grove
Financial & listing details
- Price per square foot: $190/sqft
- Annual tax amount: $1,705
- Date on market: 9/4/2026
- Inclusions: Oven/Stove, Refrigerator, Washer, Dryer, Microwave
- Exclusions: Sellers Personal Property
Estimated market value
Not available
Estimated sales range
Not available
Not available
Price history
| Date | Event | Price |
|---|---|---|
| 9/4/2026 | Listed for sale | $269,900$190/sqft |
Source:  WIREX MLS #1979294 Report a problem WIREX MLS #1979294 Report a problem | ||
Public tax history
Tax history is unavailable.
Monthly payment
Est. payment
Payment breakdown
Explore the cost of this home by adjusting the details. Changes won't be saved.Climate risks
Neighborhood: 53013
Nearby schools
Schools provided by the listing agent
- Elementary: Cedar Grove-Belgium
- Middle: Cedar Grove-Belgium
- High: Cedar Grove-Belgium
- District: Cedar Grove-Belgium Area
Source: WIREX MLS. This data may not be complete. We recommend contacting the local school district to confirm school assignments for this home.
Similar homes
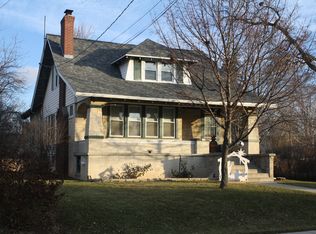
- $279,9003 bd1 ba1.1k sqft7011 Superior AVENUE, Kohler, WI 53044Active
 MLS ID #1980177, Steven Opgenorth. WIREX MLS
 - $264,9004 bd2 ba1.6k sqft204 Park STREET, Sheboygan Falls, WI 53085Active
 MLS ID #1980233, Nicole Kapellen. WIREX MLS
 - $274,9003 bd1 ba1.3k sqft523 E Schowalter STREET, Saukville, WI 53080Active
 MLS ID #1980307, Christopher Cousineau. WIREX MLS
 - $289,9004 bd1 ba1.3k sqft405 Mill STREET, Sheboygan Falls, WI 53085Active
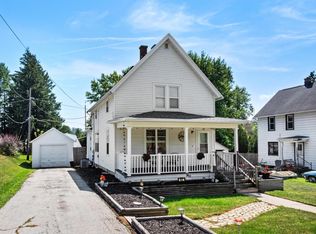 MLS ID #1978902, Nicole Wooton. WIREX MLS
