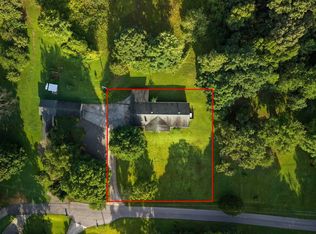
Beautiful move-in-ready home located inside Russellville City Limits features 3 bedrooms and 4 full baths. Home includes a beautifully updated kitchen with quartz countertops, modern appliances, and finishes. New roof, gas water heater, and appliances were installed in 2024. Central unit replaced in 2020. Spacious layout with excellent storage throughout. Property offers a finished basement with a second kitchen and an additional full bath with a jacuzzi tub and a walk out to the back yard. Ideal for guest, extended living, or entertainment space. The exterior highlights include a beautiful yard with mature oak shade trees. Convenient location with easy access to schools, shopping, and restaurants! Motivated Seller!
For sale
Price cut: $19.1K (7/19)
$299,900
265 Skyline Dr, Russellville, AL 35653
3beds
3,955sqft
:
Get pre-qualified$1,765/mo
Single Family Residence
Built in 1972
0.67 Acres Lot
$290,900 Zestimate®
$76/sqft
$-- HOA
What's special
Finished basementQuartz countertopsSecond kitchenExcellent storage throughoutModern appliancesBeautifully updated kitchenSpacious layout
- 68 days |
- 406 |
- 17 |
Zillow last checked:
Listing updated:
Listed by:
Laura Butler 256-810-1502,
American Realty Company LLC,
Pete Smith 256-627-0991,
American Realty Company LLC
Source: Strategic MLS Alliance,MLS#: 529008
Facts & features
Interior
Bedrooms & bathrooms
- Bedrooms: 3
- Bathrooms: 4
- Full bathrooms: 4
- Main level bedrooms: 3
Rooms
- Room types: 2nd Kitchen, Basement, Bathroom 1, Bathroom 2, Bathroom 3, Bathroom 4, Bedroom 1, Bedroom 2, Bedroom 3, Dining Room, Family Room, Kitchen, Laundry, Master Bathroom, Master Bedroom
Basement
- Area: 1875
Heating
- Central, Natural Gas
Cooling
- Ceiling Fan(s), Gas
Appliances
- Included: Dishwasher, Electric Cooktop, Refrigerator
- Laundry: Inside, Laundry Room
Features
- Ceiling - Smooth, Counters-Quartz, High Speed Internet, Pantry, Primary Bedroom Main, Tile Shower, Walk-In Closet(s)
- Flooring: Ceramic Tile, Laminate, Wood
- Basement: Finished,Partial
- Attic: Access Only
- Has fireplace: No
- Fireplace features: Dining Room, Gas
Interior area
- Total structure area: 3,955
- Total interior livable area: 3,955 sqft
- Finished area above ground: 2,080
- Finished area below ground: 1,875
Property
Parking
- Total spaces: 2
- Parking features: Concrete, Driveway, Attached, Kitchen Level
- Garage spaces: 2
- Has uncovered spaces: Yes
Features
- Levels: One
- Stories: 1
- Patio & porch: Breezway, Front Porch, Patio
- Pool features: None
- Fencing: Chain Link
- Frontage length: 150
Lot
- Size: 0.67 Acres
- Dimensions: 0.67
- Features: Back Yard, City Lot, Few Trees
Details
- Additional structures: Shed(s)
- Parcel number: 0203084000069.000.0
- Zoning: R1
Construction
Type & style
- Home type: SingleFamily
- Architectural style: Ranch
- Property subtype: Single Family Residence
Materials
- Brick, Vinyl Siding
- Foundation: Block
- Roof: Architectual/Dimensional
Condition
- Standard
- Year built: 1972
Utilities & green energy
- Sewer: Septic Tank
- Water: Public
- Utilities for property: Cable Available, Electricity Connected, Natural Gas Connected, Phone Available, Water Connected
Community & HOA
Community
- Subdivision: Hester Heights
HOA
- Has HOA: No
- Amenities included: None
Location
- Region: Russellville
Financial & listing details
- Price per square foot: $76/sqft
- Tax assessed value: $207,900
- Annual tax amount: $1,117
- Price range: $299.9K - $299.9K
- Date on market: 5/20/2026
- Electric utility on property: Yes
- Road surface type: Paved
Estimated market value
$290,900
$276,000 - $305,000
$2,642/mo
Price history
| Date | Event | Price |
|---|---|---|
| 7/19/2026 | Price change | $299,900-6%$76/sqft |
Source: Strategic MLS Alliance #529008 Report a problem | ||
| 6/16/2026 | Price change | $319,000-5.9%$81/sqft |
Source: Strategic MLS Alliance #529008 Report a problem | ||
| 6/3/2026 | Price change | $339,000-2.9%$86/sqft |
Source: Strategic MLS Alliance #529008 Report a problem | ||
| 5/20/2026 | Listed for sale | $349,000+158.5%$88/sqft |
Source: Strategic MLS Alliance #529008 Report a problem | ||
| 3/24/2021 | Listing removed | -- |
Source: Owner Report a problem | ||
| 5/19/2015 | Listing removed | $135,000$34/sqft |
Source: Owner Report a problem | ||
| 10/10/2014 | Price change | $135,000-2.9%$34/sqft |
Source: Owner Report a problem | ||
| 9/2/2014 | Listed for sale | $139,000+414.8%$35/sqft |
Source: Owner Report a problem | ||
| 5/13/2014 | Sold | $27,000$7/sqft |
Source: Public Record Report a problem | ||
Public tax history
| Year | Property taxes | Tax assessment |
|---|---|---|
| 2025 | $1,116 +7.3% | $207,900 +7.2% |
| 2024 | $1,040 +5.1% | $194,000 +948.6% |
| 2023 | $989 +8.7% | $18,500 +8.2% |
| 2022 | $910 +11% | $17,100 +10.3% |
| 2021 | $820 | $15,500 |
| 2020 | $820 +7.4% | $15,500 +6.9% |
| 2018 | $763 +8.9% | $14,500 +8.2% |
| 2017 | $701 +51810.4% | $13,400 |
| 2016 | $1 | $13,400 |
| 2015 | $1 | $13,400 |
| 2014 | $1 | $13,400 +2.3% |
| 2013 | $1 | $13,100 |
| 2010 | $1 | -- |
Find assessor info on the county website
Monthly payment
Est. payment
Payment breakdown
Explore the cost of this home by adjusting the details. Changes won't be saved.Climate risks
Neighborhood: 35653
Nearby schools
GreatSchools rating
- 4/10West Elementary SchoolGrades: PK-2Distance: 2.1 mi
- 9/10Russellville Middle SchoolGrades: 6-8Distance: 1.8 mi
- 6/10Russellville High SchoolGrades: 9-12Distance: 2 mi
Schools provided by the listing agent
- Elementary: Russellville
- Middle: Russellville
- High: Russellville
Source: Strategic MLS Alliance. This data may not be complete. We recommend contacting the local school district to confirm school assignments for this home.
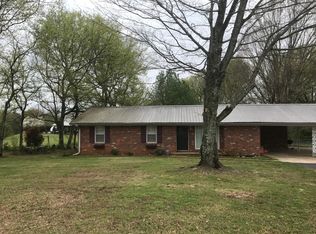
- $166,1003 bd2 ba1.5k sqft237 Skyline Dr, Russellville, AL 35653Off Market
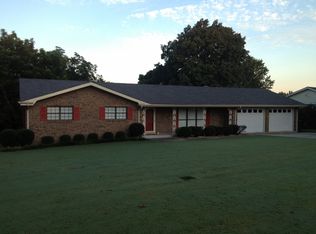
- $176,000-- bd-- ba1.6k sqft289 Skyline Dr, Russellville, AL 35653Off Market
- $213,3003 bd2 ba1.6k sqft305 Skyline Dr, Russellville, AL 35653Off Market
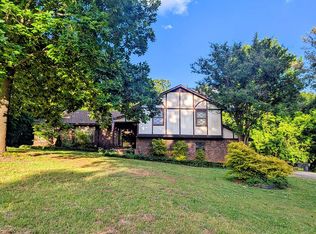
- $262,3004 bd4 ba2.4k sqft280 Skyline Dr, Russellville, AL 35653Off Market

- $287,300-- bd2 ba2.5k sqft209 Skyline Dr, Russellville, AL 35653Off Market
- $6,8000.5 AcresSkyline Dr, Russellville, AL 35653Off Market
- $9,8000.5 AcresSkyline Dr, Russellville, AL 35653Off Market
- $9,8000.5 AcresSkyline Dr, Russellville, AL 35653Off Market
A local agent can set up tours, give advice and negotiate with sellers.
Similar homes
- $249,9003 bd2 ba2.3k sqft200 Skyline Dr, Russellville, AL 35653For Sale By Owner
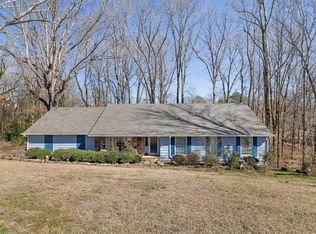
- $269,9003 bd2 ba2.6k sqft300 Tim St, Russellville, AL 35653For Sale
 MLS ID #524628, Laura Butler. Strategic MLS Alliance
 - $329,0004 bd4 ba3.2k sqft1900 Liberty Ave NW, Russellville, AL 35653For Sale
 MLS ID #527340, Elisabeth Foust. Strategic MLS Alliance
 - $232,5004 bd2 ba1.9k sqft146 Jones St, Russellville, AL 35653For Sale
 MLS ID #530214, Wendy Vasquez. Strategic MLS Alliance
 - $349,0004 bd2 ba2.6k sqft1601 Summit St, Russellville, AL 35653For SaleMLS ID #529133, Adam Howard. Strategic MLS Alliance
- $349,0003 bd3 ba2.1k sqft2230 Wilson Ave, Russellville, AL 35653For SaleMLS ID #529996, Julie Coan. Strategic MLS Alliance
- $319,9004 bd3 ba2.3k sqft164 Mountain Top Rd, Russellville, AL 35654For SaleMLS ID #528808, Josh Rumble. Strategic MLS Alliance
- $319,9004 bd3 ba2.7k sqft11990 Highway 43, Russellville, AL 35654For SaleMLS ID #530211, Hanny Witt. Strategic MLS Alliance
- $259,9003 bd2 ba2.5k sqft701 Jackson Ave N, Russellville, AL 35653For SaleMLS ID #529522, Jennifer Bragwell. Strategic MLS Alliance
- $299,9003 bd2 ba1.9k sqft1879 Cotton Gin Rd, Russellville, AL 35653For SaleMLS ID #529828, Hanny Witt. Strategic MLS Alliance
- $382,5005 bd3 ba3.2k sqft608 Elm Cir SW, Russellville, AL 35653For SaleMLS ID #529296, Lisa Wood. Strategic MLS Alliance
- $399,9005 bd3 ba3.2k sqft314 Whitten Rd, Russellville, AL 35653For SaleMLS ID #527256, Joanie Hall. Strategic MLS Alliance
- $399,0005 bd3 ba3.1k sqft210 Lower Wood Cv, Russellville, AL 35653For SaleMLS ID #530006, Abbey Rea. Strategic MLS Alliance
- $325,0003 bd3 ba3.1k sqft505 Osborn Hill Rd, Tuscumbia, AL 35674For SaleMLS ID #528015, Alexander Baker. Strategic MLS Alliance
- $299,4003 bd3 ba3.4k sqft111 Chestnut Ln, Sheffield, AL 35660For SaleMLS ID #529662, Natalie York. Strategic MLS Alliance
- $339,9004 bd2 ba2.6k sqft184 Cedar Ridge Est, Russellville, AL 35653For SaleMLS ID #11864569, Dale Jeffreys, National Land Realty, Tuscaloosa, AL. My State MLS
- $365,0003 bd3 ba1.9k sqft1408 Shady Grove Rd, Russellville, AL 35653For SaleMLS ID #529760, Laila Vilinska-Jager. Strategic MLS Alliance
- $249,0003 bd3 ba2.1k sqft1107 Hillandale Dr, Tuscumbia, AL 35674For SaleMLS ID #530185, Sonia Milam. Strategic MLS Alliance
- $319,9003 bd4 ba3.6k sqft302 Darby Ave, Sheffield, AL 35660For SaleMLS ID #529668, Scot Mckinney. Strategic MLS Alliance
- $289,9004 bd4 ba3.2k sqft209 Oakhill Ave, Sheffield, AL 35660For SaleMLS ID #529918, Sunjay Dover. Strategic MLS Alliance
