Welcome to this well maintained, 3-bedroom, 2.5-bathroom brick home with more than 2100 sq ft of living space! It is perfectly situated in a commuter friendly neighborhood, just off Highway 72. Schools, shopping, restaurants and more, are all located within less than a mile of this home. Sitting on nearly half an acre, this property offers both great outdoor space combined with indoor comfort. The fenced yard offers plenty of space to breathe, garden, and a secure oasis perfect for pets, children, and outdoor entertaining. Large Enclosed Sunroom/Porch offers year round enjoyment and could easily be converted to a 4th bedroom, play room or hobby room. Lot is also plenty big enough to add a pool. All information to be verified by purchaser. Dont let this one get by without checking it out soon!
Pending
$249,000
1107 Hillandale Dr, Tuscumbia, AL 35674
3beds
2,140sqft
Single Family Residence
Built in 1978
0.48 Acres Lot
$246,900 Zestimate®
$116/sqft
$-- HOA
What's special
Fenced yardGreat outdoor space
- 32 days |
- 140 |
- 1 |
Likely to sell faster than
Zillow last checked:
Listing updated:
Listed by:
Sonia D Milam 256-335-9037,
Modern Market Real Estate
Source: Strategic MLS Alliance,MLS#: 530185
Facts & features
Interior
Bedrooms & bathrooms
- Bedrooms: 3
- Bathrooms: 3
- Full bathrooms: 2
- 1/2 bathrooms: 1
- Main level bedrooms: 3
Basement
- Area: 0
Heating
- Central
Cooling
- Ceiling Fan(s), Central Air, Heat Pump
Appliances
- Included: Dishwasher, Electric Range, Electric Water Heater
- Laundry: Electric Dryer Hookup, Inside, Laundry Room, Main Level, Sink, Washer Hookup, Other
Features
- Eat-in Kitchen, Storage, Walk-In Closet(s)
- Flooring: Carpet, Tile
- Doors: Storm Door(s)
- Has basement: No
- Attic: Partially Floored,Pull Down Stairs,Storage
- Number of fireplaces: 1
- Fireplace features: Brick, Family Room, Gas, Gas Log, Insert
Interior area
- Total structure area: 2,140
- Total interior livable area: 2,140 sqft
- Finished area above ground: 2,140
- Finished area below ground: 0
Property
Parking
- Total spaces: 2
- Parking features: Attached, Inside Entrance, Off Street
- Garage spaces: 2
Features
- Levels: One
- Stories: 1
- Patio & porch: Covered, Enclosed, Porch, Rear Porch
- Exterior features: Lighting, Private Entrance, Rain Gutters, Storage, Other
- Fencing: Back Yard
- Has view: Yes
- View description: Neighborhood, Other, Trees/Woods
Lot
- Size: 0.48 Acres
- Dimensions: 160 x 153
- Features: Back Yard, City Lot, Few Trees, Front Yard, Level, Views
Details
- Parcel number: 1302103002014000
Construction
Type & style
- Home type: SingleFamily
- Property subtype: Single Family Residence
Materials
- Brick
- Foundation: Crawl Space
Condition
- Year built: 1978
Utilities & green energy
- Sewer: Public Sewer
- Utilities for property: Cable Available, Electricity Available, Electricity Connected, Internet - Cable, Internet - Fiber, Natural Gas Available, Phone Available, Sewer Connected, Water Available
Community & HOA
Community
- Features: Curbs, School Walking Dist., Street Lights
- Subdivision: Mountain View
HOA
- Has HOA: No
Location
- Region: Tuscumbia
Financial & listing details
- Price per square foot: $116/sqft
- Tax assessed value: $180,400
- Annual tax amount: $610
- Price range: $249K - $249K
- Date on market: 7/22/2026
- Electric utility on property: Yes
Estimated market value
$246,900
$235,000 - $259,000
$2,186/mo
Price history
| Date | Event | Price |
|---|---|---|
| 7/28/2026 | Pending sale | $249,000$116/sqft |
Source: Strategic MLS Alliance #530185 Report a problem | ||
| 7/22/2026 | Listed for sale | $249,000+149%$116/sqft |
Source: Strategic MLS Alliance #530185 Report a problem | ||
| 4/25/2018 | Sold | $100,000$47/sqft |
Source: Public Record Report a problem | ||
Public tax history
| Year | Property taxes | Tax assessment |
|---|---|---|
| 2025 | $610 -19.4% | $180,400 +8.3% |
| 2024 | $758 +5.2% | $166,600 +4.8% |
| 2023 | $720 +12.4% | $158,960 +1016.3% |
| 2022 | $641 +10.1% | $14,240 +9.4% |
| 2021 | $582 +11.4% | $13,020 +10.5% |
| 2020 | $522 +6% | $11,780 +5.6% |
| 2018 | $493 | $11,160 -3% |
| 2017 | $493 -0.2% | $11,500 +2.9% |
| 2016 | $494 | $11,180 |
| 2013 | $494 +3.6% | -- |
| 2010 | $476 | $10,820 +40.5% |
| 2002 | -- | $7,700 |
Find assessor info on the county website
Monthly payment
Est. payment
Payment breakdown
Explore the cost of this home by adjusting the details. Changes won't be saved.Climate risks
Neighborhood: 35674
Nearby schools
GreatSchools rating
- 10/10G W Trenholm Primary SchoolGrades: PK-2Distance: 0.5 mi
- 6/10Deshler Middle SchoolGrades: 6-8Distance: 1.3 mi
- 7/10Deshler High SchoolGrades: 9-12Distance: 1.3 mi
Schools provided by the listing agent
- Elementary: R E Thompson
- Middle: Deshler
- High: Deshler
Source: Strategic MLS Alliance. This data may not be complete. We recommend contacting the local school district to confirm school assignments for this home.
- $175,0003 bd3 ba2.9k sqft1109 Hillandale Dr, Tuscumbia, AL 35674Sold
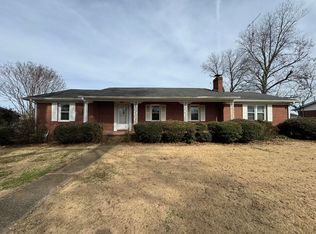
- $241,4003 bd2 ba1.9k sqft1105 Hillandale Dr, Tuscumbia, AL 35674Off Market
- $211,0003 bd2 ba2.2k sqft1104 Hillandale Dr, Tuscumbia, AL 35674Off Market
- $249,0003 bd2 ba1.4k sqft1106 Hillandale Dr, Tuscumbia, AL 35674Sold
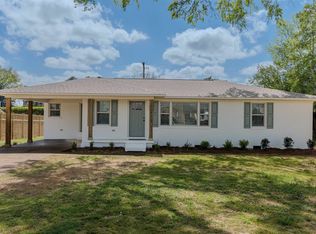
- $188,4003 bd2 ba1.7k sqft1111 Hillandale Dr, Tuscumbia, AL 35674Off Market
- $219,400-- bd2 ba1.3k sqft1103 Hillandale Dr, Tuscumbia, AL 35674Off Market
- $202,5003 bd2 ba1.7k sqft1102 Hillandale Dr, Tuscumbia, AL 35674Off Market
- $232,7003 bd2 ba1.4k sqft1108 Hillandale Dr, Tuscumbia, AL 35674Off Market
A local agent can set up tours, give advice and negotiate with sellers.
Similar homes
- $239,9003 bd2 ba1.9k sqft600 E 2nd St, Tuscumbia, AL 35674For Sale
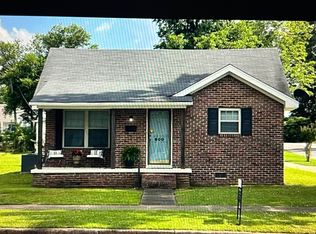 MLS ID #530041, Sonia D Milam. Strategic MLS Alliance
 - $259,0004 bd3 ba2.4k sqft800 Lamar Ave, Tuscumbia, AL 35674For Sale
 MLS ID #529956, Regina C Coates. Strategic MLS Alliance
 - $275,0003 bd2 ba1.3k sqft770 Smith Ln, Tuscumbia, AL 35674For Sale
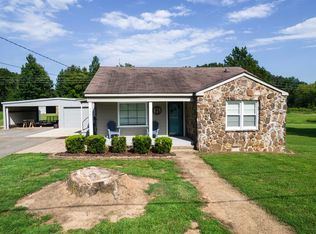 MLS ID #530818, Devin Battles. Strategic MLS Alliance
 - $319,9003 bd2 ba1.7k sqft1509 Woodmont Dr, Tuscumbia, AL 35674For Sale
 MLS ID #530354, Anne Olive. Strategic MLS Alliance
 - $250,0004 bd2 ba1.8k sqft690 Blake Dr, Tuscumbia, AL 35674For SaleMLS ID #527198, Monty Allen. Strategic MLS Alliance
- $219,9003 bd2 ba1.8k sqft(Undisclosed Address), Tuscumbia, AL 35674For SaleMLS ID #530082, Erica Hubbard. Strategic MLS Alliance
- $249,5003 bd2 ba2.4k sqft406 Pickwick St, Sheffield, AL 35660For SaleMLS ID #530020, Natalie York. Strategic MLS Alliance
- $199,9003 bd2 ba1.6k sqft704 N Cave St, Tuscumbia, AL 35674For SaleMLS ID #529915, Regina C Coates. Strategic MLS Alliance
- $230,9003 bd2 ba1.4k sqft2675 E 6th St, Tuscumbia, AL 35674For SaleMLS ID #527631, Beth Pirtle. Strategic MLS Alliance
- $249,9003 bd2 ba2.7k sqft614 Pickwick St, Sheffield, AL 35660For SaleMLS ID #528502, Jessica Fuller. Strategic MLS Alliance
- $324,9004 bd3 ba2.2k sqft103 Terrace St, Sheffield, AL 35660For SaleMLS ID #530823, Cristel Malone. Strategic MLS Alliance
- $329,9003 bd3 ba2.3k sqft608 Eastman Ave, Tuscumbia, AL 35674For SaleMLS ID #529027, Jason Swindle. Strategic MLS Alliance
- $290,0003 bd2 ba2.2k sqft1455 Jackson Hwy, Tuscumbia, AL 35674For SaleMLS ID #530585, Zulay C Brooks. Strategic MLS Alliance
- $189,9003 bd1 ba1.8k sqft1424 2nd St, Tuscumbia, AL 35674For SaleMLS ID #529153, Ted L Wylie. Strategic MLS Alliance
- $228,5003 bd2 ba1.4k sqft711 Grand Ave, Muscle Shoals, AL 35661For SaleMLS ID #527060, Regina A Clark. Strategic MLS Alliance
- $249,0002 bd2 ba2k sqft6527 2nd St, Muscle Shoals, AL 35661For SaleMLS ID #530338, Carolyn Abston. Strategic MLS Alliance
- $229,9003 bd2 ba1.7k sqft551 Malone Cir, Florence, AL 35630For SaleMLS ID #530327, Wanda C Kilpatrick. Strategic MLS Alliance
- $189,0002 bd2 ba1.5k sqft1107 Milner St, Tuscumbia, AL 35674For SaleMLS ID #528998, Stacy Hughes. Strategic MLS Alliance
- $175,0003 bd2 ba1.8k sqft5470 Frankfort Rd, Tuscumbia, AL 35674For SaleMLS ID #530550, Cristel Malone. Strategic MLS Alliance
- $224,0003 bd2 ba1.2k sqft706 Brighton Ave, Muscle Shoals, AL 35661For SaleMLS ID #529761, Lucy Swindle. Strategic MLS Alliance
