Welcome to 265 Swan Way, offering the ultimate Taylorsville lifestyle! If you are dreaming of amazing rural living without sacrificing everyday convenience, this location cannot be beaten. You get the peace and quiet of a highly sought after community while being just a quick 25 minute drive to all the dining, shopping, and amenities of Louisville, Bardstown, Shelbyville, and Mount Washington. Finding a meticulously maintained property of this caliber in Taylorsville for under $300k is incredibly rare, making this $270,000 listing an absolute standout value. This gorgeous one owner home has been perfectly cared for and features a freshly painted interior across an open, split floor plan. Step off the inviting covered front porch and into a spacious great room complete with an elegant tray ceiling. The layout includes three bedrooms and two full bathrooms, highlighted by a vaulted master suite and a cozy eat-in kitchen. Situated on a quiet dead-end street in a neighborhood complete with streetlights, sidewalks, and sewers, the setting is truly ideal. Step out back to relax on the deck after a long day and enjoy the serene surroundings. Conveniently located close to local schools, the lake, and the golf course, this property delivers an incredible living experience at a value that is very hard to find in Spencer County! Come see it today before it passes you by!
Pending
$270,000
265 Swan Way, Taylorsville, KY 40071
3beds
1,325sqft
:
Get pre-qualified$1,692/mo
Single Family Residence
Built in 2017
7,840 Square Feet Lot
$270,100 Zestimate®
$204/sqft
$-- HOA
What's special
Elegant tray ceilingFreshly painted interiorCozy eat-in kitchenOpen split floor planSerene surroundingsQuiet dead-end streetSpacious great room
- 28 days |
- 721 |
- 24 |
Likely to sell faster than
Zillow last checked:
Listing updated:
Listed by:
Joey T Hamilton 502-504-1761,
EXP Realty LLC
Source: Metro Search Inc. LLC DBA Apex MLS,MLS#: 1723043
Facts & features
Interior
Bedrooms & bathrooms
- Bedrooms: 3
- Bathrooms: 2
- Full bathrooms: 2
Primary bedroom
- Level: First
Bedroom
- Level: First
Bedroom
- Level: First
Primary bathroom
- Level: First
Full bathroom
- Level: First
Great room
- Level: First
Kitchen
- Description: Eat in Kitchen
- Level: First
Heating
- Heat Pump
Cooling
- Central Air, Heat Pump
Features
- Basement: None
- Has fireplace: No
Interior area
- Total structure area: 1,325
- Total interior livable area: 1,325 sqft
- Finished area above ground: 1,325
- Finished area below ground: 0
Property
Parking
- Parking features: Driveway
- Has uncovered spaces: Yes
Features
- Stories: 1
- Patio & porch: Deck, Porch
- Fencing: None
Lot
- Size: 7,840 Square Feet
- Features: Level
Details
- Parcel number: 3240106
Construction
Type & style
- Home type: SingleFamily
- Architectural style: Ranch
- Property subtype: Single Family Residence
Materials
- Vinyl Siding, Brick
- Foundation: Concrete Blk
- Roof: Shingle
Condition
- Year built: 2017
Utilities & green energy
- Sewer: Public Sewer
- Water: Public
- Utilities for property: Electricity Connected
Community & HOA
Community
- Subdivision: Highview Estates
HOA
- Has HOA: No
Location
- Region: Taylorsville
Financial & listing details
- Price per square foot: $204/sqft
- Tax assessed value: $177,000
- Annual tax amount: $1,708
- Date on market: 7/11/2026
- Electric utility on property: Yes
Estimated market value
$270,100
$257,000 - $284,000
$2,008/mo
Price history
| Date | Event | Price |
|---|---|---|
| 7/13/2026 | Pending sale | $270,000$204/sqft |
Source:  Metro Search Inc. LLC DBA Apex MLS #1723043 Report a problem Metro Search Inc. LLC DBA Apex MLS #1723043 Report a problem | ||
| 7/11/2026 | Listed for sale | $270,000+80.1%$204/sqft |
Source: Metro Search Inc. LLC DBA Apex MLS #1723043 Report a problem | ||
| 8/6/2024 | Listing removed | -- |
Source: Zillow Rentals Report a problem | ||
| 7/30/2024 | Listed for rent | $1,800$1/sqft |
Source: Zillow Rentals Report a problem | ||
| 9/22/2017 | Sold | $149,900$113/sqft |
Source: Metro Search Inc. LLC DBA Apex MLS #1473289 Report a problem | ||
Public tax history
| Year | Property taxes | Tax assessment |
|---|---|---|
| 2025 | $1,708 -0.4% | $177,000 |
| 2024 | $1,715 -0.8% | $177,000 |
| 2023 | $1,729 -0.4% | $177,000 |
| 2022 | $1,736 -2.9% | $177,000 |
| 2021 | $1,788 +16.7% | $177,000 +18.1% |
| 2020 | $1,532 -1.8% | $149,900 |
| 2019 | $1,560 +0.8% | $149,900 |
| 2018 | $1,548 +8361.6% | $149,900 +1053.1% |
| 2017 | $18 | $13,000 |
| 2016 | $18 | $13,000 +550% |
| 2015 | $18 | $2,000 |
| 2014 | $18 | $2,000 |
Find assessor info on the county website
Monthly payment
Est. payment
Payment breakdown
Explore the cost of this home by adjusting the details. Changes won't be saved.Climate risks
Neighborhood: 40071
Nearby schools
GreatSchools rating
- 5/10Taylorsville Elementary SchoolGrades: PK-5Distance: 0.3 mi
- 4/10Spencer County Middle SchoolGrades: 6-8Distance: 2.9 mi
- 7/10Spencer County High SchoolGrades: 9-12Distance: 1.3 mi
- $250,0003 bd2 ba1.3k sqft251 Swan Way, Taylorsville, KY 40071Sold

- $325,600-- bd-- ba-- sqft269 Swan Way, Taylorsville, KY 40071Off Market
- $239,0003 bd2 ba1.3k sqft239 Swan Way, Taylorsville, KY 40071Sold
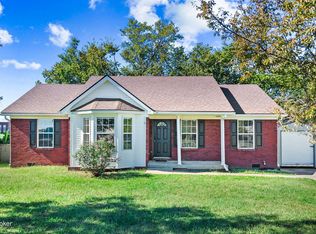
- $319,5003 bd3 ba1.9k sqft270 Swan Way, Taylorsville, KY 40071Off Market

- $741,000-- bd-- ba-- sqft315 McAllister Ln, Taylorsville, KY 40071Off Market
- $310,400-- bd-- ba-- sqft231 Swan Way, Taylorsville, KY 40071Off Market
- $293,300-- bd-- ba-- sqft97 Bobwhite Ln, Taylorsville, KY 40071Off Market
- $301,0003 bd2 ba1.3k sqft82 Bobwhite Ln, Taylorsville, KY 40071Off Market
A local agent can set up tours, give advice and negotiate with sellers.
Similar homes
- $315,0003 bd2 ba1.2k sqft138 Kimberly Ct, Taylorsville, KY 40071For Sale
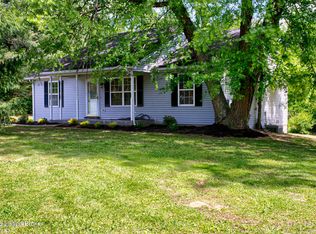
 MLS ID #1717566, Kenley L Mattingly, Semonin Realtors. Metro Search Inc. LLC DBA Apex MLS
 - $349,9003 bd2 ba1.3k sqft193 Ashland Meadows Dr, Taylorsville, KY 40071For Sale
 MLS ID #1725639, Peggy Heckert, Semonin Realtors. Metro Search Inc. LLC DBA Apex MLS
 - $269,9003 bd2 ba1.2k sqft108 Excalibur Ct, Mount Washington, KY 40047For Sale
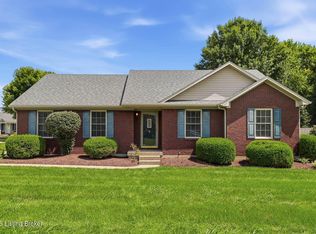 MLS ID #1725545, Jay Pitts, RE/MAX Premier Properties. Metro Search Inc. LLC DBA Apex MLS
 - $267,0003 bd2 ba1.2k sqft210 Montclair School Rd, Simpsonville, KY 40067For Sale
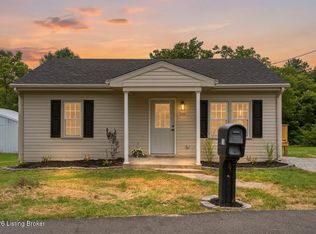 MLS ID #1725643, Zackery D Carnahan, 3C Property Management LLC. Metro Search Inc. LLC DBA Apex MLS
 - $275,0003 bd1 ba1.5k sqft3070 Ashes Creek Ln, Bloomfield, KY 40008For SaleMLS ID #1718910, Peggy Heckert, Semonin Realtors. Metro Search Inc. LLC DBA Apex MLS
- $400,0003 bd2 ba1.4k sqft100 Oak Leaf Ct, Taylorsville, KY 40071For SaleMLS ID #1722810, Melanie Jones, Keller Williams Collective. Metro Search Inc. LLC DBA Apex MLS
- $275,0003 bd3 ba1.8k sqft133 Tulip Dr, Bardstown, KY 40004For SaleMLS ID #1725628, Whitney Hodges, Red Edge Realty. Metro Search Inc. LLC DBA Apex MLS
- $275,0003 bd1 ba1.6k sqft6904 Monty Ln, Louisville, KY 40291For SaleMLS ID #1725660, Melissa Arnold, Homepage Realty. Metro Search Inc. LLC DBA Apex MLS
- $265,0003 bd2 ba1.3k sqft3812 Modesto Rd, Jeffersontown, KY 40299For SaleMLS ID #1725634, Rosemary L Sims, Trueblood Real Estate. Metro Search Inc. LLC DBA Apex MLS
- $259,9003 bd2 ba1.3k sqft3504 Donna Ln, Bardstown, KY 40004For SaleMLS ID #1725172, Faith Carney, Coldwell Banker McMahan. Metro Search Inc. LLC DBA Apex MLS
- $299,9003 bd3 ba1.7k sqft120 Alder Dr, Bardstown, KY 40004For SaleMLS ID #1725775, Bailey R Mashburn, Area One Realty, LLC. Metro Search Inc. LLC DBA Apex MLS
- $254,9903 bd2 ba1.6k sqft4220 Frances Dr, Bardstown, KY 40004For SaleMLS ID #1724280, Chris F Robinson, Semonin Realtors. Metro Search Inc. LLC DBA Apex MLS
- $237,0003 bd2 ba1.2k sqft106 Quiet Spring Dr, Bardstown, KY 40004For SaleMLS ID #1725525, Pamela Shewmaker Fick, Integrity Group REALTORS. Metro Search Inc. LLC DBA Apex MLS
- $285,0003 bd2 ba1.3k sqft111 Chesapeake Trl, Coxs Creek, KY 40013For SaleMLS ID #1724049, Kelsey Outlaw Ayala, First Saturday Real Estate. Metro Search Inc. LLC DBA Apex MLS
- $225,0003 bd2 ba1.1k sqft112 Camellia Ave, Bardstown, KY 40004For SaleMLS ID #1725592, Jackson E Cox, Real Estate Go To. Metro Search Inc. LLC DBA Apex MLS
- $310,0003 bd3 ba1.5k sqft4030 Firestone Way, Shelbyville, KY 40065For SaleMLS ID #1725325, Joseph E Simms, simpler.realestate. Metro Search Inc. LLC DBA Apex MLS
- $289,9003 bd2 ba1.2k sqft140 Peddlers Run Rd, Mount Washington, KY 40047For SaleMLS ID #HK2601570, Amanda D Long, KELLER WILLIAMS HEARTLAND. HKMLS
- $300,0003 bd2 ba1.5k sqft2767 Bardstown Trl, Waddy, KY 40076For SaleMLS ID #1721267, Shannon L Barrett, Homepage Realty. Metro Search Inc. LLC DBA Apex MLS
- $285,0002 bd3 ba1.4k sqft10318 Venado Dr, Louisville, KY 40291For SaleMLS ID #1725490, Scott Radcliff, RE/MAX Premier Properties. Metro Search Inc. LLC DBA Apex MLS
- $289,0004 bd2 ba1.6k sqft555 Ardmore Ln, Shelbyville, KY 40065For SaleMLS ID #1725674, Annly Perez Manreza, Real Estate Go To. Metro Search Inc. LLC DBA Apex MLS
