Built in 2022, this beautifully designed home offers the perfect blend of modern style and functional living. The spacious open floor plan is enhanced by custom finishes throughout, creating a bright and inviting space for everyday living and entertaining. The private primary suite provides a relaxing retreat, while the large covered back deck overlooks the fenced backyard—ideal for enjoying the outdoors. The expansive unfinished basement offers endless possibilities, whether you're looking for abundant storage or future finished living space. This move-in ready home combines quality craftsmanship, thoughtful design, and room to grow. Conveniently located to Spencer County elementary and middle school!
Under contract
$400,000
100 Oak Leaf Ct, Taylorsville, KY 40071
3beds
1,463sqft
Single Family Residence
Built in 2022
0.25 Acres Lot
$396,400 Zestimate®
$273/sqft
$-- HOA
What's special
Private primary suiteLarge covered back deckOverlooks the fenced backyardSpacious open floor planCustom finishes throughoutBright and inviting space
- 32 days |
- 462 |
- 19 |
Zillow last checked:
Listing updated:
Listed by:
Melanie Jones melanie@sincerityhomes.com,
Keller Williams Collective
Source: Metro Search Inc. LLC DBA Apex MLS,MLS#: 1722810
Facts & features
Interior
Bedrooms & bathrooms
- Bedrooms: 3
- Bathrooms: 2
- Full bathrooms: 2
Primary bedroom
- Level: First
Primary bathroom
- Level: First
Full bathroom
- Level: First
Dining area
- Level: First
Kitchen
- Level: First
Laundry
- Level: First
Living room
- Level: First
Heating
- Electric, Heat Pump
Cooling
- Heat Pump
Features
- Open Floorplan
- Basement: Unfinished
- Has fireplace: No
Interior area
- Total structure area: 1,463
- Total interior livable area: 1,463 sqft
- Finished area above ground: 1,463
- Finished area below ground: 0
Property
Parking
- Total spaces: 2
- Parking features: Attached
- Attached garage spaces: 2
Features
- Stories: 1
- Patio & porch: Deck
- Fencing: Split Rail,Farm
Lot
- Size: 0.25 Acres
- Features: Sidewalk
Details
- Parcel number: 0
Construction
Type & style
- Home type: SingleFamily
- Architectural style: Ranch
- Property subtype: Single Family Residence
Materials
- Brick Veneer
- Foundation: Concrete Perimeter
- Roof: Shingle
Condition
- Year built: 2022
Utilities & green energy
- Sewer: Public Sewer
- Water: Public
- Utilities for property: Electricity Connected
Community & HOA
Community
- Subdivision: Pin Oak
HOA
- Has HOA: No
Location
- Region: Taylorsville
Financial & listing details
- Price per square foot: $273/sqft
- Tax assessed value: $315,000
- Annual tax amount: $3,040
- Date on market: 8/3/2026
- Electric utility on property: Yes
Estimated market value
$396,400
$377,000 - $416,000
$2,147/mo
Price history
| Date | Event | Price |
|---|---|---|
| 8/10/2026 | Contingent | $400,000$273/sqft |
Source:  Metro Search Inc. LLC DBA Apex MLS #1722810 Report a problem Metro Search Inc. LLC DBA Apex MLS #1722810 Report a problem | ||
| 8/3/2026 | Listed for sale | $400,000$273/sqft |
Source: Metro Search Inc. LLC DBA Apex MLS #1722810 Report a problem | ||
| 7/24/2026 | Pending sale | $400,000$273/sqft |
Source: Metro Search Inc. LLC DBA Apex MLS #1722810 Report a problem | ||
| 7/24/2026 | Listed for sale | $400,000+27%$273/sqft |
Source: Metro Search Inc. LLC DBA Apex MLS #1722810 Report a problem | ||
| 6/2/2022 | Sold | $315,000$215/sqft |
Source: Public Record Report a problem | ||
Public tax history
| Year | Property taxes | Tax assessment |
|---|---|---|
| 2025 | $3,040 -0.4% | $315,000 |
| 2024 | $3,052 -0.8% | $315,000 |
| 2023 | $3,078 +1468.6% | $315,000 +1475% |
| 2022 | $196 -2.9% | $20,000 |
| 2021 | $202 -1.2% | $20,000 |
| 2020 | $204 +14.2% | $20,000 +16.3% |
| 2019 | $179 +285.1% | $17,200 +282.2% |
| 2018 | $46 -57.7% | $4,500 |
| 2017 | $110 | $4,500 |
| 2016 | $110 | $4,500 |
| 2015 | $110 | $4,500 -62.5% |
| 2014 | $110 | $12,000 |
Find assessor info on the county website
Monthly payment
Est. payment
Payment breakdown
Explore the cost of this home by adjusting the details. Changes won't be saved.Climate risks
Neighborhood: 40071
Nearby schools
GreatSchools rating
- 7/10Spencer County Elementary SchoolGrades: PK-5Distance: 0.2 mi
- 4/10Spencer County Middle SchoolGrades: 6-8Distance: 0.1 mi
- 7/10Spencer County High SchoolGrades: 9-12Distance: 1.8 mi
- $355,600-- bd-- ba-- sqft131 Oak Leaf Ct, Taylorsville, KY 40071Off Market
- $310,0003 bd2 ba1.5k sqft142 Oak Leaf Ct, Taylorsville, KY 40071Sold
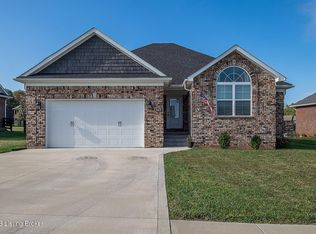
- $364,300-- bd-- ba-- sqft168 Oak Leaf Ct, Taylorsville, KY 40071Off Market
- $350,100-- bd-- ba-- sqft44 Acorn Ct, Taylorsville, KY 40071Off Market
- $349,2003 bd2 ba1.5k sqft45 Oak Leaf, Taylorsville, KY 40071Off Market
- $475,9004 bd2 ba2k sqft48 Oak Leaf Ct, Taylorsville, KY 40071Off Market
- $352,600-- bd-- ba-- sqft84 Oak Leaf Ct, Taylorsville, KY 40071Off Market
- $358,300-- bd-- ba-- sqft87 Oak Leaf Ct, Taylorsville, KY 40071Off Market
A local agent can set up tours, give advice and negotiate with sellers.
Similar homes
- $344,9003 bd2 ba1.3k sqft193 Ashland Meadows Dr, Taylorsville, KY 40071For Sale

 MLS ID #1725639, Peggy Heckert, Semonin Realtors. Metro Search Inc. LLC DBA Apex MLS
 - $334,9004 bd3 ba1.7k sqft38 Rose Ln, Taylorsville, KY 40071For Sale
 MLS ID #1723723, Lori Evans, Nexthome Southern Charm. Metro Search Inc. LLC DBA Apex MLS
 - $480,0003 bd2 ba1.8k sqft51 Birdseye Ct, Taylorsville, KY 40071For Sale
 MLS ID #1725970, Chelsea Smith, RE/MAX Empire. Metro Search Inc. LLC DBA Apex MLS
 - $389,9003 bd2 ba1.7k sqft151 Remington Dr, Bardstown, KY 40004For Sale
 MLS ID #1727141, James LeMaster, Aspire Real Estate Group. Metro Search Inc. LLC DBA Apex MLS
 - $419,9004 bd2 ba1.8k sqft390 Marks Ln, Bardstown, KY 40004For SaleMLS ID #1726927, Will V Fox, Real Estate Go To. Metro Search Inc. LLC DBA Apex MLS
- $399,0003 bd3 ba1.8k sqft15321 Royal Troon Ave, Louisville, KY 40245For SaleMLS ID #1726886, Jarrod Ball, 85W Real Estate. Metro Search Inc. LLC DBA Apex MLS
- $359,9003 bd2 ba1.3k sqft225 Rams Run Rd, Shepherdsville, KY 40165For SaleMLS ID #HK2603399, Trish Ford, One Key Realty. HKMLS
- $525,0003 bd2 ba1.7k sqft164 Country Trace Dr, Taylorsville, KY 40071For SaleMLS ID #1722929, Sara N Williams, Homepage Realty. Metro Search Inc. LLC DBA Apex MLS
- $375,0004 bd2 ba2k sqft367 Copper Creek Dr, Mount Washington, KY 40047For SaleMLS ID #1724809, Jamey Cox, 85W Real Estate. Metro Search Inc. LLC DBA Apex MLS
- $419,9003 bd2 ba1.9k sqft136 Millwood Way, Bardstown, KY 40004For SaleMLS ID #1720404, Jason P Ellison, Robinson Realty Services, LLC. Metro Search Inc. LLC DBA Apex MLS
- $365,0003 bd3 ba2.1k sqft895 Woodlawn Rd #3, Bardstown, KY 40004For SaleMLS ID #1724330, Doug Brink, United Real Estate Louisville. Metro Search Inc. LLC DBA Apex MLS
- $450,0003 bd2 ba1.4k sqft3337 Hooper Station Rd, Shelbyville, KY 40065For SaleMLS ID #1722856, Sydney Kava, Keller Williams Collective. Metro Search Inc. LLC DBA Apex MLS
- $399,0003 bd3 ba1.9k sqft1210 Beckley Hills Ct, Louisville, KY 40245For SaleMLS ID #1722749, Laura Rice & Associates, Lenihan Sotheby's Int'l Realty. Metro Search Inc. LLC DBA Apex MLS
- $350,0003 bd2 ba1.5k sqft106 Woodford Dr, Bardstown, KY 40004For SaleMLS ID #1726951, Tanner Culver, TNT Realty. Metro Search Inc. LLC DBA Apex MLS
- $444,0004 bd2 ba2.1k sqft253 Country Manor Ln, Shepherdsville, KY 40165For SaleMLS ID #1725039, John Finnegan, Weichert Realtors-ABG. Metro Search Inc. LLC DBA Apex MLS
- $325,0003 bd2 ba1.4k sqft107 McCormick Way, Mount Washington, KY 40047For SaleMLS ID #1724683, The Jake Wardrip Realty Group, Homepage Realty. Metro Search Inc. LLC DBA Apex MLS
- $379,9503 bd3 ba1.6k sqft10715 Sunderland Pl, Douglass Hills, KY 40243For SaleMLS ID #1725321, Chad Russell, Semonin Realtors. Metro Search Inc. LLC DBA Apex MLS
- $365,0004 bd3 ba1.9k sqft801 Hackney Ln, Shelbyville, KY 40065For SaleMLS ID #1726057, Rebecca Vallejos-Edwards, Abbot Realty & Auction. Metro Search Inc. LLC DBA Apex MLS
- $414,0003 bd2 ba1.6k sqft7911 Cultivator Ct, Louisville, KY 40291For SaleMLS ID #1722865, Ben J Bass, THRIVE Realty. Metro Search Inc. LLC DBA Apex MLS
- $360,0003 bd3 ba1.8k sqft107 Wildflower Ct, Mount Washington, KY 40047For SaleMLS ID #1721666, Tera Barnes, Aspire Real Estate Group. Metro Search Inc. LLC DBA Apex MLS
