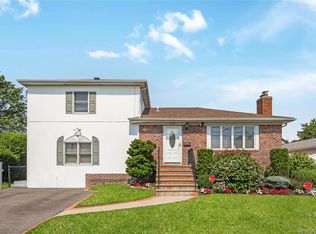
Welcome to this beautifully maintained and updated Expanded Cape, conveniently located in Oceanside with easy access to shopping, dining, transportation, and other local amenities.
This spacious home features a large, updated eat-in kitchen with granite countertops, stainless steel appliances, wine cooler, and a custom-built table. The home also offers a large formal dining room, grand entrance staircase, generously sized living room, spacious bedrooms, and ample storage throughout.
The full basement features standard ceiling height, an open layout, and a separate outside entrance, providing flexible space and potential for additional permitted uses, subject to all applicable municipal approvals, permits, and requirements.
The well-maintained property features a garden and patio, offering plenty of outdoor space for a variety of uses.
A great opportunity to own a spacious, updated, and well-maintained home in Oceanside.
Coming soon 09/08
$799,000
265 Weidner Avenue, Oceanside, NY 11572
3beds
1,437sqft
Single Family Residence, Residential
Built in 1957
6,000 Square Feet Lot
$-- Zestimate®
$556/sqft
$-- HOA
What's special
- 2 days
- 280
- 19
Zillow last checked:
Listing updated:
Listed by:
Stonington Realty LLC 631-224-4800,
Nicole Bonsignore 631-816-8252,
Debra A. Chiappetta CRS GRI MRP SR 631-374-4954,
Stonington Realty LLC
Source: OneKey® MLS as distributed by MLS GRID,MLS#: 1041765
Facts & features
Interior
Bedrooms & bathrooms
- Bedrooms: 3
- Bathrooms: 2
- Full bathrooms: 2
Bedroom 1
- Description: FULL SIZE BEDROOM WITH HARDWOOD FLOORING
- Level: First
Bedroom 1
- Description: PRIMARY LARGE KING SIZE BEDROOM WITH PLENTY OF STORAGE AND CLOSET, HARDWOOD FLOORS
- Level: Second
Bedroom 2
- Description: LARGE KING SIZE BEDROOM WITH HARDWOOD FLOORS AND STORAGE SPACE
- Level: Second
Bathroom 1
- Description: FULL BATHROOM WITH SHOWER
- Level: First
Bathroom 1
- Description: FULL BATH WITH BATHTUB
- Level: Second
Bonus room
- Description: OPEN FLOOR PLAN
- Level: Basement
Dining room
- Description: SPACIOUS DINING ROOM WITH TILE FLOOR
- Level: First
Family room
- Description: WOOD BURNING STOVE
- Level: Basement
Kitchen
- Description: STAINLESS STEEL APPLIANCES, GRANITE COUNTER TOPS, EAT IN KITCHEN WITH CUSTOM GRANITE TABLE, WINE FRIDGE
- Level: First
Laundry
- Description: STAINLESS STEEL WASHER AND DRYER, LAUNDRY SINK, EXTRA LARGE FREEZER
- Level: Basement
Living room
- Description: SPACIOUS LIVING ROOM WITH TILE FLOOR
- Level: First
Heating
- Natural Gas
Cooling
- Central Air
Appliances
- Included: Dryer, Freezer, Gas Oven, Gas Range, Microwave, Refrigerator, Stainless Steel Appliance(s), Washer, Gas Water Heater, Wine Refrigerator
- Laundry: In Basement
Features
- First Floor Bedroom, First Floor Full Bath, Breakfast Bar, Eat-in Kitchen, Formal Dining, Natural Woodwork, Pantry
- Windows: Skylight(s)
- Basement: Finished,Full,Storage Space,Walk-Out Access
- Attic: Storage
- Has fireplace: No
Interior area
- Total structure area: 1,437
- Total interior livable area: 1,437 sqft
Property
Parking
- Parking features: Driveway
- Has uncovered spaces: Yes
Lot
- Size: 6,000 Square Feet
Details
- Parcel number: 2089433060000030
- Special conditions: None
Construction
Type & style
- Home type: SingleFamily
- Architectural style: Exp Cape
- Property subtype: Single Family Residence, Residential
Materials
- Frame, Vinyl Siding
Condition
- Actual,Updated/Remodeled
- Year built: 1957
Utilities & green energy
- Sewer: Public Sewer
- Water: Public
- Utilities for property: Cable Available, Cable Connected, Electricity Available, Electricity Connected, Natural Gas Available, Natural Gas Connected, Phone Available, Phone Connected, Sewer Available, Sewer Connected, Water Available, Water Connected
Community & HOA
HOA
- Has HOA: No
Location
- Region: Oceanside
Financial & listing details
- Price per square foot: $556/sqft
- Tax assessed value: $495
- Annual tax amount: $12,239
- Date on market: 9/8/2026
- Listing agreement: Exclusive Right To Sell
- Inclusions: Stainless steel appliances, wine fridge, shed
- Electric utility on property: Yes
Estimated market value
Not available
Estimated sales range
Not available
Not available
Price history
Price history is unavailable.
Public tax history
| Year | Property taxes | Tax assessment |
|---|---|---|
| 2024 | -- | $453 -8.5% |
| 2023 | -- | $495 +5.1% |
| 2022 | -- | $471 |
| 2021 | $11,061 +6.7% | -- |
| 2020 | $10,363 +13.9% | $683 |
| 2019 | $9,097 | $683 |
| 2018 | $9,097 +6.1% | $683 |
| 2017 | $8,571 +5.5% | $683 |
| 2016 | $8,127 +172.2% | $683 |
| 2015 | $2,986 -11.3% | $683 -17.5% |
| 2013 | $3,365 +2.4% | $828 |
| 2012 | $3,287 -35.5% | $828 -6.9% |
| 2011 | $5,098 -4.6% | $889 -10.4% |
| 2010 | $5,343 | $992 -17.3% |
| 2009 | -- | $1,200 -1% |
| 2008 | -- | $1,212 +5.9% |
| 2006 | -- | $1,144 -34.7% |
| 2005 | -- | $1,752 -37.7% |
| 2004 | -- | $2,812 |
| 2003 | -- | $2,812 -51.5% |
| 2002 | -- | $5,800 |
| 2001 | -- | $5,800 |
| 2000 | -- | $5,800 |
Find assessor info on the county website
Monthly payment
Climate risks
Neighborhood: 11572
Nearby schools
Schools provided by the listing agent
- Elementary: School 8
- Middle: School 9M-Oceanside Middle School
- High: School 7-Oceanside Senior Hs
Source: OneKey® MLS as distributed by MLS GRID. This data may not be complete. We recommend contacting the local school district to confirm school assignments for this home.

Similar homes
- $849,0003 bd2 ba1.5k sqft3352 4th Street, Oceanside, NY 11572For Sale

 MLS ID #1044848, John C. Gandolfo, Listing by: Coldwell Banker American Homes. OneKey® MLS as distributed by MLS GRID
 - $799,0003 bd3 ba1.5k sqft2517 Rockville Centre Parkway, Oceanside, NY 11572For Sale
 MLS ID #1046547, Michael L. Karlen, Listing by: Signature Premier Properties. OneKey® MLS as distributed by MLS GRID
 - $849,0005 bd3 ba1.9k sqft3332 Elliott Boulevard, Oceanside, NY 11572For Sale
 MLS ID #1019550, Denise R. Pollock, Listing by: Signature Premier Properties. OneKey® MLS as distributed by MLS GRID
 - $749,0003 bd2 ba1.4k sqft312 W Waukena Avenue, Oceanside, NY 11572For Sale
 MLS ID #1040700, Michael L. Karlen, Listing by: Signature Premier Properties. OneKey® MLS as distributed by MLS GRID
 - $849,9993 bd2 ba1k sqft3318 MURDOCK Avenue, Oceanside, NY 11572For SaleMLS ID #1041923, Sarabjeet Singh, Listing by: LJ Realty Team Inc. OneKey® MLS as distributed by MLS GRID
- $799,0003 bd2 ba1.7k sqft4020 Judith Lane, Oceanside, NY 11572For SaleMLS ID #1026726, Barbara A. Pugh, Listing by: Douglas Elliman Real Estate. OneKey® MLS as distributed by MLS GRID
- $800,0004 bd2 ba1.5k sqft3437 2nd Street, Oceanside, NY 11572For SaleMLS ID #1038234, Kevin Dowd, Listing by: Signature Premier Properties. OneKey® MLS as distributed by MLS GRID
- $590,0004 bd2 ba1.2k sqft2958 Oceanside Road, Oceanside, NY 11572For SaleMLS ID #1046434, Eugenia Soroush, Listing by: Maya Real Estate. OneKey® MLS as distributed by MLS GRID
- $830,0005 bd2 ba1.6k sqft368 Merrifield Avenue, Oceanside, NY 11572For SaleMLS ID #985355, Gregory Zaurov, Listing by: Real Broker NY LLC. OneKey® MLS as distributed by MLS GRID
- $899,9993 bd2 ba2k sqft286 E Lexington Avenue, Oceanside, NY 11572For SaleMLS ID #1030780, Ruben Gonzalez, Listing by: Century 21 Gold Star Realty. OneKey® MLS as distributed by MLS GRID
- $725,0003 bd2 ba2k sqft3001 Tinker Drive, Oceanside, NY 11572For SaleMLS ID #1043256, Jessica Alejo, Listing by: Cosmo Group Realty. OneKey® MLS as distributed by MLS GRID
- $799,0004 bd3 ba2k sqft3402 Elliott Boulevard, Oceanside, NY 11572For SaleMLS ID #1016452, Sharon Basiratmand, Listing by: Advocate Realty Group LLC. OneKey® MLS as distributed by MLS GRID
- $759,0004 bd2 ba1.6k sqft496 Windsor Place, Oceanside, NY 11572For SaleMLS ID #1039393, Henrietta L. Adler SRS, Listing by: Stonegate Real Estate. OneKey® MLS as distributed by MLS GRID
- $679,0003 bd2 ba1.4k sqft3316 Fulton Avenue, Oceanside, NY 11572For SaleMLS ID #1032013, Amy Williamson CBR, Listing by: Daniel Gale Sothebys Intl Rlty. OneKey® MLS as distributed by MLS GRID
- $899,0004 bd2 ba1.5k sqft165 Elaine Drive, Oceanside, NY 11572For SaleMLS ID #1014740, John C. Gandolfo, Listing by: Coldwell Banker American Homes. OneKey® MLS as distributed by MLS GRID
- $825,0004 bd2 ba1.8k sqft3251 Neptune Avenue, Oceanside, NY 11572For SaleMLS ID #1018684, Rhea Cory Knopf, Listing by: Compass Greater NY LLC. OneKey® MLS as distributed by MLS GRID
- $749,9992 bd3 ba1.8k sqft10 Driscoll Avenue, Rockville Centre, NY 11570For SaleMLS ID #1042395, Lyndsey M. Gallagher, Listing by: Coldwell Banker American Homes. OneKey® MLS as distributed by MLS GRID
- $799,0005 bd2 ba2.1k sqft547 Sunnybrook Drive, Oceanside, NY 11572For SaleMLS ID #1025229, Perry Pappas, Listing by: Signature Premier Properties. OneKey® MLS as distributed by MLS GRID
- $699,0004 bd2 ba1.1k sqft81 Montgomery Avenue, Oceanside, NY 11572For SaleMLS ID #1029003, Cesar R. Garcia, Listing by: R H Premier Real Estate. OneKey® MLS as distributed by MLS GRID
- $699,0004 bd2 ba1.7k sqft265 W Windsor Parkway, Oceanside, NY 11572For SaleMLS ID #998412, John C. Gandolfo, Listing by: Coldwell Banker American Homes. OneKey® MLS as distributed by MLS GRID
