A charming family retreat with room to roam-2.5 acres of possibilities. Welcome home to a property that perfectly balances everyday comfort with true entertainer's flair. This 3 bedroom, 2 bath gem features a spacious bonus room ideal as an office, gym, or whatever fits your lifestyle, plus both attached and detached garages- with a third structure offering power and lighting currently being used as a barn and hobby space, but easily converted to a third garage. Step inside past the inviting living room with a fireplace into the gorgeous open kitchen that flows seamlessly into the great room. Wall sized disappearing windows blur the line between indoor and outdoor living, opening onto a patio overlooking your private inground pool and sprawling 2.5 acre yard, complete with a kid's playground, garden beds and a fruit orchard ( Cherimoya, White Arabian guava, citrus, fig and loquat) all fitted with brand new irrigation. There is even space for horses and a bike track! Recent upgrades elevate this property throughout; New Flagstone and concrete hardscaping, retaining walls and fencing; a new gas firepit, and plumbing roughed in for an outdoor shower. Inside enjoy elegant stone flooring, carpeting in the bedrooms and living room, a dedicated laundry room, and a generous pantry. Both bathrooms have been beautifully upgraded with Toto toilets, Moen and Kallista fixtures and backlit heated mirrors. With numerous quality upgrades completed in just the last 3 years ( a full list is available on request ), this home reflects true pride of ownership. Photos simply can't capture it. Come experience the Space, the Flow, and the lifestyle in person.
Pending
Listed by: Coldwell Banker West • Rufus Schneider • Contact: rufusschneider1@gmail.com
$1,270,000
2650 Calle De Compadres, Alpine, CA 91901
3beds
2,500sqft
:
Get pre-qualified$8,145/mo
Single Family Residence
Built in 1995
2.5 Acres Lot
$-- Zestimate®
$508/sqft
$180/mo HOA
What's special
- 16 days |
- 567 |
- 32 |
Likely to sell faster than
Zillow last checked:
Listing updated:
Listed by:
Rufus Schneider DRE #01975535 rufusschneider1@gmail.com,
Coldwell Banker West
Source: CRMLS,MLS#: PTP2605204 Originating MLS: California Regional MLS (North San Diego County & Pacific Southwest AORs)
Originating MLS: California Regional MLS (North San Diego County & Pacific Southwest AORs)Facts & features
Interior
Bedrooms & bathrooms
- Bedrooms: 3
- Bathrooms: 2
- Full bathrooms: 2
- Main level bathrooms: 2
- Main level bedrooms: 3
Rooms
- Room types: Attic, Entry/Foyer, Great Room, Kitchen, Laundry, Living Room, Primary Bedroom, Office, Other, Pantry, Workshop
Kitchen
- Features: Kitchen Island, Kitchen/Family Room Combo, Walk-In Pantry
Other
- Features: Walk-In Closet(s)
Pantry
- Features: Walk-In Pantry
Cooling
- Central Air
Appliances
- Included: Built-In Range, Double Oven, Dishwasher, Freezer, Disposal, Microwave, Refrigerator, Range Hood, Water Heater
- Laundry: Laundry Room
Features
- High Ceilings, Open Floorplan, Pantry, Attic, Primary Suite, Walk-In Pantry, Walk-In Closet(s), Workshop
- Flooring: Stone
- Has fireplace: Yes
- Fireplace features: Living Room
- Common walls with other units/homes: No Common Walls
Interior area
- Total interior livable area: 2,500 sqft
Video & virtual tour
Property
Parking
- Total spaces: 7
- Parking features: Asphalt
- Attached garage spaces: 2
- Uncovered spaces: 5
Features
- Levels: One
- Stories: 1
- Entry location: front
- Patio & porch: Covered, Stone
- Has private pool: Yes
- Pool features: Fenced, In Ground
- Fencing: Excellent Condition,Security,Wood
- Has view: Yes
- View description: Mountain(s), Pool, Rocks
Lot
- Size: 2.5 Acres
- Features: 2-5 Units/Acre
Details
- Additional structures: Barn(s), Workshop
- Parcel number: 4042700200
- Zoning: R-1 Single
- Special conditions: Standard
- Horse amenities: Riding Trail
Construction
Type & style
- Home type: SingleFamily
- Architectural style: Ranch
- Property subtype: Single Family Residence
Materials
- Roof: Concrete
Condition
- Turnkey
- New construction: No
- Year built: 1995
Utilities & green energy
- Sewer: Septic Tank
Community & HOA
Community
- Features: Biking, Hiking, Horse Trails, Lake, Mountainous, Near National Forest, Park, Rural, Suburban
HOA
- Has HOA: Yes
- Amenities included: Clubhouse, Fitness Center, Horse Trails, Lake or Pond, Meeting Room, Meeting/Banquet/Party Room, Picnic Area, Tennis Court(s)
- HOA fee: $180 monthly
- HOA name: Palo Verde Ranch HOA
- HOA phone: 619-591-7248
Location
- Region: Alpine
Financial & listing details
- Price per square foot: $508/sqft
- Tax assessed value: $1,128,834
- Annual tax amount: $12,887
- Date on market: 7/10/2026
- Cumulative days on market: 17 days
- Listing terms: Cash,Conventional,FHA,VA Loan
- Road surface type: Paved
Estimated market value
Not available
Estimated sales range
Not available
Not available
Price history
| Date | Event | Price |
|---|---|---|
| 7/21/2026 | Pending sale | $1,270,000$508/sqft |
Source:  CRMLS #PTP2605204 Report a problem CRMLS #PTP2605204 Report a problem | ||
| 7/10/2026 | Listed for sale | $1,270,000+17.1%$508/sqft |
Source: CRMLS #PTP2605204 Report a problem | ||
| 9/16/2022 | Sold | $1,085,000+3.4%$434/sqft |
Source:  SDMLS #220022493 Report a problem SDMLS #220022493 Report a problem | ||
| 9/2/2022 | Pending sale | $1,049,000$420/sqft |
Source: SDMLS #220022493 Report a problem | ||
| 8/31/2022 | Listed for sale | $1,049,000+133.1%$420/sqft |
Source: SDMLS #220022493 Report a problem | ||
| 1/26/2016 | Sold | $450,000-8.6%$180/sqft |
Source: Public Record Report a problem | ||
| 3/14/2011 | Sold | $492,500-29.5%$197/sqft |
Source: Public Record Report a problem | ||
| 10/31/2010 | Listed for sale | $699,000$280/sqft |
Source: CENTURY 21 All Service #100062143 Report a problem | ||
Public tax history
| Year | Property taxes | Tax assessment |
|---|---|---|
| 2025 | $12,887 +1.6% | $1,128,834 +2% |
| 2024 | $12,678 +0.9% | $1,106,700 +4.8% |
| 2023 | $12,563 +56% | $1,056,000 +57.3% |
| 2022 | $8,055 -2.7% | $671,130 +2% |
| 2021 | $8,281 +5% | $657,971 +1% |
| 2020 | $7,883 +3.8% | $651,226 +2% |
| 2019 | $7,595 +13.2% | $638,458 +15.1% |
| 2018 | $6,708 +1.6% | $554,541 +2% |
| 2017 | $6,604 +4.1% | $543,669 +2% |
| 2016 | $6,342 +0.5% | $533,010 +1.5% |
| 2015 | $6,310 +2.5% | $525,004 +2% |
| 2014 | $6,158 | $514,721 +0.5% |
| 2013 | -- | $512,395 +2% |
| 2012 | -- | $502,349 +23.5% |
| 2011 | -- | $406,621 +0.8% |
| 2010 | -- | $403,583 -0.2% |
| 2009 | -- | $404,542 +2% |
| 2008 | -- | $396,611 +2% |
| 2007 | -- | $388,835 +2% |
| 2006 | -- | $381,212 +2% |
| 2005 | -- | $373,738 +2% |
| 2004 | -- | $366,411 +1.9% |
| 2003 | -- | $359,697 +2% |
| 2002 | -- | $352,645 +2% |
| 2001 | -- | $345,732 |
Find assessor info on the county website
Monthly payment
Est. payment
Payment breakdown
Explore the cost of this home by adjusting the details. Changes won't be saved.Climate risks
Neighborhood: 91901
Nearby schools
GreatSchools rating
- 8/10Boulder Oaks Elementary SchoolGrades: 1-5Distance: 1.2 mi
- 5/10Joan Macqueen Middle SchoolGrades: 6-8Distance: 1 mi
- 6/10Granite Hills High SchoolGrades: 9-12Distance: 9.4 mi
Schools provided by the listing agent
- Elementary: Boulder Oaks
- Middle: Joan MacQueen
Source: CRMLS. This data may not be complete. We recommend contacting the local school district to confirm school assignments for this home.
- $1,240,2004 bd3 ba2.9k sqft2643 Calle De Compadres, Alpine, CA 91901Off Market
- $1,095,1004 bd3 ba2.8k sqft2634 Calle De Compadres, Alpine, CA 91901Off Market
- $2,366,6005 bd4 ba3.4k sqft2662 Calle De Compadres, Alpine, CA 91901Off Market
- $1,182,1005 bd4 ba3k sqft2695 Calle De Compadres, Alpine, CA 91901Off Market
- $1,078,9003 bd3 ba2.6k sqft2623 Calle De Compadres, Alpine, CA 91901Off Market
- $1,337,8004 bd4 ba4k sqft2660 Via Viejas, Alpine, CA 91901Off Market
- $1,150,0004 bd3 ba2.3k sqft2686 Via Viejas, Alpine, CA 91901Sold
- $2,500,0002 bd2 ba1.1k sqft2585 S Grade Rd, Alpine, CA 91901Sold
A local agent can set up tours, give advice and negotiate with sellers.
Similar homes
- $1,150,0004 bd3 ba2.4k sqft2738 Victoria Cir, Alpine, CA 91901For Sale
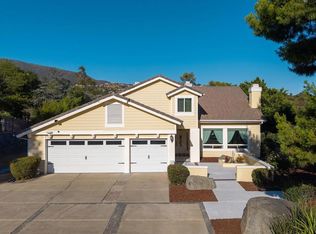 MLS ID #PTP2605139, Gregg Phillipson, Keller Williams Realty. CRMLS
 - $1,349,0004 bd4 ba3.5k sqft2967 Via Viejas, Alpine, CA 91901For Sale
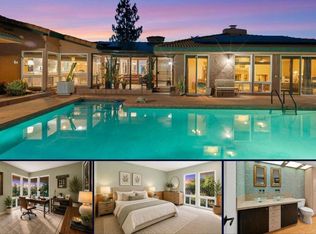 MLS ID #NDP2605474, Louie Ortiz, Real Brokerage Technologies. CRMLS
 - $1,450,0003 bd3 ba3k sqft2167 Collomia Ct, Alpine, CA 91901For Sale
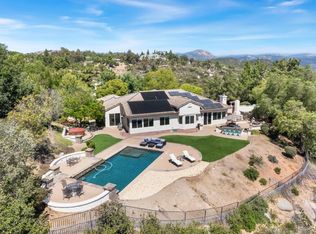 MLS ID #260012221, David Zarraonandia, Redfin Corporation. SDMLS
 - $1,449,9005 bd3 ba2.8k sqft2365 Shaylene Way, Alpine, CA 91901For Sale
 MLS ID #PTP2604813, Rachel Crawford, Coldwell Banker West. CRMLS
 - $1,499,0004 bd3 ba2.5k sqft2763 W Victoria Dr, Alpine, CA 91901For SaleMLS ID #PTP2604178, Cathy Pearce, Coldwell Banker West. CRMLS
- $1,075,0003 bd3 ba2.6k sqft950 S Grade Rd, Alpine, CA 91901For SaleMLS ID #PTP2604833, Steven Friesen, Coldwell Banker West. CRMLS
- $1,395,0006 bd4 ba3.2k sqft1052 Ranchito Vis, Alpine, CA 91901For SaleMLS ID #PTP2604139, Tina Etue, Compass. CRMLS
- $1,650,0003 bd4 ba3.4k sqft1781 Old Horse Trl, Alpine, CA 91901For SaleMLS ID #PTP2605761, Jenna Andrus, Barker Realty. CRMLS
- $1,350,0004 bd3 ba3.4k sqft1310 Gibson Highlands, El Cajon, CA 92021For SaleMLS ID #PTP2605589, Stephani Toups, Mission Realty Group. CRMLS
- $1,200,0004 bd3 ba2.9k sqft1482 Horsemill Rd, El Cajon, CA 92021For SaleMLS ID #PTP2605112, Tina Etue, Compass. CRMLS
- $1,200,0003 bd2 ba1.5k sqft12460 Muth Valley Rd, Lakeside, CA 92040For SaleMLS ID #PTP2605697, Nicole Turner, Sellstate Next Gen Realty. CRMLS
- $947,0003 bd3 ba1.7k sqft1921 Via Corina, Alpine, CA 91901For SaleMLS ID #PTP2602415, Michael Robe, Century 21 Affiliated. CRMLS
- $1,299,9996 bd5 ba3.5k sqft25040 E Old Julian Hwy E, Ramona, CA 92065For SaleMLS ID #11852571, Jim Bottrell, eXp of Greater Los Angeles, Inc. My State MLS
- $1,100,0005 bd4 ba3.6k sqft17901 Lyons Valley Rd, Jamul, CA 91935For SaleMLS ID #PTP2603331, Zachary Svelling, Fathom Realty Group. CRMLS
- $1,209,9004 bd2 ba1.9k sqft1215 Vista Grande Rd, El Cajon, CA 92019For SaleMLS ID #PTP2604373, Sharon Davis, Coldwell Banker Realty. CRMLS
- $1,099,0005 bd2 ba2.2k sqft3333 Suncrest Blvd, El Cajon, CA 92021For SaleMLS ID #PTP2602292, Michael Campbell, Coldwell Banker Realty. CRMLS
- $1,199,9004 bd4 ba3.3k sqft13658 Sage Mountain Ln, Jamul, CA 91935For SaleMLS ID #PTP2602290, Rachel Crawford, Coldwell Banker West. CRMLS
- $1,259,0003 bd2 ba1.8k sqft1780 Grove Rd, El Cajon, CA 92020For SaleMLS ID #260016106, Tiffiney A Welles, Coldwell Banker West. SDMLS
- $1,294,9994 bd3 ba3k sqft1308 Sundale Rd, El Cajon, CA 92019For SaleMLS ID #PTP2604845, Sandra Morales, Realty Executives Dillon. CRMLS
- $1,450,0004 bd4 ba3.4k sqft9130 Shadow Hill Rd, Santee, CA 92071For SaleMLS ID #PTP2605027, Melissa Sofia, The Avenue Home Collective. CRMLS
Local buyer's agents are ready to help
