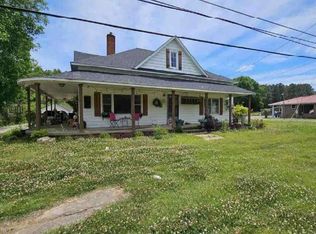
Welcome Home! This inviting 3- bedroom, 2-bath home offers a spacious, comfortable layout in the desirable Spring Garden School District. Step inside to beautiful vaulted ceilings and laminate hardwood floors throughout, creating and open and welcoming feel. The eat-in kitchen features stainless steel appliances and plenty of space for everyday meals and gatherings. The large primary bedroom is a true retreat, featuring beautiful try ceilings, walk in closet, and a private bath. Two additional bedrooms and a second full bath. Outside enjoy the front porch that extends the length of the home. The perfect place for rocking chairs, morning coffee and relaxation at the end of the day.
For sale
$279,900
2650 County Road 111, Piedmont, AL 36272
3beds
1,344sqft
Single Family Residence
Built in 2016
2 Acres Lot
$-- Zestimate®
$208/sqft
$-- HOA
What's special
Eat-in kitchenSpacious comfortable layoutLaminate hardwood floors throughoutStainless steel appliancesBeautiful vaulted ceilingsLarge primary bedroomPrivate bath
- 14 days
- 326
- 7
Zillow last checked:
Listing updated:
Listed by:
Michelle Thacker 770-547-1392,
Maximum One Community Realtors
Source: ValleyMLS,MLS#: 21930037
Facts & features
Interior
Bedrooms & bathrooms
- Bedrooms: 3
- Bathrooms: 2
- Full bathrooms: 2
Rooms
- Room types: Master Bedroom, Living Room, Bedroom 2, Bedroom 3, Kitchen, Bathroom 2, Master Bathroom
Primary bedroom
- Features: Laminate Floor, Tray Ceiling(s), Walk-In Closet(s)
- Level: First
- Area: 224
- Dimensions: 16 x 14
Bedroom 2
- Features: Ceiling Fan(s), Laminate Floor
- Level: First
- Area: 100
- Dimensions: 10 x 10
Bedroom 3
- Features: Ceiling Fan(s), Laminate Floor
- Level: First
- Area: 100
- Dimensions: 10 x 10
Primary bathroom
- Features: Double Vanity, Tile, Built-in Features
- Level: First
- Area: 64
- Dimensions: 8 x 8
Bathroom 1
- Features: Double Vanity, Tile, Built-in Features
- Level: First
- Area: 64
- Dimensions: 8 x 8
Bathroom 2
- Features: Laminate Floor
- Level: First
- Area: 80
- Dimensions: 10 x 8
Kitchen
- Features: Eat-in Kitchen, Laminate Floor, Pantry
- Level: First
- Area: 140
- Dimensions: 14 x 10
Living room
- Features: 10’ + Ceiling, Ceiling Fan(s), Laminate Floor, Vaulted Ceiling(s)
- Level: First
- Area: 264
- Dimensions: 22 x 12
Heating
- Central 1
Cooling
- Central 1, Electric
Appliances
- Included: Range, Dishwasher, Refrigerator, Electric Water Heater
Features
- Basement: Crawl Space
- Has fireplace: No
- Fireplace features: None
Interior area
- Total interior livable area: 1,344 sqft
Property
Parking
- Parking features: Parking Pad
Features
- Levels: One
- Stories: 1
- Patio & porch: Front Porch, Covered Porch
Lot
- Size: 2 Acres
Details
- Parcel number: 2204180000001.004
Construction
Type & style
- Home type: SingleFamily
- Architectural style: Ranch
- Property subtype: Single Family Residence
Condition
- New construction: No
- Year built: 2016
Utilities & green energy
- Sewer: Septic Tank
- Water: Public
Community & HOA
Community
- Subdivision: Metes And Bounds
HOA
- Has HOA: No
Location
- Region: Piedmont
Financial & listing details
- Price per square foot: $208/sqft
- Tax assessed value: $109,600
- Annual tax amount: $921
- Date on market: 9/24/2026
Estimated market value
Not available
Estimated sales range
Not available
Not available
Price history
| Date | Event | Price |
|---|---|---|
| 9/24/2026 | Listed for sale | $279,900$208/sqft |
Source:  ValleyMLS #21930037 Report a problem ValleyMLS #21930037 Report a problem | ||
Public tax history
| Year | Property taxes | Tax assessment |
|---|---|---|
| 2024 | $921 | $21,920 |
| 2023 | $921 -3.1% | $21,920 -3.1% |
| 2022 | $950 +23.9% | $22,620 +23.9% |
| 2021 | $767 -5% | $18,260 |
| 2020 | $808 +5.3% | $18,260 |
| 2019 | $767 | $18,260 |
| 2018 | $767 | $18,260 -75.8% |
| 2017 | $767 +21.2% | $75,340 +4922.7% |
| 2016 | $633 +4920% | $1,500 |
| 2015 | $13 | $1,500 |
| 2014 | $13 | $1,500 |
Find assessor info on the county website
Monthly payment
Est. payment
Payment breakdown
Explore the cost of this home by adjusting the details. Changes won't be saved.Climate risks
Neighborhood: 36272
Nearby schools
Schools provided by the listing agent
- Elementary: Spring Garden Elem School
- Middle: Spring Garden
- High: Spring Garden
Source: ValleyMLS. This data may not be complete. We recommend contacting the local school district to confirm school assignments for this home.
Similar homes
- $--3 bd2 ba1.6k sqft9234 Us Highway 278 E, Gadsden, AL 35903AuctionXome
- $299,9003 bd2 ba1.6k sqft51 Vine St, Piedmont, AL 36272For Sale
 MLS ID #21929312, Pam Jackson. ValleyMLS
 - $--2 bd2 ba1.6k sqft10994 State Highway 21 N, Piedmont, AL 36272Auction
 ServiceLink Auction
 - $244,9002 bd2 ba1.8k sqftCharter Spectrum & Att, Piedmont, AL 36272For Sale
 MLS ID #21463860, Phillip Winkles, KW Realty Group. GALMLS
 - $294,9004 bd2 ba1.6k sqft41 New Harmony Rd, Cedartown, GA 30125Active
 MLS ID #10844452, Brittany Pettway, Atlanta Communities. GAMLS
 - $252,9002 bd3 ba1.4k sqft540 County Road 368, Centre, AL 35960For Sale
 MLS ID #7840725, Leah Brandon, Hometown Realty Brokerage, LLC.. FMLS GA
 - $269,9003 bd2 ba1.4k sqft230 Michael Blvd, Cedartown, GA 30125ActiveMLS ID #10817522, Kayla Andrews, Main Street Realty. GAMLS
- $270,0003 bd2 ba1.6k sqft35 Harris Loop, Cedartown, GA 30125ActiveMLS ID #10562505, Ginger Vere, Hardy Realty & Development Company. GAMLS
- $250,0003 bd2 ba1.2k sqft56 Stonegate Dr, Cedartown, GA 30125ActiveMLS ID #10842022, Marlene Suarez, Atlanta Communities. GAMLS
- $259,0003 bd2 ba1.1k sqft452 Parrish Rd, Cedartown, GA 30125ActiveMLS ID #10838269, Brandon Fannin, S & S Homes Realty. GAMLS
- $279,0004 bd3 ba1.9k sqft6 Virginia Cir, Cedartown, GA 30125ActiveMLS ID #10785534, Dan R Reid, Hardy Realty & Development Company. GAMLS
- $249,9003 bd2 ba1.2k sqft874 Judkin Mill Rd, Cedartown, GA 30125ActiveMLS ID #10792623, Dan R Reid, Hardy Realty & Development Company. GAMLS
- $279,9003 bd2 ba1.8k sqft300 Ridgewood Rd, Cedartown, GA 30125ActiveMLS ID #10797591, Tyler Short, Keller Williams Northwest. GAMLS
