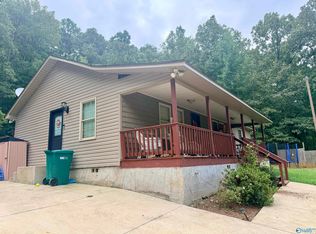
Mountain Views, Privacy & 4.73 Wooded Acres! Discover peaceful country living in the desirable Spring Garden community of Centre, AL. This charming 1400 sq ft ranch-style home features 2 bedrooms, 2.5 baths, and an open concept floor plan. The wrap-around porch is made for enjoying the setting! Sip your morning coffee while taking in the mountain views, relax in the evenings, or simply enjoy the privacy and natural beauty of the outdoors. Inside, the home's functional layout provides plenty of room to make it your own. Whether you are looking for a full-time residence, peaceful country retreat, or a place to escape, this property offers a wonderful combination of acreage, privacy and southern charm.
Active
$252,900
540 County Road 368, Centre, AL 35960
2beds
1,400sqft
Single Family Residence, Residential
Built in 2023
4.73 Acres Lot
$246,500 Zestimate®
$181/sqft
$-- HOA
What's special
Mountain viewsWrap-around porchOpen concept floor planFunctional layout
- 29 days
- 1,404
- 136
Likely to sell faster than
Zillow last checked:
Listing updated:
Listed by:
Leah Brandon,
Hometown Realty Brokerage, LLC. 770-505-7766
Source: FMLS GA,MLS#: 7840725
Facts & features
Interior
Bedrooms & bathrooms
- Bedrooms: 2
- Bathrooms: 3
- Full bathrooms: 2
- 1/2 bathrooms: 1
- Main level bathrooms: 2
- Main level bedrooms: 2
Rooms
- Room types: Master Bedroom
Primary bedroom
- Features: Master on Main
- Level: Master on Main
Bedroom
- Features: Master on Main
Primary bathroom
- Features: Double Vanity, Tub/Shower Combo
Dining room
- Features: Open Concept
Kitchen
- Features: Kitchen Island, View to Family Room
Heating
- Electric, Central
Cooling
- Electric, Ceiling Fan(s), Central Air
Appliances
- Included: Electric Water Heater, Dishwasher, Microwave, Refrigerator, Electric Cooktop, Electric Oven
- Laundry: Laundry Closet, Common Area
Features
- Double Vanity, Recessed Lighting
- Flooring: Luxury Vinyl
- Windows: Double Pane Windows
- Basement: Crawl Space
- Has fireplace: No
- Fireplace features: None
- Common walls with other units/homes: No Common Walls
Interior area
- Total structure area: 1,400
- Total interior livable area: 1,400 sqft
Video & virtual tour
Property
Parking
- Parking features: Parking Pad
- Has uncovered spaces: Yes
Accessibility
- Accessibility features: None
Features
- Levels: One
- Stories: 1
- Patio & porch: Front Porch, Rear Porch, Side Porch
- Exterior features: Private Yard
- Pool features: None
- Spa features: None
- Fencing: None
- Has view: Yes
- View description: Trees/Woods
- Waterfront features: None
- Body of water: None
Lot
- Size: 4.73 Acres
- Features: Corner Lot, Private, Sloped, Steep Slope, Wooded
Details
- Additional structures: None
- Parcel number: 1905150000021011
- Other equipment: None
- Horse amenities: None
Construction
Type & style
- Home type: SingleFamily
- Architectural style: Ranch
- Property subtype: Single Family Residence, Residential
Materials
- Fiber Cement
- Foundation: Pillar/Post/Pier
- Roof: Metal
Condition
- Resale
- New construction: No
- Year built: 2023
Utilities & green energy
- Electric: 110 Volts, 220 Volts in Laundry
- Sewer: Septic Tank
- Water: Public
- Utilities for property: Cable Available, Electricity Available, Water Available
Green energy
- Energy efficient items: None
- Energy generation: None
Community & HOA
Community
- Features: None
- Security: None
- Subdivision: Chateau Walk Estates
HOA
- Has HOA: No
Location
- Region: Centre
Financial & listing details
- Price per square foot: $181/sqft
- Annual tax amount: $1,677
- Date on market: 9/19/2026
- Cumulative days on market: 30 days
- Listing terms: Cash,Conventional
- Ownership: Fee Simple
- Electric utility on property: Yes
- Road surface type: Paved
Estimated market value
$246,500
$234,000 - $259,000
$2,199/mo
Price history
| Date | Event | Price |
|---|---|---|
| 9/19/2026 | Listed for sale | $252,900+102.3%$181/sqft |
Source:  FMLS GA #7840725 Report a problem FMLS GA #7840725 Report a problem | ||
| 10/2/2024 | Sold | $125,000-16.6%$89/sqft |
Source:  ValleyMLS #21867313 Report a problem ValleyMLS #21867313 Report a problem | ||
| 8/6/2024 | Pending sale | $149,900$107/sqft |
Source: ValleyMLS #21867313 Report a problem | ||
| 7/31/2024 | Listed for sale | $149,900$107/sqft |
Source: ValleyMLS #21867313 Report a problem | ||
Public tax history
Tax history is unavailable.
Monthly payment
Est. payment
Payment breakdown
Explore the cost of this home by adjusting the details. Changes won't be saved.Climate risks
Neighborhood: 35960
Nearby schools
Schools provided by the listing agent
- Elementary: Spring Garden
- Middle: Spring Garden
- High: Spring Garden
Source: FMLS GA. This data may not be complete. We recommend contacting the local school district to confirm school assignments for this home.
Similar homes
- $269,9004 bd2 ba1.8k sqft315 Stinson St, Centre, AL 35960For Sale
 MLS ID #21918833, Lauren McGowan. ValleyMLS
 - $255,0003 bd2 ba1.3k sqft2650 County Road 111, Piedmont, AL 36272For Sale
 MLS ID #21930037, Michelle Thacker. ValleyMLS
 - $239,0003 bd2 ba1.6k sqft150 County Road 455, Centre, AL 35960New Construction
 MLS ID #21931441, Chancellor Peek. ValleyMLS
 - $255,0003 bd2 ba1.5k sqft195 Independence St, Centre, AL 35960For Sale
 MLS ID #21920520, Laura St. Clair. ValleyMLS
 - $259,9002 bd2 ba1.8k sqft30 Rome Rd SW, Cave Spring, GA 30124Active
 MLS ID #10835840, Sandi Smith, Drake Realty, Inc.. GAMLS
 - $195,0005 bd2 ba1.9k sqft8465 State Highway 9 S, Centre, AL 35960For Sale
 MLS ID #21465902, Phillip Winkles, KW Realty Group. GALMLS
 - $239,9003 bd2 ba1.5k sqft501 McSpadden Cir, Centre, AL 35960ActiveMLS ID #10822169, Jamie Patterson, Magnolia Realty Co.. GAMLS
- $229,9003 bd2 ba1.2k sqft1657 Chubb Rd SW, Cave Spring, GA 30124ActiveMLS ID #10827981, Scott W Fader, Joseph Walter Realty, LLC. GAMLS
- $259,0003 bd2 ba1.1k sqft452 Parrish Rd, Cedartown, GA 30125ActiveMLS ID #10838269, Brandon Fannin, S & S Homes Realty. GAMLS
- $269,9003 bd2 ba1.4k sqft230 Michael Blvd, Cedartown, GA 30125ActiveMLS ID #10817522, Kayla Andrews, Main Street Realty. GAMLS
