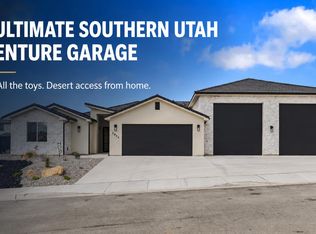
Experience exceptional Southern Utah living in this brand-new, beautifully upgraded home offering 2,770 square feet, five bedrooms, three bathrooms, and nearly one-third of an acre. Car enthusiasts and outdoor adventurers will love the extraordinary 1,734 sq ft. of garage space, highlighted by an impressive 40-foot-deep RV garage with additional parking for vehicles, recreational equipment, and all your favorite toys.
Inside, warm natural tones and custom details create an inviting, elevated atmosphere. The main level features an open great-room design, a stunning fireplace, and a beautifully appointed kitchen with a spacious butler's pantry. A glass-walled office near the primary suite provides an inspiring place to work while complementing the home's sophisticated design.
Upstairs, you'll find three additional bedrooms, a full bathroom, and an open family room overlooking the foyer. Thoughtful upgrades and custom finishes are found throughout every part of this remarkable home.
Located in one of St. George's most desirable established neighborhoods, the home is surrounded by beautiful custom residences and offers convenient access to city parks, fishing ponds, walking trails, schools, grocery stores, healthcare facilities, Costco, and I-15. With the neighborhood approximately 95% built out, this is a rare opportunity to own new construction in an already established community.
For sale
$989,900
2651 E Rosedale Dr, Saint George, UT 84790
5beds
3baths
2,770sqft
Single Family Residence
Built in 2026
0.27 Acres Lot
$979,800 Zestimate®
$357/sqft
$-- HOA
What's special
Inviting elevated atmosphereBeautifully appointed kitchenOpen great-room designThree bathroomsFive bedroomsCustom detailsStunning fireplace
- 17 days
- 300
- 28
Zillow last checked:
Listing updated:
Listed by:
NATE SHAW 435-229-2365,
KW Ascend Keller Williams Realty,
Joe L Langston 435-668-8323,
KW Ascend Keller Williams Realty
Source: WCBR,MLS#: 26-275825
Facts & features
Interior
Bedrooms & bathrooms
- Bedrooms: 5
- Bathrooms: 3
Primary bedroom
- Level: Main
Bedroom 2
- Level: Main
Bedroom 3
- Level: Second
Bedroom 4
- Level: Second
Bedroom 5
- Level: Second
Bathroom
- Level: Main
Bathroom
- Level: Main
Bathroom
- Level: Second
Dining room
- Level: Main
Family room
- Level: Main
Family room
- Level: Second
Kitchen
- Level: Main
Laundry
- Level: Main
Heating
- Natural Gas
Cooling
- Central Air, None
Features
- See Remarks
Interior area
- Total structure area: 2,770
- Total interior livable area: 2,770 sqft
- Finished area above ground: 1,810
Property
Parking
- Total spaces: 5
- Parking features: Attached, Extra Depth, Extra Height, Extra Width, Garage Door Opener, RV Garage, RV Access/Parking
- Attached garage spaces: 5
Accessibility
- Accessibility features: Accessible Bedroom, Accessible Central Living Area, Accessible Common Area, Accessible Entrance, Central Living Area, Common Area, Visitor Bathroom
Features
- Stories: 2
Lot
- Size: 0.27 Acres
- Features: Curbs & Gutters
Details
- Parcel number: SGMOO8169
- Zoning description: Residential
Construction
Type & style
- Home type: SingleFamily
- Property subtype: Single Family Residence
Materials
- Rock, Stucco
- Foundation: Slab
- Roof: Tile
Condition
- Year built: 2026
Utilities & green energy
- Water: Culinary
- Utilities for property: Dixie Power, Natural Gas Connected
Community & HOA
Community
- Features: Sidewalks
- Subdivision: MOORLAND PARK
HOA
- Has HOA: No
- Services included: See Remarks
Location
- Region: Saint George
Financial & listing details
- Price per square foot: $357/sqft
- Date on market: 9/4/2026
- Cumulative days on market: 26 days
- Listing terms: Conventional,Cash
- Inclusions: Window, Double Pane, Walk-in Closet(s), Sprinkler, Part, Sprinkler, Auto, Refrigerator, Oven/Range, Freestnd, Microwave, Landscaped, Partial, Home Warranty, Disposal, Dishwasher, Ceiling Fan(s), Bath, Sep Tub/Shwr
- Road surface type: Paved
Estimated market value
$979,800
$931,000 - $1.03M
$3,367/mo
Price history
| Date | Event | Price |
|---|---|---|
| 9/4/2026 | Listed for sale | $989,900$357/sqft |
Source: WCBR #26-275825 Report a problem | ||
Public tax history
Tax history is unavailable.
Monthly payment
Est. payment
Payment breakdown
Explore the cost of this home by adjusting the details. Changes won't be saved.Climate risks
Neighborhood: 84790
Nearby schools
Schools provided by the listing agent
- Elementary: Riverside Elementary
- Middle: Crimson Cliffs Middle
- High: Crimson Cliffs High
Source: WCBR. This data may not be complete. We recommend contacting the local school district to confirm school assignments for this home.
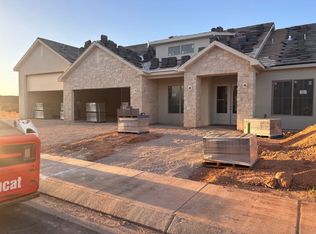
- $4,6954 bd4 ba3.5k sqft2798 E Rosedale Dr, Saint George, UT 84790For Rent
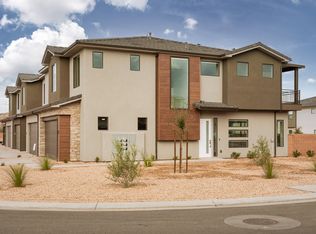
- $453,5003 bd3 ba1.7k sqft2676 E Rain Tree St #O76, Saint George, UT 84790Off Market
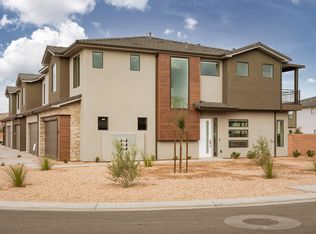
- $443,0003 bd3 ba1.7k sqft2676 E Rain Tree St, Saint George, UT 84790Off Market
- $438,6003 bd2 ba1.8k sqft2674 E Rain Tree St, Saint George, UT 84790Off Market
Similar homes
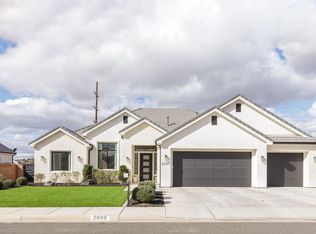
- $950,0004 bd3 ba3.1k sqft2040 S 3010 E, Saint George, UT 84790For Sale
 MLS ID #26-269289, Ashlee Weller-Preston, ERA BROKERS CONSOLIDATED SG. WCBR
 - $989,0004 bd4 ba2.8k sqft2604 E Suniva Way, Saint George, UT 84790For Sale
 MLS ID #25-267164, SHAE R LEONARD, S & S REALTY SOLUTIONS LLC. WCBR
 - $959,9004 bd3 ba2.4k sqft2955 E Rimrunner Dr, Saint George, UT 84790For Sale
 MLS ID #26-273760, JOSEPH R ALLEN, REALTY ABSOLUTE. WCBR
 - $985,0006 bd5 ba3.2k sqft836 W Las Colinas Dr, Saint George, UT 84790For Sale
 MLS ID #26-274299, DUSTY WRIGHT, KW Ascend Keller Williams Realty. WCBR
 - $999,0004 bd4 ba3.7k sqft1032 S Wyatt Ln E #4, Washington, UT 84780For Sale
 MLS ID #2124672, Dan Mooy, Builder's Agency. UtahRealEstate.com
 - $924,9004 bd5 ba3.7k sqft3736 S McKenzie Ln W #140, Washington, UT 84780For SaleMLS ID #1978186, David W Munford, Utah Real Estate PC. UtahRealEstate.com
