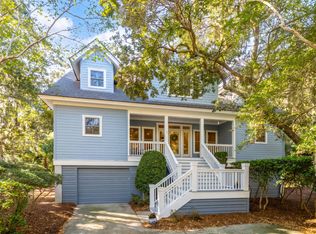
Bright, open, and thoughtfully renovated, 2651 Seabrook Island Road offers an inviting retreat overlooking the third hole of Crooked Oaks Golf Course. This four-bedroom, three-bathroom home combines the ease of main-level living with flexible space for family and guests. Three bedrooms are located on the main floor, while the fourth bedroom above the garage offers a private guest retreat or the option for a home office or bonus room.Extensive renovations completed in 2025 bring fresh finishes and distinctive details throughout the home. New flooring, interior paint, trim, lighting, and ceiling fans complement the bright living spaces. The redesigned kitchen features custom cabinetry with soft-close hardware, new countertops and backsplash, a farmhouse sink, updated fixtures, and anew stainless steel dishwasher. Both main-floor bathrooms have been fully renovated with custom cabinetry, new tile, glass shower enclosures, updated lighting, and shower fixtures with handheld sprayers. Professional-grade Schluter-KERDI waterproofing adds thoughtful quality behind the finishes. In the living room, shiplap and built-in shelving frame a memorable focal point: a hand-hewn reclaimed white oak mantel crafted from a 100-year-old barn beam rescued from Columbia, South Carolina. Three updated windows enhance the space, while a new dining room chandelier provides a welcoming setting for shared meals. The primary bedroom features new bamboo window shades, and the bonus room offers new flooring, updated bathroom flooring, and a new AC unit and dehumidifier. The screened porch, expansive rear deck, and backyard create an ideal oasis for family gatherings and relaxed island living. Refreshed with new paint, lighting, a ceiling fan, and outdoor carpet, the screened porch is an inviting place for morning coffee, leisurely meals, or conversation after a day at the beach. Just outside, the completely rebuilt deck offers room for outdoor dining and lounging with the golf course as a scenic backdrop. Trex decking, stainless steel cable railing, and a picture-frame design give the space a polished finish, while marine-grade treated framing and carefully sealed surfaces reflect the attention given to its construction. A gravel fire pit area extends the gathering space into the backyard, creating a natural spot to unwind, share stories, and enjoy evenings together. Fresh exterior paint, a new mahogany front door with beveled glass, new exterior lighting, updated front deck railing, and new porch gutters further enhance the home. Additional gravel parking and garage storage for kayaks and paddleboards add everyday convenience. Major improvements include a new roof in 2021, a new HVAC system in 2024, and full crawl space encapsulation in 2025 with a heavy-duty vapor barrier and commercial-grade dehumidifier. From its beautifully refreshed interiors to its welcoming outdoor spaces, this home offers a thoughtful blend of comfort, character, and golf course living on Seabrook Island.
Active
$1,490,000
2651 Seabrook Island Rd, Seabrook Island, SC 29455
4beds
2,435sqft
Single Family Residence
Built in 1979
0.54 Acres Lot
$1,421,800 Zestimate®
$612/sqft
$-- HOA
What's special
Professional-grade schluter-kerdi waterproofingBeautifully refreshed interiorsExpansive rear deckFarmhouse sinkUpdated fixturesNew countertops and backsplashInterior paint
- 29 days
- 1,493
- 95
Zillow last checked:
Listing updated:
Listed by:
Seabrook Island Real Estate
Source: CTMLS,MLS#: 26028316
Facts & features
Interior
Bedrooms & bathrooms
- Bedrooms: 4
- Bathrooms: 3
- Full bathrooms: 3
Rooms
- Room types: Family Room, Living/Dining Combo, Eat-In-Kitchen, Family, Frog Attached
Heating
- Heat Pump
Cooling
- Central Air
Appliances
- Laundry: Washer Hookup, Electric Dryer Hookup
Features
- Ceiling - Cathedral/Vaulted, Kitchen Island, Ceiling - Smooth, Eat-in Kitchen, Frog Attached
- Flooring: Carpet, Luxury Vinyl
- Number of fireplaces: 1
- Fireplace features: One, Wood Burning
Interior area
- Total structure area: 2,435
- Total interior livable area: 2,435 sqft
Property
Parking
- Total spaces: 2
- Parking features: Garage
- Garage spaces: 2
Features
- Levels: One and One Half
- Stories: 1
- Entry location: Ground Level
- Patio & porch: Screened
Lot
- Size: 0.54 Acres
- Features: On Golf Course, .5 - 1 Acre
Details
- Parcel number: 1470800032
- Special conditions: Flood Insurance
Construction
Type & style
- Home type: SingleFamily
- Architectural style: Ranch
- Property subtype: Single Family Residence
Materials
- Wood Siding
- Foundation: Crawl Space
- Roof: Asphalt
Condition
- New construction: No
- Year built: 1979
Utilities & green energy
- Sewer: Public Sewer
- Water: Public
- Utilities for property: Berkeley Elect Co-Op
Community & HOA
Community
- Features: Boat Ramp, Clubhouse, Club Membership Available, Equestrian Center, Fitness Center, Gated, Golf, Marina, Pool, Security, Tennis Court(s), Trash, Walk/Jog Trails
- Subdivision: Seabrook Island
Location
- Region: Seabrook Island
Financial & listing details
- Price per square foot: $612/sqft
- Tax assessed value: $985,700
- Annual tax amount: $1,667
- Date on market: 10/14/2026
- Listing terms: Cash,Conventional
Estimated market value
$1,421,800
$1.35M - $1.49M
$4,882/mo
Price history
| Date | Event | Price |
|---|---|---|
| 10/14/2026 | Listed for sale | $1,490,000+75.3%$612/sqft |
Source:  CTMLS #26028316 Report a problem | ||
| 7/17/2025 | Sold | $850,000+188.1%$349/sqft |
Source: Public Record Report a problem | ||
| 4/4/2017 | Listing removed | $1,950$1/sqft |
Source: Heritage Property Management Company Report a problem | ||
| 2/22/2017 | Price change | $1,950-2.5%$1/sqft |
Source: Heritage Property Management Company Report a problem | ||
| 1/20/2017 | Listed for rent | $2,000-25.9%$1/sqft |
Source: Johnson & Wilson Real Estate Co LLC #17001539 Report a problem | ||
| 5/20/2016 | Listing removed | $2,700$1/sqft |
Source: Johnson & Wilson Real Estate Company Report a problem | ||
| 2/4/2016 | Listed for rent | $2,700+50%$1/sqft |
Source: Johnson & Wilson Real Estate Company Report a problem | ||
| 11/21/2013 | Listing removed | $1,800$1/sqft |
Source: Zillow Rental Network Report a problem | ||
| 11/1/2013 | Price change | $1,800-5.3%$1/sqft |
Source: Zillow Rental Network Report a problem | ||
| 10/16/2013 | Price change | $1,900-5%$1/sqft |
Source: Zillow Rental Network Report a problem | ||
| 9/18/2013 | Listed for rent | $2,000$1/sqft |
Source: Zillow Rental Network Report a problem | ||
| 8/30/2013 | Sold | $295,000-32.6%$121/sqft |
Source: CTMLS #1214963 Report a problem | ||
| 10/20/2000 | Sold | $437,500$180/sqft |
Source: Public Record Report a problem | ||
Public tax history
| Year | Property taxes | Tax assessment |
|---|---|---|
| 2025 | $1,667 -71.7% | $27,370 +15% |
| 2024 | $5,890 +3.6% | $23,800 |
| 2023 | $5,687 +4.3% | $23,800 |
| 2022 | $5,450 +1.2% | $23,800 |
| 2021 | $5,387 +1.4% | $23,800 |
| 2020 | $5,314 | $23,800 +15% |
| 2019 | $5,314 | $20,700 |
| 2017 | $5,314 +15.5% | $20,700 |
| 2016 | $4,600 +4% | $20,700 |
| 2015 | $4,423 +5.5% | $20,700 |
| 2014 | $4,193 | -- |
| 2011 | $4,193 +222.8% | -- |
| 2010 | $1,299 -1.7% | $16,040 |
| 2009 | $1,321 +9% | $16,040 |
| 2008 | $1,212 -40.6% | $16,040 |
| 2006 | $2,041 -0.1% | $16,040 |
| 2005 | $2,042 +2.6% | $16,040 +15.6% |
| 2004 | $1,990 +1.2% | $13,880 |
| 2003 | $1,967 +4.5% | $13,880 |
| 2002 | $1,882 +78.2% | $13,880 +70.1% |
| 2000 | $1,056 | $8,160 |
Find assessor info on the county website
Monthly payment
Est. payment
Payment breakdown
Explore the cost of this home by adjusting the details. Changes won't be saved.Climate risks
Neighborhood: 29455
Nearby schools
Schools provided by the listing agent
- Elementary: Angel Oak ES 4K-1/Johns Island ES 2-5
- Middle: Haut Gap
- High: St. Johns
Source: CTMLS. This data may not be complete. We recommend contacting the local school district to confirm school assignments for this home.
- $1,895,0005 bd5 ba3.7k sqft2649 Seabrook Island Rd, Seabrook Island, SC 29455Sold

- $985,0003 bd3 ba2.5k sqft2653 Seabrook Island Rd, Johns Island, SC 29455Sold

- $2,481,7004 bd4 ba4k sqft2647 Seabrook Island Rd, Seabrook Island, SC 29455Off Market
- $1,481,1005 bd4 ba2.7k sqft2635 Gnarled Pne, Johns Island, SC 29455Off Market
Similar homes
- $1,520,0004 bd3 ba3.4k sqft2517 Otter Ln, Johns Island, SC 29455For Sale

 MLS ID #26014765, Tom Peck. CTMLS
- $1,550,0004 bd4 ba2.5k sqft1006 Crooked Oak Ln, Johns Island, SC 29455For Sale
 MLS ID #26029239, Curry Smoak. CTMLS
- $1,250,0003 bd2 ba2.1k sqft3475 Deer Run, Johns Island, SC 29455For Sale
 MLS ID #26026167, Amanda Benepe. CTMLS
- $1,295,0003 bd3 ba2.1k sqft3202 Wood Duck Pl, Johns Island, SC 29455For Sale
 MLS ID #26017232, Stuart Rumph. CTMLS
- $979,5004 bd3 ba1.6k sqft546 Cobby Creek Ln, Johns Island, SC 29455For SaleMLS ID #26030373, Danielle Traverse. CTMLS
- $975,0003 bd2 ba2k sqft2623 Seabrook Island Rd, Johns Island, SC 29455For SaleMLS ID #26028023, Michelle Almeyda-wiedemuth. CTMLS
- $980,0003 bd3 ba1.2k sqft1165 Summer Wind Ln, Johns Island, SC 29455For SaleMLS ID #26030560, Andy Herring. CTMLS
- $1,925,0004 bd4 ba2.4k sqft2349 Cat Tail Pond Rd, Johns Island, SC 29455For SaleMLS ID #26028365, Emery Macpherson. CTMLS
- $1,650,0003 bd4 ba2.2k sqft334 Seabrook Island Rd, Johns Island, SC 29455For SaleMLS ID #26026561, Toula Digiovanni. CTMLS
- $2,150,0004 bd4 ba3.2k sqft3201 Wood Duck Pl, Seabrook Island, SC 29455For SaleMLS ID #26027847, Oliver Mathewes. CTMLS
- $1,295,0004 bd4 ba3.1k sqft3305 Hopkinson Plantation Rd, Johns Island, SC 29455For SaleMLS ID #26023983, Jane Patneau. CTMLS
- $1,090,0003 bd2 ba1.5k sqft1116 Summer Wind Ln, Johns Island, SC 29455For SaleMLS ID #26028461, Oliver Mathewes. CTMLS
- $2,199,0003 bd4 ba2.7k sqft2472 Seabrook Island Rd, Seabrook Island, SC 29455For SaleMLS ID #26025968, Emery Macpherson. CTMLS
- $1,196,0003 bd3 ba2.3k sqft4461 Hope Plantation Dr, Johns Island, SC 29455For SaleMLS ID #26028798, Kathleen Dewitt. CTMLS
- $925,0004 bd3 ba2.2k sqft3106 Mayfair Ln, Johns Island, SC 29455For SaleMLS ID #26029873, Maraide Sullivan. CTMLS
- $1,300,0004 bd3 ba2.5k sqft1837 Leadenwah Dr, Wadmalaw Island, SC 29487For SaleMLS ID #26026783, Ethan Mayo. CTMLS
- $1,595,0003 bd3 ba1.8k sqft1394/96 Pelican Watch Villas, Johns Island, SC 29455For SaleMLS ID #26011633, Debra Jadwin. CTMLS
- $1,299,0004 bd4 ba2.6k sqft2895 Fagan Way, Johns Island, SC 29455For SaleMLS ID #26024047, Kimberly Lease. CTMLS
- $1,850,0003 bd2 ba1.3k sqft4154 Bank Swallow Ln, Johns Island, SC 29455For SaleMLS ID #26030235, Lauren Dion. CTMLS
- $2,100,0005 bd4 ba3.3k sqft2104 Royal Pine Dr, Johns Island, SC 29455For SaleMLS ID #26027921, Debra Jadwin. CTMLS
