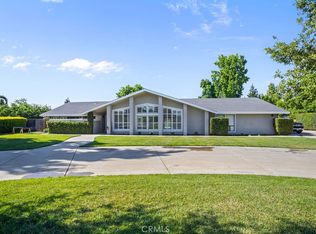
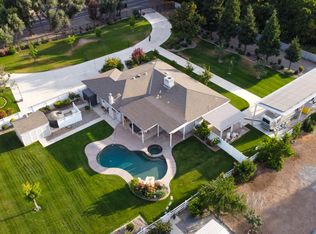
Vacation starts the moment you come home. Nestled along the peaceful banks of Bear Creek and the desirable Whitegate Estates, this stunning 5-bedroom, 5-bathroom home offers a private backyard retreat that feels like your own luxury resort. Step outside to beautifully manicured grounds where lush landscaping, a sparkling swimming pool, and tranquil creek-side views create the perfect setting for relaxing evenings, weekend gatherings, or simply unwinding after a long day. Inside, tall ceilings and abundant natural light welcome you into spacious living areas designed to capture the breathtaking views of the yard from nearly every angle. The beautifully remodeled kitchen serves as the heart of the home, featuring stylish finishes, commercial-grade appliances, a generous workspace, and an inviting layout that makes cooking and entertaining effortless. The flexible floor plan offers five generously sized bedrooms and expansive living areas, so there is plenty of space for family and guests. Whether you're enjoying a swim, dining on the patio, or simply taking in the tranquil creek-side setting, this home offers a lifestyle that's hard to find. Conveniently located near schools, shopping, dining, and UC Merced, this is a rare opportunity to own a beautifully updated home in an outstanding location.
For sale
Listed by: London Properties Ltd - Merced • Mary Camper • Contact: 209-761-2813
$925,000
2653 E North Bear Creek Dr, Merced, CA 95340
5beds
3,658sqft
Single Family Residence
Built in 1969
0.63 Acres Lot
$-- Zestimate®
$253/sqft
$-- HOA
What's special
- 84 days |
- 583 |
- 17 |
Zillow last checked:
Listing updated:
Listed by:
Mary Camper DRE #01870330 209-761-2813,
London Properties Ltd - Merced,
Co-Listing Agent: Patricia Burrack DRE #01941416,
SCA Real Estate
Source: CRMLS,MLS#: MC26096382 Originating MLS: California Regional MLS
Originating MLS: California Regional MLSFacts & features
Interior
Bedrooms & bathrooms
- Bedrooms: 5
- Bathrooms: 5
- Full bathrooms: 3
- 1/2 bathrooms: 2
- Main level bathrooms: 5
- Main level bedrooms: 5
Rooms
- Room types: Bonus Room, Bedroom, Center Hall, Entry/Foyer, Family Room, Foyer, Game Room, Kitchen, Laundry, Living Room, Primary Bathroom, Primary Bedroom
Primary bedroom
- Features: Main Level Primary
Primary bedroom
- Features: Multiple Primary Suites
Bedroom
- Features: Bedroom on Main Level
Bathroom
- Features: Bathtub, Dual Sinks, Enclosed Toilet, Full Bath on Main Level, Linen Closet, Separate Shower, Tub Shower, Walk-In Shower
Kitchen
- Features: Quartz Counters, Walk-In Pantry
Heating
- Central, Natural Gas, Zoned
Cooling
- Central Air, Electric, Zoned
Appliances
- Included: Built-In Range, Double Oven, Dishwasher, Electric Oven, Gas Cooktop, Disposal, High Efficiency Water Heater, Refrigerator, Vented Exhaust Fan, Water To Refrigerator, Water Heater
- Laundry: Washer Hookup, Electric Dryer Hookup, Laundry Room
Features
- Beamed Ceilings, Built-in Features, Ceiling Fan(s), Crown Molding, Cathedral Ceiling(s), Eat-in Kitchen, Pantry, Pull Down Attic Stairs, Stone Counters, Recessed Lighting, Storage, All Bedrooms Down, Bedroom on Main Level, Entrance Foyer, Main Level Primary, Multiple Primary Suites
- Flooring: Carpet, Tile, Wood
- Windows: Double Pane Windows
- Has fireplace: Yes
- Fireplace features: Family Room, Living Room
- Common walls with other units/homes: No Common Walls
Interior area
- Total interior livable area: 3,658 sqft
Video & virtual tour
Property
Parking
- Total spaces: 2
- Parking features: Door-Single, Garage Faces Front, Garage, RV Access/Parking
- Attached garage spaces: 2
Accessibility
- Accessibility features: Safe Emergency Egress from Home, Accessible Doors
Features
- Levels: One
- Stories: 1
- Entry location: front
- Patio & porch: Covered, Open, Patio
- Exterior features: Lighting
- Has private pool: Yes
- Pool features: In Ground, Private
- Has spa: Yes
- Spa features: In Ground
- Fencing: Wood
- Has view: Yes
- View description: Pool
- Waterfront features: Across the Road Water Frontage
Lot
- Size: 0.63 Acres
- Features: 0-1 Unit/Acre, Drip Irrigation/Bubblers, Front Yard, Sprinklers In Rear, Sprinklers In Front, Level, Paved, Sprinklers Timer, Sprinkler System
Details
- Additional structures: Outbuilding
- Parcel number: 108030004000
- Special conditions: Standard
Construction
Type & style
- Home type: SingleFamily
- Architectural style: Ranch
- Property subtype: Single Family Residence
Materials
- Wood Siding
- Foundation: Slab
- Roof: Composition
Condition
- Turnkey
- New construction: No
- Year built: 1969
Utilities & green energy
- Electric: 220 Volts in Laundry
- Sewer: Septic Type Unknown
- Water: Well
- Utilities for property: Electricity Connected, Natural Gas Connected, Sewer Connected, Water Connected
Community & HOA
Community
- Features: Dog Park, Fishing, Golf, Water Sports
- Security: Security System, Carbon Monoxide Detector(s)
Location
- Region: Merced
Financial & listing details
- Price per square foot: $253/sqft
- Tax assessed value: $739,500
- Annual tax amount: $8,129
- Date on market: 5/7/2026
- Cumulative days on market: 84 days
- Listing terms: Submit
- Road surface type: Paved
Estimated market value
Not available
Estimated sales range
Not available
Not available
Price history
| Date | Event | Price |
|---|---|---|
| 8/11/2026 | Listed for sale | $925,000-7.2%$253/sqft |
Source:  CRMLS #MC26096382 Report a problem CRMLS #MC26096382 Report a problem | ||
| 7/23/2026 | Listing removed | $997,000$273/sqft |
Source: CRMLS #MC26096382 Report a problem | ||
| 6/23/2026 | Price change | $997,000+0.2%$273/sqft |
Source: CRMLS #MC26096382 Report a problem | ||
| 5/8/2026 | Listed for sale | $995,000+37.2%$272/sqft |
Source: CRMLS #MC26096382 Report a problem | ||
| 5/17/2024 | Sold | $725,000$198/sqft |
Source: CRMLS #MC24067569 Report a problem | ||
| 4/30/2024 | Contingent | $725,000$198/sqft |
Source: CRMLS #MC24067569 Report a problem | ||
| 4/24/2024 | Price change | $725,000-6.5%$198/sqft |
Source: CRMLS #MC24067569 Report a problem | ||
| 4/12/2024 | Listed for sale | $775,000+19.4%$212/sqft |
Source: CRMLS #MC24067569 Report a problem | ||
| 5/29/2018 | Listing removed | $649,000$177/sqft |
Source: CENTURY 21 M&M and Associates #17067969 Report a problem | ||
| 3/26/2018 | Listed for sale | $649,000$177/sqft |
Source: Century 21 M&M And Assoc., Mer #MC17238947 Report a problem | ||
| 12/12/2017 | Listing removed | $649,000$177/sqft |
Source: CENTURY 21 M&M and Associates #MC17238947 Report a problem | ||
| 10/27/2017 | Price change | $649,000-3.9%$177/sqft |
Source: Century 21 M&M and Associates #MC17238947 Report a problem | ||
| 10/18/2017 | Listed for sale | $675,000$185/sqft |
Source: Century 21 M&M And Assoc., Mer #MC17238947 Report a problem | ||
Public tax history
| Year | Property taxes | Tax assessment |
|---|---|---|
| 2025 | $8,129 +127.7% | $739,500 +117.7% |
| 2024 | $3,571 +1.5% | $339,717 +2% |
| 2023 | $3,520 +1.4% | $333,056 +2% |
| 2022 | $3,472 +0.3% | $326,527 +2% |
| 2021 | $3,463 -0.7% | $320,126 +1% |
| 2020 | $3,488 +1.6% | $316,844 +2% |
| 2019 | $3,434 +9.7% | $310,633 +2% |
| 2018 | $3,131 -3.6% | $304,544 +2% |
| 2017 | $3,248 +1.6% | $298,573 +2% |
| 2016 | $3,196 +3.9% | $292,719 +1.5% |
| 2015 | $3,075 | $288,323 +2% |
| 2014 | $3,075 +2.8% | $282,676 +0.5% |
| 2013 | $2,990 | $281,400 +2% |
| 2012 | -- | $275,883 +2% |
| 2011 | -- | $270,475 +0.8% |
| 2010 | -- | $268,454 -0.2% |
| 2009 | -- | $269,091 +2% |
| 2008 | -- | $263,816 +2% |
| 2007 | -- | $258,644 +2% |
| 2006 | -- | $253,574 +2% |
| 2005 | -- | $248,603 +2% |
| 2004 | -- | $243,729 +1.9% |
| 2003 | -- | $239,263 +2% |
| 2002 | -- | $234,572 +2% |
| 2001 | -- | $229,973 |
Find assessor info on the county website
Monthly payment
Est. payment
Payment breakdown
Explore the cost of this home by adjusting the details. Changes won't be saved.Climate risks
Neighborhood: 95340
Nearby schools
GreatSchools rating
- 3/10Ada Givens Elementary SchoolGrades: K-6Distance: 0.9 mi
- 5/10Herbert Hoover Middle SchoolGrades: 7-8Distance: 1.5 mi
- 4/10Golden Valley High SchoolGrades: 9-12Distance: 1.6 mi
Schools provided by the listing agent
- Elementary: Merced City
- Middle: Merced City
- High: Golden Valley
Source: CRMLS. This data may not be complete. We recommend contacting the local school district to confirm school assignments for this home.
- $591,3004 bd2 ba2.5k sqft2813 Whitegate Dr, Merced, CA 95340Off Market
- $869,5004 bd4 ba3.3k sqft2625 E North Bear Creek Dr, Merced, CA 95340Off Market
- $533,2002 bd2 ba2.7k sqft2642 Greenland Dr, Merced, CA 95340Off Market
- $852,8003 bd3 ba3.2k sqft2678 Greenland Dr, Merced, CA 95340Off Market

- $693,7003 bd2 ba2.6k sqft2606 Greenland Dr, Merced, CA 95340Off Market
- $623,1004 bd2 ba2.2k sqft2595 E North Bear Creek Dr, Merced, CA 95340Off Market
- $582,6003 bd3 ba2.5k sqft2733 E North Bear Creek Dr, Merced, CA 95340Off Market
- $930,0003 bd3 ba2.8k sqft2834 Whitegate Dr, Merced, CA 95340Sold
A local agent can set up tours, give advice and negotiate with sellers.
Similar homes
- $1,100,0004 bd4 ba3.3k sqft2698 E South Bear Creek Dr, Merced, CA 95340For Sale
 MLS ID #MC26126325, Danielle Ortega, The Team Realty. CRMLS
 - $895,0004 bd2 ba2k sqft2830 Dunn Rd, Merced, CA 95340For Sale
 MLS ID #652256, Xay Yang. Fresno MLS
 - $1,100,0004 bd2 ba2.6k sqft3629 N Lake Rd, Merced, CA 95340For Sale
 MLS ID #MC26123261, Ravinder Singh, EXP Realty of California, INC. CRMLS
 - $895,5006 bd4 ba2.4k sqft1456 Cameron Ln #1-4, Merced, CA 95340For Sale
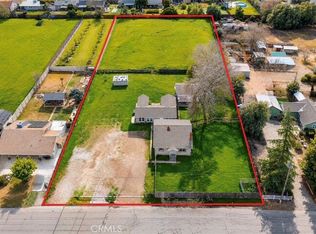 MLS ID #MC26139057, Marcus Rodriguez, Keller Williams Property Team. CRMLS
 - $829,0004 bd4 ba2.4k sqft3394 Banbury Ln, Merced, CA 95340For SaleMLS ID #MC26165548, Jose Cibrian, Exit Realty Consultants. CRMLS
- $975,0002 bd2 ba2.6k sqft2021 W St, Merced, CA 95340For SaleMLS ID #MC26111129, Monica Franks, Homesmart PV & Assoc., Merced. CRMLS
- $659,0003 bd3 ba3k sqft6090 Country Club Pl, Merced, CA 95340For SaleMLS ID #MC26103155, Mary Camper, London Properties Ltd - Merced. CRMLS
- $549,5003 bd3 ba2k sqft3276 E Olive Ave, Merced, CA 95340For SaleMLS ID #MC26079238, Sheila Splitt, Century 21 Select Real Estate. CRMLS
- $675,0003 bd3 ba2.1k sqft1320 Silhouette Ct, Merced, CA 95340For SaleMLS ID #MC26158117, Larissa Sherman, London Properties Ltd, Atwater. CRMLS
- $479,0004 bd2 ba1.9k sqft1744 Wildwood Ct, Merced, CA 95340For SaleMLS ID #MC26125253, Josefina Gonzalez, JMG Realty & Property Mgmt.. CRMLS
- $514,9994 bd4 ba3.5k sqft3063 Bodie St, Merced, CA 95341For SaleMLS ID #MC26174015, Patricia Vazquez Rangel, Keller Williams Property Team. CRMLS
- $1,275,0003 bd3 ba4.3k sqft6136 E South Bear Creek Dr, Merced, CA 95340For SaleMLS ID #MC26099611, Kay Flanagan, Roberta Flanagan Realtor, Inc. CRMLS
- $924,9504 bd3 ba2k sqft2039 Cambridge Dr, Atwater, CA 95301For SaleMLS ID #226092977, Donny Piwowarski. MetroList Services of CA
- $498,0004 bd2 ba2.2k sqft2462 Valverde Dr, Merced, CA 95340For SaleMLS ID #MC26168944, Sheril Carmona, Tinetti Realty Group. CRMLS
- $1,250,0004 bd4 ba3.8k sqft6190 Country Club Pl, Merced, CA 95340For SaleMLS ID #MC26143181, Sharon Hill, California Land & Home by KW. CRMLS
- $579,9005 bd3 ba2k sqft724 Robin Dr, Merced, CA 95340For SaleMLS ID #MC26013670, Sheila Splitt, Century 21 Select Real Estate. CRMLS
- $550,0004 bd3 ba2.1k sqft3442 Joerg Ave, Merced, CA 95340For SaleMLS ID #MC26111721, Carol Maghoney, Keller Williams Property Team. CRMLS
- $575,0003 bd2 ba2k sqft1011 Oregon Dr, Merced, CA 95340For SaleMLS ID #226081831, LuAnne Anderson. MetroList Services of CA
- $550,0004 bd4 ba2.3k sqft3504 Creekview Ct, Merced, CA 95340For SaleMLS ID #MC26123208, Steven Vann, Homesmart PV & Assoc., Merced. CRMLS
- $659,9006 bd4 ba3.9k sqft28 W 19th St, Merced, CA 95340For SaleMLS ID #653382, Jared Matt Rider. Fresno MLS
Local buyer's agents are ready to help
