Near Merced Golf & Country Club...Opportunities like this don't come around very often! Welcome to this stunning ranch-style home nestled in the serene Country Club neighborhood. Offering 3 bedrooms and 2 1/2 bathrooms, this home boasts 3,056 sq ft of well-designed living space on an expansive 24,691 sq ft lot - a rare find. The front yard greets you with a circle drive and mature landscaping, offering a warm welcome at the end of a quiet cul-de-sac. Step inside to a slate entryway that sets the tone for this elegant residence. The kitchen is a chef's delight, featuring granite countertops, white cabinets, an electric cooktop, and double ovens. All the bedrooms are spacious and feature closets equipped with built-in storage. This home is designed for comfort and efficiency, featuring dual pane windows and two air conditioning units. Abundant natural light and stunning views of the lush yard can be enjoyed from every room, enhancing the home's inviting atmosphere. The backyard is a private oasis offering ample space for a future pool, alongside a large open patio perfect for entertaining. Convenience is key with a 3-car garage that boasts a high ceiling...perfect for your golf simulator. This home combines luxury, privacy, and an ideal location near UC Merced, El Capitan High School and Lake Yosemite. Don’t miss the opportunity to make it yours.
Under contract
Listed by: London Properties Ltd - Merced • Mary Camper • Contact: 209-761-2813
Price cut: $36K (8/13)
$659,000
6090 Country Club Pl, Merced, CA 95340
3beds
3,056sqft
Single Family Residence
Built in 1963
0.57 Acres Lot
$-- Zestimate®
$216/sqft
$-- HOA
What's special
- 97 days
- 1,824
- 46
Zillow last checked:
Listing updated:
Listed by:
Mary Camper DRE #01870330 209-761-2813,
London Properties Ltd - Merced
Source: CRMLS,MLS#: MC26103155 Originating MLS: California Regional MLS
Originating MLS: California Regional MLSFacts & features
Interior
Bedrooms & bathrooms
- Bedrooms: 3
- Bathrooms: 3
- Full bathrooms: 2
- 1/2 bathrooms: 1
- Main level bathrooms: 3
- Main level bedrooms: 3
Rooms
- Room types: Center Hall, Entry/Foyer, Family Room, Kitchen, Laundry, Living Room, Primary Bedroom
Primary bedroom
- Features: Primary Suite
Bathroom
- Features: Bathroom Exhaust Fan, Bathtub, Granite Counters, Jetted Tub, Separate Shower
Kitchen
- Features: Granite Counters
Heating
- Central, Fireplace(s)
Cooling
- Central Air
Appliances
- Included: Double Oven, Dishwasher, Electric Cooktop, Electric Oven, Electric Water Heater, Disposal, Microwave, Water To Refrigerator
- Laundry: Washer Hookup, Electric Dryer Hookup, Laundry Room
Features
- Built-in Features, Ceiling Fan(s), Crown Molding, Eat-in Kitchen, Recessed Lighting, Tile Counters, Primary Suite
- Flooring: Carpet, See Remarks, Tile
- Doors: French Doors
- Windows: Blinds, Double Pane Windows, Screens
- Basement: Sump Pump
- Has fireplace: Yes
- Fireplace features: Kitchen, Living Room, See Through, Wood Burning
- Common walls with other units/homes: No Common Walls
Interior area
- Total interior livable area: 3,056 sqft
Property
Parking
- Total spaces: 11
- Parking features: Circular Driveway, Concrete, Door-Multi, Garage Faces Front, Garage, Garage Door Opener, RV Potential
- Attached garage spaces: 3
- Uncovered spaces: 8
Features
- Levels: One
- Stories: 1
- Entry location: front door
- Patio & porch: Rear Porch, Covered, Open, Patio
- Exterior features: Rain Gutters
- Pool features: None
- Spa features: None
- Fencing: Average Condition,Barbed Wire,Wood
- Has view: Yes
- View description: Neighborhood
Lot
- Size: 0.57 Acres
- Features: Back Yard, Cul-De-Sac, Front Yard, Sprinklers In Rear, Sprinklers In Front, Lawn, Landscaped, Sprinklers Timer, Sprinklers On Side, Sprinkler System, Street Level, Walkstreet, Yard
Details
- Parcel number: 170170011
- Special conditions: Standard
Construction
Type & style
- Home type: SingleFamily
- Architectural style: Ranch
- Property subtype: Single Family Residence
Materials
- Wood Siding
- Foundation: Raised, Slab
- Roof: Composition
Condition
- Turnkey
- New construction: No
- Year built: 1963
Utilities & green energy
- Electric: Electricity - On Property, 220 Volts in Kitchen, 220 Volts in Laundry
- Sewer: Septic Tank
- Water: Well
- Utilities for property: Electricity Connected, Sewer Connected, Water Connected, Overhead Utilities
Community & HOA
Community
- Features: Rural, Street Lights
- Security: Prewired, Carbon Monoxide Detector(s), Smoke Detector(s)
Location
- Region: Merced
Financial & listing details
- Price per square foot: $216/sqft
- Tax assessed value: $344,311
- Annual tax amount: $3,623
- Date on market: 6/9/2026
- Cumulative days on market: 97 days
- Listing terms: Submit
- Road surface type: Paved
Estimated market value
Not available
Estimated sales range
Not available
Not available
Price history
| Date | Event | Price |
|---|---|---|
| 9/3/2026 | Contingent | $659,000$216/sqft |
Source:  CRMLS #MC26103155 Report a problem CRMLS #MC26103155 Report a problem | ||
| 8/13/2026 | Price change | $659,000-5.2%$216/sqft |
Source: MetroList Services of CA #226076611 Report a problem | ||
| 7/23/2026 | Price change | $695,000-5.4%$227/sqft |
Source: MetroList Services of CA #226076611 Report a problem | ||
| 7/6/2026 | Price change | $735,000-5.2%$241/sqft |
Source: CRMLS #MC26103155 Report a problem | ||
| 6/9/2026 | Listed for sale | $775,000+198.1%$254/sqft |
Source: CRMLS #MC26103155 Report a problem | ||
| 1/9/2001 | Sold | $260,000$85/sqft |
Source: Agent Provided Report a problem | ||
Public tax history
| Year | Property taxes | Tax assessment |
|---|---|---|
| 2018 | $3,623 -3.5% | $344,311 +2% |
| 2017 | $3,756 +1.6% | $337,561 +2% |
| 2016 | $3,697 +3.9% | $330,943 +1.5% |
| 2015 | $3,560 | $325,973 +2% |
| 2014 | $3,560 +2.8% | $319,588 +0.5% |
| 2013 | $3,463 | $318,144 +2% |
| 2012 | -- | $311,907 +2% |
| 2011 | -- | $305,793 +0.8% |
| 2010 | -- | $303,508 -0.2% |
| 2009 | -- | $304,228 +2% |
| 2008 | -- | $298,264 +2% |
| 2007 | -- | $292,416 +2% |
| 2006 | -- | $286,683 +2% |
| 2005 | -- | $281,063 +2% |
| 2004 | -- | $275,553 +1.9% |
| 2003 | -- | $270,504 +2% |
| 2002 | -- | $265,200 +37.4% |
| 2001 | -- | $193,054 |
Find assessor info on the county website
Monthly payment
Est. payment
Payment breakdown
Explore the cost of this home by adjusting the details. Changes won't be saved.Climate risks
Neighborhood: 95340
Nearby schools
Schools provided by the listing agent
- Elementary: Merced City
- Middle: Merced City
Source: CRMLS. This data may not be complete. We recommend contacting the local school district to confirm school assignments for this home.
Similar homes
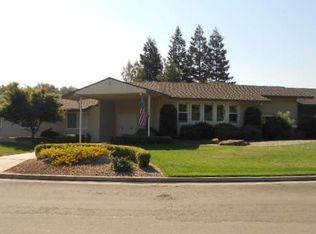
- $690,0004 bd4 ba3.1k sqft1012 Wyoming Dr, Merced, CA 95340For Sale
 MLS ID #MC26187904, Larissa Sherman, London Properties Ltd, Atwater. CRMLS
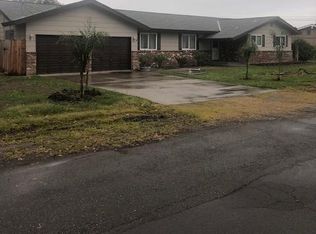
 - $750,0004 bd4 ba3.1k sqft2235 Dunn Rd, Merced, CA 95340For Sale
 MLS ID #MC26187159, Jeff Lawry, London Properties Ltd - Merced. CRMLS
 - $565,0005 bd3 ba2.4k sqft1495 Davenport Dr, Merced, CA 95340For Sale
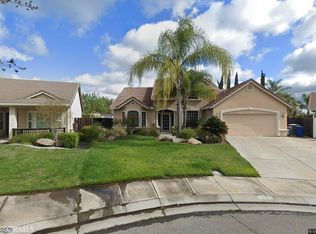 MLS ID #MC26182786, Ranjeet Singh, Keller Williams Property Team. CRMLS
 - $579,9005 bd3 ba2k sqft724 Robin Dr, Merced, CA 95340For Sale
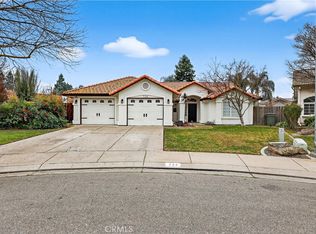 MLS ID #MC26013670, Sheila Splitt, Century 21 Select Real Estate. CRMLS
Local buyer's agents are ready to help
