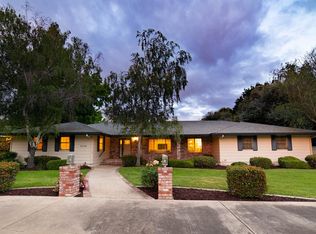
Experience the perfect blend of luxury, comfort, and functionality in this beautifully appointed single-story home situated on a level lot just over one acre. Offering 4 spacious bedrooms, 3 full bathrooms, plus a half-bath, this exceptional property has been thoughtfully designed with premium finishes and upgrades throughout. Step inside to discover stunning hardwood flooring, soaring vaulted ceilings, and custom window coverings that enhance the home's elegant yet inviting atmosphere. The spacious family room is highlighted by a massive 96-inch Big Ass Fan, creating comfort and style for everyday living and entertaining. The gourmet kitchen is a chef's dream, featuring custom cabinetry, beautiful 2¼-inch rough-cut leather-finish granite countertops, a walk-in pantry, a 50-pound ice maker, a DCS 36-inch six-burner gas range, and double convection ovens. Matching custom cabinetry and granite surfaces continue throughout the home, providing a cohesive and upscale feel. The luxurious primary suite includes a custom-designed walk-in closet professionally installed by California Closets. Additional energy-efficient features include leased solar panels, a whole-house fan, water softener, low-flow dual-flush toilets, newer Navien tankless water heaters, 3 HVAC units, Chamberlain side-mount garage door openers. Outdoor living is equally impressive with an inviting in-ground pool featuring a newer pool pump and VFD motor, perfect for enjoying warm summer days. The expansive property offers endless possibilities with a livestock barn, automatic metal entry gate, storage container with double roll-up doors, and a spacious attached 4-car garage.
Whether you're seeking room for animals, hobbies, equipment, or simply desire a private country setting with modern amenities, this remarkable property offers it all. Don't miss the opportunity to own this one-of-a-kind estate that combines luxury living with practical country functionality.
For sale
Listed by: The Team Realty • Danielle Ortega • Contact: 209-596-2019
$1,100,000
2698 E South Bear Creek Dr, Merced, CA 95340
4beds
3,340sqft
Single Family Residence
Built in 1985
1.2 Acres Lot
$1,057,500 Zestimate®
$329/sqft
$-- HOA
What's special
- 74 days |
- 1,298 |
- 78 |
Zillow last checked:
Listing updated:
Listed by:
Danielle Ortega DRE #01951944 209-596-2019,
The Team Realty
Source: CRMLS,MLS#: MC26126325 Originating MLS: California Regional MLS
Originating MLS: California Regional MLSFacts & features
Interior
Bedrooms & bathrooms
- Bedrooms: 4
- Bathrooms: 4
- Full bathrooms: 3
- 1/2 bathrooms: 1
- Main level bathrooms: 4
- Main level bedrooms: 4
Rooms
- Room types: Bedroom, Family Room, Kitchen, Laundry, Primary Bedroom, Other, Pantry
Primary bedroom
- Features: Main Level Primary
Bedroom
- Features: All Bedrooms Down
Bathroom
- Features: Bathroom Exhaust Fan, Dual Sinks, Granite Counters, Remodeled, Soaking Tub, Separate Shower, Upgraded, Walk-In Shower
Kitchen
- Features: Granite Counters, Kitchen/Family Room Combo, Pots & Pan Drawers, Remodeled, Updated Kitchen, Walk-In Pantry
Other
- Features: Walk-In Closet(s)
Pantry
- Features: Walk-In Pantry
Heating
- Central, Fireplace(s), Natural Gas
Cooling
- Central Air, Whole House Fan
Appliances
- Included: 6 Burner Stove, Built-In Range, Double Oven, Dishwasher, ENERGY STAR Qualified Water Heater, Electric Oven, Disposal, Ice Maker, Microwave, Refrigerator, Water Softener, Tankless Water Heater, Water To Refrigerator, Water Heater
- Laundry: Inside, Laundry Room
Features
- Breakfast Bar, Built-in Features, Ceiling Fan(s), Eat-in Kitchen, Granite Counters, High Ceilings, Pantry, Storage, Wired for Data, All Bedrooms Down, Instant Hot Water, Main Level Primary, Walk-In Pantry, Walk-In Closet(s)
- Flooring: Tile, Wood
- Doors: French Doors, Sliding Doors
- Windows: Custom Covering(s)
- Has fireplace: Yes
- Fireplace features: Dining Room, Gas, Primary Bedroom, Raised Hearth, Wood Burning
- Common walls with other units/homes: No Common Walls
Interior area
- Total interior livable area: 3,340 sqft
Property
Parking
- Total spaces: 4
- Parking features: Circular Driveway, Concrete, Door-Multi, Driveway Level, Driveway, Garage, Garage Door Opener, On Site, Paved
- Attached garage spaces: 4
Features
- Levels: One
- Stories: 1
- Entry location: front
- Patio & porch: Concrete, Covered, Open, Patio
- Has private pool: Yes
- Pool features: In Ground, Private
- Spa features: None
- Fencing: Electric,Good Condition,Livestock,New Condition,Wood,Wrought Iron
- Has view: Yes
- View description: Creek/Stream
- Has water view: Yes
- Water view: Creek/Stream
Lot
- Size: 1.2 Acres
- Features: Back Yard, Front Yard, Garden, Lawn, Lot Over 40000 Sqft, Landscaped, Level
Details
- Additional structures: Barn(s), Shed(s), Storage
- Parcel number: 108100013000
- Special conditions: Standard
Construction
Type & style
- Home type: SingleFamily
- Property subtype: Single Family Residence
Materials
- Stucco, Wood Siding
- Foundation: Slab
- Roof: Composition
Condition
- Updated/Remodeled,Turnkey
- New construction: No
- Year built: 1985
Utilities & green energy
- Electric: 220 Volts in Laundry
- Sewer: Septic Tank
- Water: Private, Well
- Utilities for property: Electricity Connected, Natural Gas Connected, Sewer Connected, Water Connected
Green energy
- Energy efficient items: Water Heater
Community & HOA
Community
- Features: Rural
- Security: Carbon Monoxide Detector(s), Fire Detection System, Security Gate, Smoke Detector(s)
Location
- Region: Merced
Financial & listing details
- Price per square foot: $329/sqft
- Tax assessed value: $570,014
- Annual tax amount: $6,324
- Date on market: 6/10/2026
- Cumulative days on market: 74 days
- Listing terms: Submit
- Road surface type: Paved
Estimated market value
$1,057,500
$1.00M - $1.11M
$3,695/mo
Price history
| Date | Event | Price |
|---|---|---|
| 6/10/2026 | Listed for sale | $1,100,000+136.6%$329/sqft |
Source:  CRMLS #MC26126325 Report a problem CRMLS #MC26126325 Report a problem | ||
| 6/27/2014 | Sold | $465,000-7%$139/sqft |
Source: Public Record Report a problem | ||
| 4/25/2014 | Listed for sale | $499,900$150/sqft |
Source: London Properties Ltd - Merced #MC14083762 Report a problem | ||
| 4/11/2013 | Listing removed | $1,800$1/sqft |
Source: Salvadori Property Management 3500 G Street Report a problem | ||
| 3/28/2013 | Listed for rent | $1,800$1/sqft |
Source: Salvadori Property Management 3500 G Street Report a problem | ||
Public tax history
| Year | Property taxes | Tax assessment |
|---|---|---|
| 2025 | $6,324 +5.7% | $570,014 +2% |
| 2024 | $5,981 +1.4% | $558,838 +2% |
| 2023 | $5,897 +1.3% | $547,882 +2% |
| 2022 | $5,820 +0.2% | $537,140 +2% |
| 2021 | $5,806 -0.8% | $526,609 +1% |
| 2020 | $5,850 +1.6% | $521,211 +2% |
| 2019 | $5,758 +9.5% | $510,992 +2% |
| 2018 | $5,257 -3.6% | $500,973 +2% |
| 2017 | $5,453 +1.6% | $491,151 +2% |
| 2016 | $5,368 +18.4% | $481,522 +1.5% |
| 2015 | $4,534 | $474,290 +18.3% |
| 2014 | $4,534 +17% | $401,000 +14.6% |
| 2013 | $3,876 | $350,000 -6.2% |
| 2012 | -- | $373,000 +6.6% |
| 2011 | -- | $350,000 |
| 2010 | -- | $350,000 -2.5% |
| 2009 | -- | $359,000 -11.4% |
| 2008 | -- | $405,000 -19.4% |
| 2007 | -- | $502,361 +2% |
| 2006 | -- | $492,512 +2% |
| 2005 | -- | $482,856 +2% |
| 2004 | -- | $473,389 +1.9% |
| 2003 | -- | $464,714 +2% |
| 2002 | -- | $455,603 +2% |
| 2001 | -- | $446,670 |
Find assessor info on the county website
Monthly payment
Est. payment
Payment breakdown
Explore the cost of this home by adjusting the details. Changes won't be saved.Climate risks
Neighborhood: 95340
Nearby schools
GreatSchools rating
- 3/10Ada Givens Elementary SchoolGrades: K-6Distance: 0.9 mi
- 5/10Herbert Hoover Middle SchoolGrades: 7-8Distance: 1.5 mi
- 4/10Golden Valley High SchoolGrades: 9-12Distance: 1.5 mi
- $867,5004 bd3 ba3.4k sqft2650 E South Bear Creek Dr, Merced, CA 95340Off Market
- $860,9004 bd3 ba2.7k sqft2738 Piedmont Dr, Merced, CA 95340Off Market
- $1,011,9003 bd3 ba3.9k sqft2600 E South Bear Creek Dr, Merced, CA 95340Off Market
- $821,8004 bd3 ba2.6k sqft2716 Piedmont Dr, Merced, CA 95340Off Market
- $467,5001 bd1 ba-- sqft2786 E South Bear Creek Dr, Merced, CA 95340Off Market
- $903,2005 bd3 ba4.1k sqft2566 E South Bear Creek Dr, Merced, CA 95340Off Market
- $822,0003 bd3 ba2.4k sqft2731 Piedmont Dr, Merced, CA 95340Off Market
- $708,0003 bd2 ba3.3k sqft2694 Piedmont Dr, Merced, CA 95340Off Market
A local agent can set up tours, give advice and negotiate with sellers.
Similar homes
- $1,100,0004 bd2 ba2.6k sqft3629 N Lake Rd, Merced, CA 95340For Sale
 MLS ID #MC26123261, Ravinder Singh, EXP Realty of California, INC. CRMLS
 - $925,0005 bd5 ba3.6k sqft2653 E North Bear Creek Dr, Merced, CA 95340For Sale
 MLS ID #MC26096382, Mary Camper, London Properties Ltd - Merced. CRMLS
 - $895,0004 bd2 ba2k sqft2830 Dunn Rd, Merced, CA 95340For Sale
 MLS ID #652256, Xay Yang. Fresno MLS
 - $1,250,0004 bd4 ba3.8k sqft6190 Country Club Pl, Merced, CA 95340For Sale
 MLS ID #MC26143181, Sharon Hill, California Land & Home by KW. CRMLS
 - $985,0003 bd2 ba2.9k sqft1168 Prince William Ct, Atwater, CA 95301For SaleMLS ID #MC26141443, Ryan Searcy, Century 21 Select Real Estate. CRMLS
- $1,100,0005 bd3 ba2.6k sqft1581 W Cardella Rd, Merced, CA 95348For SaleMLS ID #226075281, Erika Lopez. MetroList Services of CA
- $829,0004 bd4 ba2.4k sqft3394 Banbury Ln, Merced, CA 95340For SaleMLS ID #MC26165548, Jose Cibrian, Exit Realty Consultants. CRMLS
- $895,5006 bd4 ba2.4k sqft1456 Cameron Ln #1-4, Merced, CA 95340For SaleMLS ID #MC26139057, Marcus Rodriguez, Keller Williams Property Team. CRMLS
- $975,0002 bd2 ba2.6k sqft2021 W St, Merced, CA 95340For SaleMLS ID #MC26111129, Monica Franks, Homesmart PV & Assoc., Merced. CRMLS
- $550,0004 bd3 ba2.1k sqft3442 Joerg Ave, Merced, CA 95340For SaleMLS ID #MC26111721, Carol Maghoney, Keller Williams Property Team. CRMLS
- $659,0003 bd3 ba3k sqft6090 Country Club Pl, Merced, CA 95340For SaleMLS ID #MC26103155, Mary Camper, London Properties Ltd - Merced. CRMLS
- $560,0003 bd2 ba2k sqft1011 Oregon Dr, Merced, CA 95340For SaleMLS ID #226081831, LuAnne Anderson. MetroList Services of CA
- $579,9005 bd3 ba2k sqft724 Robin Dr, Merced, CA 95340For SaleMLS ID #MC26013670, Sheila Splitt, Century 21 Select Real Estate. CRMLS
- $1,200,0003 bd2 ba2.3k sqft2679 Lobo Ave, Merced, CA 95348For SaleMLS ID #225144310, Christin Dobbins. MetroList Services of CA
- $589,9004 bd3 ba1.9k sqft3947 Finch Ct, Merced, CA 95340For SaleMLS ID #MC26044785, Sheila Splitt, Century 21 Select Real Estate. CRMLS
- $924,9504 bd3 ba2k sqft2039 Cambridge Dr, Atwater, CA 95301For SaleMLS ID #226092977, Donny Piwowarski. MetroList Services of CA
- $--3 bd2 ba2k sqft5469 Mulberry Ave, Atwater, CA 95301AuctionServiceLink Auction
- $575,0005 bd4 ba2.7k sqft3405 San Gregorio Ct, Merced, CA 95348For SaleMLS ID #653777, Abdulaziz M. Al-Zamzami. Fresno MLS
- $999,9994 bd4 ba2.6k sqft(Undisclosed Address), Atwater, CA 95301For SaleMLS ID #ML82030890, William Tran. MLSListings Inc
- $899,0004 bd2 ba2.4k sqft3289 Fresno Rd, Le Grand, CA 95333For SaleMLS ID #MC26164920, Shane Avila, Gma Land Company. CRMLS
Local buyer's agents are ready to help
