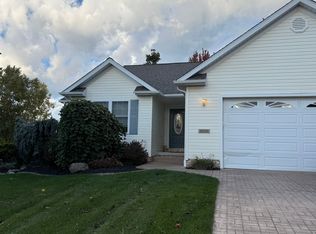
If you’ve been looking for a very special One Story home — This beautifully remodeled home is for you — The setting is quiet, nicely landscaped and offers amazing views of Lake Erie – You’ll enter into a spacious open living room that features hardwood floors a fireplace and oversized bay window with Lake views – It’s open to a one of a kind custom kitchen with appliances - Granite Counter Tops and solid Cherry cabinets and offers access to the back yard that has several patio/sitting areas – the primary bedroom is spacious with hardwood floors, a sitting area and an oversized walk in closet — the lower level offers a sharp family room, full bath with Whirlpool tub and shower, a bedroom, and several other spaces you can make you own — There is a tankless Water Heater and too many more features to list here — We do hope you’ll find this exceptional home as wonderful as we do —
Pending
$375,000
2653 Lakeside Dr, Erie, PA 16511
3beds
1,305sqft
Single Family Residence
Built in 1956
0.32 Acres Lot
$377,000 Zestimate®
$287/sqft
$-- HOA
What's special
Hardwood floorsOversized walk in closetGranite counter topsSolid cherry cabinets
- 17 days
- 869
- 48
Zillow last checked:
Listing updated:
Listed by:
Joseph Bondi (814)833-9801,
RE/MAX Real Estate Group Erie 814-833-9801
Source: GEMLS,MLS#: 193504Originating MLS: Greater Erie Board Of Realtors
Facts & features
Interior
Bedrooms & bathrooms
- Bedrooms: 3
- Bathrooms: 2
- Full bathrooms: 2
Primary bedroom
- Description: Ceiling Fan,Sitting Area
- Level: First
- Dimensions: 20x13
Bedroom
- Description: Ceiling Fan
- Level: First
- Dimensions: 14x10
Bedroom
- Level: Lower
- Dimensions: 18x11
Family room
- Level: Lower
- Dimensions: 23x18
Other
- Level: First
Other
- Level: Lower
Kitchen
- Description: Custom,Eatin
- Level: First
- Dimensions: 20x14
Living room
- Description: Baywindow,Ceiling Fan
- Level: First
- Dimensions: 24x13
Utility room
- Level: Lower
Heating
- Forced Air, Gas
Cooling
- Central Air
Appliances
- Included: Dishwasher, Exhaust Fan, Electric Oven, Electric Range, Disposal, Microwave, Refrigerator, Dryer, Washer
Features
- Ceiling Fan(s), Cable TV, Window Treatments, Fireplace
- Flooring: Ceramic Tile, Hardwood
- Windows: Drapes
- Basement: Full,Finished
- Number of fireplaces: 1
- Fireplace features: Gas
Interior area
- Total structure area: 1,305
- Total interior livable area: 1,305 sqft
Property
Parking
- Total spaces: 2
- Parking features: Attached
- Attached garage spaces: 1
- Has uncovered spaces: Yes
Features
- Levels: One
- Stories: 1
- Patio & porch: Patio
- Exterior features: Paved Driveway, Patio
- Has view: Yes
- View description: Lake
- Has water view: Yes
- Water view: Lake
Lot
- Size: 0.32 Acres
- Dimensions: 120 x 115 x 0 x 0
- Features: Landscaped
Details
- Parcel number: 29001005.0011.00
- Zoning description: R-1
Construction
Type & style
- Home type: SingleFamily
- Architectural style: One Story
- Property subtype: Single Family Residence
Materials
- Brick
- Roof: Metal
Condition
- Excellent,Resale
- Year built: 1956
Utilities & green energy
- Sewer: Public Sewer
- Water: Public
Community & HOA
Community
- Security: Fire Alarm
- Subdivision: Lakecliff
Location
- Region: Erie
Financial & listing details
- Price per square foot: $287/sqft
- Tax assessed value: $142,000
- Annual tax amount: $6,140
- Date on market: 9/30/2026
- Cumulative days on market: 18 days
- Road surface type: Paved
Estimated market value
$377,000
$358,000 - $396,000
$1,968/mo
Price history
| Date | Event | Price |
|---|---|---|
| 10/5/2026 | Pending sale | $375,000$287/sqft |
Source: GEMLS #193504 Report a problem | ||
| 9/30/2026 | Listed for sale | $375,000+193%$287/sqft |
Source: GEMLS #193504 Report a problem | ||
| 9/17/2022 | Listing removed | -- |
Source: Zillow Rental Manager Report a problem | ||
| 8/8/2022 | Listed for rent | $2,500$2/sqft |
Source: Zillow Rental Manager Report a problem | ||
| 6/7/2012 | Sold | $128,000-14.1%$98/sqft |
Source: GEMLS #21684 Report a problem | ||
| 11/10/2011 | Listing removed | $149,000$114/sqft |
Source: Marsha Marsh Real Estate Services #21684 Report a problem | ||
| 8/9/2011 | Listed for sale | $149,000$114/sqft |
Source: Marsha Marsh Real Estate Services #21684 Report a problem | ||
Public tax history
| Year | Property taxes | Tax assessment |
|---|---|---|
| 2026 | $6,035 +2.2% | $142,000 |
| 2025 | $5,905 +5.1% | $142,000 |
| 2024 | $5,621 +12.9% | $142,000 |
| 2023 | $4,980 +4.9% | $142,000 |
| 2022 | $4,749 | $142,000 |
| 2021 | $4,749 +261.2% | $142,000 |
| 2020 | $1,315 -70.4% | $142,000 |
| 2019 | $4,446 -11.4% | $142,000 |
| 2018 | $5,019 +10.3% | $142,000 |
| 2017 | $4,550 +0.8% | $142,000 |
| 2016 | $4,515 +157.2% | $142,000 |
| 2015 | $1,755 -53.6% | $142,000 |
| 2014 | $3,782 +440.2% | $142,000 |
| 2013 | $700 +32.9% | $142,000 +63.1% |
| 2012 | $527 | $87,070 |
| 2011 | $527 | $87,070 |
| 2010 | $527 +11% | $87,070 |
| 2009 | $475 | $87,070 |
| 2008 | -- | $87,070 |
| 2005 | $647 | $87,070 |
| 2004 | $647 | $87,070 |
| 2003 | -- | $87,070 +248.1% |
| 2002 | -- | $25,010 |
| 2000 | -- | $25,010 |
Find assessor info on the county website
Monthly payment
Est. payment
Payment breakdown
Explore the cost of this home by adjusting the details. Changes won't be saved.Climate risks
Neighborhood: 16511
Similar homes
- $375,0003 bd3 ba1.6k sqft4569 N Woods Dr, Erie, PA 16511For Sale
 MLS ID #191208, Fred Amendola, KW Flagship Realty. GEMLS
 - $380,0003 bd2 ba1.4k sqft4109 Blueberry Dr, Erie, PA 16510For Sale By Owner
- $--2 bd2 ba1.5k sqft8429 E Lake Rd, Erie, PA 16511Auction
 Auction.com 2
 - $350,0003 bd3 ba1.4k sqft511 Boyer Rd, Erie, PA 16511For Sale
 MLS ID #193600, Rhonda Carson, RE/MAX Real Estate Group Erie. GEMLS
