Skip main navigation
Off market
  • Price Unknown

    26534 Township Road 384 #19, Red Deer County, AB T4E 1A1

    4beds
    3,990sqft
    Single Family Residence
    Built in 1987
    1.02 Acres Lot
    $-- Zestimate®
    C$--/sqft
    C$3,109 Estimated rent

    Home value

    Not available

    Estimated sales range

    Not available

    Not available

    Loading
    Loading...

    Owner options

    List your home for rent

    C$3,109/mo

    Rent Zestimate®

    Find your next renter with Zillow Rental Manager. Plus, with online applications, you can quickly screen prospective tenants – for free.

    Learn more

    C$3,109/mo

    Rent Zestimate®

    Refinance and save

    Refinancing to a lower rate could help reduce your monthly payments and save thousands over the life of the loan.

    See today's rates

    Explore your selling options

    Work with a Zillow partner agent

    Leverage their expertise and Zillow's premium Showcase listings to get your home seen by more buyers.

    Get started

    List with your own agent

    Get your home in front of millions of buyers by listing it on Zillow.

    Learn how to do it

    Sell it yourself

    Take full control of how buyers see your home on Zillow by listing For Sale by Owner (FSBO).

    List your home

    What's special

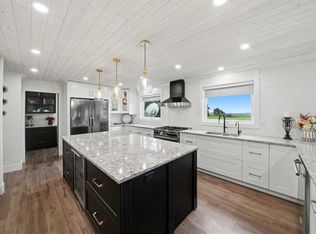
    Rare opportunity to live just 5 minutes from Red Deer and have world class 360 degree views! Enjoy the Rockies by day and the sparkling lights of the Red Deer valley from Lacombe to Antler Hill by night. Watch the morning sun rise over the Red Deer river valley to the east from the balcony off the gigantic ensuite and primary bedroom. This home has had a MAJOR overhaul in the past two years. Check out the drawers inside the drawers in the massive kitchen. Sprawling granite counters, built in Fridge/Freezer, upscale 5 burner gas stove/gas oven and a true full size island housing a wine fridge and multiple drawers. Walk in pantry off kitchen ... there is so much storage you'll have trouble finding things to store. All windows are new, TRIPLE PANE low E vinyl. Sunken living room in front of home with wood fireplace, formal dining and breakfast nook along with a breakfast bar. Family room just off nook has gas fireplace and soaring ceiling. Hot tub room can be closed off (glass doors) features functional hot tub and new vinyl tile flooring. Both nook and hot tub room have access to the east massive deck system. Upper level has the primary suite with sunken bedroom that has a wood burning fireplace and steps to quite possibly the biggest ensuite you'll see! Dual sinks, 6 foot soaker and water closet with shower and toilet. There are 3 more bedrooms up as well as a 4 piece bath and a huge family room with wet bar (this could be a suite as it has separate entry and deck). Basement has partial development. Two new high efficient furnaces with UV Light filtering for a cleaner in-home environment. Home is connected to a gas generator that will power parts of the home in case of a prolonged outage. Freezer, Fridge, Sump Pump, Sewer Pump and some kitchen plugs will function. Easy care grounds, great neighbors and a fantastic location.

    This property is not currently displayed as for sale or rent on Zillow. This may be different from what's on other websites or public sources.

    Zillow last checked:

    Source: Century 21 Canada,MLS®#: A2107424MLS Logo

    Facts & features

    Interior

    Bedrooms & bathrooms
    • Bedrooms: 4
    • Bathrooms: 3
    • Full bathrooms: 3
    Heating
    • Has Heating (Unspecified Type)
    Cooling
    • Has cooling: Yes
    Features
    • Basement: yes
    • Has fireplace: Yes
    Interior area
    • Total structure area: 3,990
    • Total interior livable area: 3,990 sqft

    Property

    Parking
    • Parking features: TRIPLE GARAGE ATTACHED
    • Has garage: Yes
    Lot
    • Size: 1.02 Acres

    Construction

    Type & style
    • Home type: SingleFamily
    • Property subtype: Single Family Residence
    Condition
    • Year built: 1987

    Community & HOA

    Location
    • Region: Red Deer County

    Financial & listing details

    • Date on market: 6/26/2024
    • Lease term: Contact For Details

    Price history

    Price history is unavailable.

    Public tax history

    Tax history is unavailable.

    Neighborhood: T4E

    Nearby schools

    GreatSchools rating

    No schools nearby

    We couldn't find any schools near this home.