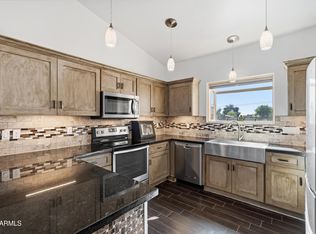
Welcome to this stunning custom home in Buckeye, offering 4 bedrooms, 3.5 bathrooms, and a spacious 3-car garage, all situated on over an acre of land with breathtaking mountain views, no HOA, and horse privileges -- the perfect blend of luxury and Arizona lifestyle. Step inside to a beautifully designed chef-style kitchen featuring custom-made alder wood cabinetry, an oversized kitchen island, elegant quartz countertops, and stainless steel appliances. This open and inviting space is ideal for entertaining or enjoying everyday living with style and functionality.The primary suite is a true retreat, complete with: A spa-like bathroom showcasing exquisite tile work
walk-in shower and separate soaking tub, oversized double sinks, bidet for added comfort
expansive walk-in closet with direct access to the laundry room for ultimate convenience
A junior suite offers its own private bathroom and direct exterior access -- perfect for guests, extended family, or a mother-in-law setup.
Additional highlights include:
Ceiling fans in all bedrooms
Spacious closets throughout
Elegant tile flooring throughout the entire home
High-quality windows and doors
3-car garage with durable epoxy flooring
Enjoy wide-open space, privacy, and incredible mountain views -- all while being conveniently located in the growing community of Buckeye.
Accepting backups
Price cut: $15K (5/20)
$599,900
26540 S 186TH Avenue, Buckeye, AZ 85326
4beds
2,678sqft
:
Get pre-qualified$3,612/mo
Single Family Residence
Built in 2025
1.1 Acres Lot
$595,300 Zestimate®
$224/sqft
$-- HOA
What's special
Bidet for added comfortSpa-like bathroomIncredible mountain viewsBreathtaking mountain viewsExquisite tile workOversized kitchen islandSpacious closets throughout
- 147 days |
- 364 |
- 12 |
Zillow last checked:
Listing updated:
Listed by:
Lorenia Valdez 602-781-7755,
My Home Group Real Estate,
Sara Torres 623-764-7754,
My Home Group Real Estate
Source: ARMLS,MLS#: 6991478
Facts & features
Interior
Bedrooms & bathrooms
- Bedrooms: 4
- Bathrooms: 4
- Full bathrooms: 3
- 1/2 bathrooms: 1
Heating
- Electric
Cooling
- Ceiling Fan(s), Programmable Thmstat
Appliances
- Included: Dryer, Washer, Refrigerator, Dishwasher, Disposal, Electric Range
- Laundry: Inside
Features
- Pantry, Quartz Countertops, Double Vanity, Eat-in Kitchen, 9+ Flat Ceilings, Kitchen Island, Bidet, Full Bth Master Bdrm, Separate Shwr & Tub
- Flooring: Tile
- Windows: Screens, Double Pane Windows, ENERGY STAR Qualified Windows, Vinyl Frame
- Has basement: No
- Has fireplace: No
Interior area
- Total structure area: 2,678
- Total interior livable area: 2,678 sqft
Property
Parking
- Total spaces: 6
- Parking features: Garage, Open
- Garage spaces: 3
- Uncovered spaces: 3
Features
- Stories: 1
- Spa features: None
- Fencing: Partial,Wire
- Has view: Yes
- View description: Desert, Mountain(s)
Lot
- Size: 1.1 Acres
- Features: East/West Exposure, Gravel/Stone Front, Gravel/Stone Back
Details
- Parcel number: 40062332
- Horses can be raised: Yes
- Horse amenities: See Remarks
Construction
Type & style
- Home type: SingleFamily
- Architectural style: Ranch
- Property subtype: Single Family Residence
Materials
- ICAT Recessed Lighting, Spray Foam Insulation, Stucco, Wood Frame, ICFs (Insulated Concrete Forms), Ducts Professionally Air-Sealed
- Roof: Tile
Condition
- Year built: 2025
Details
- Builder name: RETROFIT HOMES, LLC
Utilities & green energy
- Electric: 220 Volts in Kitchen
- Water: Shared Well
Community & HOA
HOA
- Has HOA: No
- Services included: Other (See Remarks)
Location
- Region: Buckeye
Financial & listing details
- Price per square foot: $224/sqft
- Tax assessed value: $38,000
- Annual tax amount: $381
- Date on market: 2/28/2026
- Cumulative days on market: 147 days
- Listing terms: Cash,Conventional,VA Loan
- Ownership: Fee Simple
- Electric utility on property: Yes
Estimated market value
$595,300
$566,000 - $625,000
$3,058/mo
Price history
| Date | Event | Price |
|---|---|---|
| 5/20/2026 | Price change | $599,900-2.4%$224/sqft |
Source:  ARMLS #6991478 Report a problem ARMLS #6991478 Report a problem | ||
| 4/10/2026 | Price change | $614,900-3.2%$230/sqft |
Source: ARMLS #6991478 Report a problem | ||
| 3/26/2026 | Price change | $634,900-2.3%$237/sqft |
Source: ARMLS #6991478 Report a problem | ||
| 2/28/2026 | Listed for sale | $649,900$243/sqft |
Source: ARMLS #6991478 Report a problem | ||
| 1/8/2026 | Listing removed | $649,900$243/sqft |
Source: ARMLS #6946939 Report a problem | ||
| 11/13/2025 | Listed for sale | $649,900$243/sqft |
Source: ARMLS #6946939 Report a problem | ||
Public tax history
| Year | Property taxes | Tax assessment |
|---|---|---|
| 2025 | $264 +3.8% | $5,700 -7.5% |
| 2024 | $254 +230.3% | $6,165 +703.8% |
| 2023 | $77 | $767 |
Find assessor info on the county website
Monthly payment
Est. payment
Payment breakdown
Explore the cost of this home by adjusting the details. Changes won't be saved.Climate risks
Neighborhood: 85326
Nearby schools
GreatSchools rating
- 3/10Rainbow Valley Elementary SchoolGrades: PK-8Distance: 9.1 mi
- 6/10Estrella Foothills High SchoolGrades: 9-12Distance: 8.8 mi
- 3/10BUHSD Institute of Online LearningGrades: 9-12Distance: 17.4 mi
Schools provided by the listing agent
- Elementary: Rainbow Valley Elementary School
- Middle: Rainbow Valley Elementary School
- High: Estrella Foothills High School
- District: Liberty Elementary District
Source: ARMLS. This data may not be complete. We recommend contacting the local school district to confirm school assignments for this home.
- $38,000-- bd-- ba-- sqft26590 S 186th Ave, Buckeye, AZ 85326Off Market
- $99,200-- bd-- ba-- sqft26489 S 187th Ave, Buckeye, AZ 85326Off Market
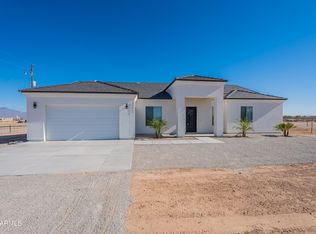
- $605,0005 bd6 ba2.7k sqft26611 S 187th Ave, Buckeye, AZ 85326Sold
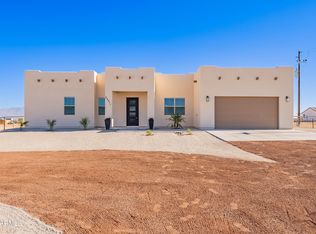
- $640,0005 bd6 ba2.7k sqft26623 S 187th Ave, Buckeye, AZ 85326Sold
- $50,0001.251 Acres0 S 185th Ave LOT F, Buckeye, AZ 85326Lot/Land
- $50,0001.251 Acres0 S 185th Ave LOT E, Buckeye, AZ 85326Lot/Land
- $50,0001.137 Acres0 S 185th Ave LOT C, Buckeye, AZ 85326Lot/Land
- $50,0001.364 Acres0 S 185th Ave LOT D, Buckeye, AZ 85326Lot/Land
A local agent can set up tours, give advice and negotiate with sellers.
Similar homes
- $560,0004 bd3 ba2.6k sqft171XX W Riggs Road #A, Buckeye, AZ 85326New Construction
 MLS ID #6961833, Jill Aker, RE/MAX Fine Properties. ARMLS
 - $594,9004 bd4 ba2.4k sqft12712 S 216TH Lane, Buckeye, AZ 85326For Sale
 MLS ID #7041069, Lorenia Valdez, My Home Group Real Estate. ARMLS
 - $525,9004 bd2 ba1.9k sqft18772 W BEECHNUT Drive, Buckeye, AZ 85326For Sale
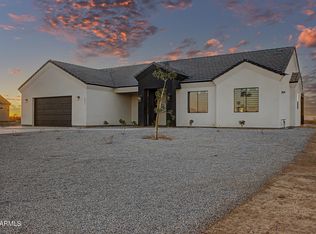 MLS ID #7039888, Lorenia Valdez, My Home Group Real Estate. ARMLS
 - $585,0004 bd2 ba2.1k sqft9023 S DEAN Road, Buckeye, AZ 85326For Sale
 MLS ID #7002320, Tasha Goins, eXp Realty. ARMLS
 - $670,0004 bd3 ba2.5k sqft6248 S Dean Rd Road, Buckeye, AZ 85326For SaleMLS ID #6999150, Jaqueline Morales Erives, A.Z. & Associates. ARMLS
- $724,0006 bd4 ba3k sqft22548 W HUNTINGTON Drive, Buckeye, AZ 85326For SaleMLS ID #7056931, Anthony Kirlew, eXp Realty. ARMLS
- $784,9004 bd3 ba2.8k sqft15606 S TUTHILL Road S, Buckeye, AZ 85326For SaleMLS ID #7016563, Lorenia Valdez, My Home Group Real Estate. ARMLS
- $599,9004 bd3 ba2.6k sqft15553 S 181ST Lane, Goodyear, AZ 85338For SaleMLS ID #7008858, Christina Phaneuf, Realty ONE Group. ARMLS
- $539,8504 bd3 ba2.3k sqft15028 S 179TH Avenue, Goodyear, AZ 85338For SaleMLS ID #7058232, Beth M Rider, Keller Williams Arizona Realty. ARMLS
- $619,9005 bd3 ba2.7k sqft13135 S 178TH Drive, Goodyear, AZ 85338For SaleMLS ID #7042969, Martin C Sears, West USA Realty. ARMLS
- $574,9993 bd3 ba2.3k sqft18188 W WINDMERE Drive, Goodyear, AZ 85338For SaleMLS ID #7004189, John Gluch, eXp Realty. ARMLS
- $724,9004 bd3 ba2.9k sqft14440 S 178TH Drive, Goodyear, AZ 85338For SaleMLS ID #7051417, Rachael Richards, RHouse Realty. ARMLS
- $650,0004 bd2 ba2.4k sqft9350 S 182nd Lane, Goodyear, AZ 85338For SaleMLS ID #7025566, Parker Stevens, HomeSmart. ARMLS
- $600,0004 bd3 ba2.5k sqft21433 W BERKELEY Road, Buckeye, AZ 85396For SaleMLS ID #6989901, James 'ERIC' Johnson, Realty ONE Group. ARMLS
- $830,0005 bd3 ba3k sqft22531 W HARWELL Road, Buckeye, AZ 85326For SaleMLS ID #7002462, Erica Rodgers, Citiea. ARMLS
- $545,0004 bd4 ba2.7k sqft24578 W CONCORDA Drive, Buckeye, AZ 85326For SaleMLS ID #6817623, Monica Gomez-Murrieta, Realty ONE Group. ARMLS
- $514,9904 bd3 ba2.4k sqft4875 S 239th Drive, Buckeye, AZ 85326New ConstructionARMLS
- $539,9904 bd3 ba2.6k sqft18213 W Pioneer Street, Goodyear, AZ 85338New ConstructionARMLS
- $580,0003 bd3 ba2.4k sqft16527 W VALENCIA Drive, Goodyear, AZ 85338For SaleMLS ID #7008244, Beth M Rider, Keller Williams Arizona Realty. ARMLS
- $514,9904 bd3 ba2.3k sqft4919 S 239th Drive, Buckeye, AZ 85326New ConstructionARMLS
