Skip main navigation
Sold
  • Price Unknown

    26555 W 83rd Ter, Lenexa, KS 66227

    3beds
    1,450sqft
    Single Family Residence
    Built in ----
    7,840.8 Square Feet Lot
    $403,300 Zestimate®
    $--/sqft
    $2,640 Estimated rent

    Home value

    $403,300

    $375,000 - $432,000

    $2,640/mo

    Zestimate® history
    Loading
    Loading...

    Owner options

    List your home for rent

    $2,640/mo

    Rent Zestimate®

    Find your next renter with Zillow Rental Manager. Plus, with online applications, you can quickly screen prospective tenants – for free.

    Learn more

    $2,640/mo

    Rent Zestimate®

    Refinance and save

    $500/mo

    Est. payment

    Refinancing to a lower rate could help reduce your monthly payments and save thousands over the life of the loan.

    See today's rates

    $500/mo

    Est. payment

    Explore your selling options

    Work with a Zillow partner agent

    Leverage their expertise and Zillow's premium Showcase listings to get your home seen by more buyers.

    Get started

    List with your own agent

    Get your home in front of millions of buyers by listing it on Zillow.

    Learn how to do it

    Sell it yourself

    Take full control of how buyers see your home on Zillow by listing For Sale by Owner (FSBO).

    List your home

    What's special

    Brick featuresCovered patioMaster walk-in closetKitchen islandFront porchOpen-concept floor planElegant archway
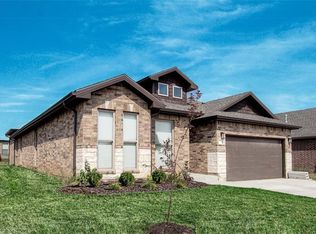
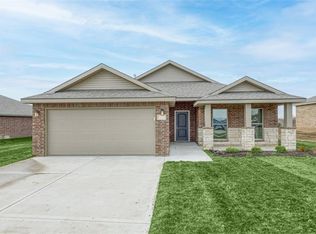
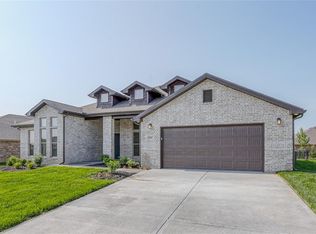
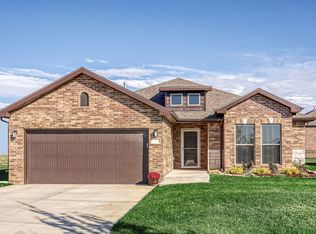
    This affordable new home can be your next step to investing in your future. The Kyla exterior welcomes you with a front porch, elegant archway, brick features, and an open-concept floor plan inside with 3 bedrooms and 2 bathrooms. This quality new home is complete with a two-car garage, master walk-in closet, a kitchen island for your latest gourmet creation, and a front and back yard with a covered patio to enjoy the fresh air. These photos are a representation of the Kyla. Selections may vary from this home and plans are subject to minor changes.

    Zillow last checked:

    Listing updated:

    Listing Provided by:

    Pamela Chyba 561-888-1337,

    ListWithFreedom.com Inc

    Bought with:

    Ronda White, SP00226294

    EXP Realty LLC

    Source: Heartland MLS as distributed by MLS GRID,MLS#: 2583796MLS Logo

    Facts & features

    Interior

    Bedrooms & bathrooms
    • Bedrooms: 3
    • Bathrooms: 2
    • Full bathrooms: 2
    Heating
    • None
    Cooling
    • None
    Appliances
    • Included: Dishwasher, Disposal, Microwave
    Features
    • Flooring: Carpet, Vinyl
    • Basement: Slab
    • Has fireplace: No
    Interior area
    • Total structure area: 1,450
    • Total interior livable area: 1,450 sqft
    • Finished area above ground: 1,450
    • Finished area below ground: 0

    Property

    Parking
    • Total spaces: 2
    • Parking features: Attached
    • Attached garage spaces: 2
    Features
    • Patio & porch: Patio
    Lot
    • Size: 7,840 sqft
    • Dimensions: 21 x 14 x 35 x 14
    Details
    • Parcel number: IP704000000053

    Construction

    Type & style
    • Home type: SingleFamily
    • Property subtype: Single Family Residence
    Materials
    • Brick/Mortar, Wood Siding
    • Roof: Other

    Utilities & green energy

    • Sewer: Public Sewer
    • Water: Public

    Community & neighborhood

    Location
    • Region: Lenexa
    • Subdivision: Stoneridge So

    HOA & financial

    HOA
    • Has HOA: Yes
    • HOA fee: $500 annually

    Other

    Other facts
    • Listing terms: Cash,Conventional,FHA,USDA Loan,VA Loan
    • Ownership: Other

    Price history

    DateEventPrice
    4/30/2026Sold--
    Source: Heartland MLS as distributed by MLS GRID #2583796 Report a problem
    4/13/2026Pending sale$402,900+1.1%$278/sqft
    Source: Heartland MLS as distributed by MLS GRID #2583796 Report a problem
    2/27/2026Price change$398,500-1.1%$275/sqft
    Source: Arise Homes Report a problem
    4/30/2025Listed for sale$402,900$278/sqft
    Source: Arise Homes Report a problem

    Public tax history

    YearProperty taxesTax assessment
    2025$1,129 $8,375 +139483.3%
    2024-- $6

    Find assessor info on the county website

    Neighborhood: 66227

    Nearby schools

    GreatSchools rating
    Schools provided by the listing agent
    • Elementary: Mize
    • Middle: Mill Creek
    • High: De Soto

    Source: Heartland MLS as distributed by MLS GRID. This data may not be complete. We recommend contacting the local school district to confirm school assignments for this home.

    Get a cash offer in 3 minutes
    Find out how much your home could sell for in as little as 3 minutes with a no-obligation cash offer.
    Estimated market value
    $403,300
    Get a cash offer in 3 minutes
    Find out how much your home could sell for in as little as 3 minutes with a no-obligation cash offer.
    Estimated market value
    $403,300