PRICE IMPROVEMENT! Architecturally significant new construction offering approximately5,000 square feet of living space in the coveted Outpost Estates. 2657 Larmar Road was conceived as a study in quiet luxury, defined by craftsmanship, longevity, and restraint. Set on an expansive 11,000 sq ft mostly flat lot on a private street, the residence captures sweeping city views while maintaining a rare sense of privacy and calm. Built with an uncompromising commitment to quality and long-term durability, the residence is anchored into bedrock with deep steel and concrete caissons and constructed using fire-resistant materials. Exterior finishes include board-formed concrete, blackened steel, and blackened wood, creating a bold yet refined presence.Interiors reflect a sense of quiet luxury, featuring a floating steel and walnut staircase, floor-to-ceiling double-glazed doors, radiant heated floors, extensive wood paneling, a Swiss-engineered whole-house air filtration system, and fully integrated home automation. The layout includes three en-suite bedrooms, each positioned in its own private zone. A fully finished lower level offers exceptional flexibility and can serve as a gym, home theater, media room, or an expansive fourth guest suite. Additional features include an oversized finished garage that is lift-ready for up to four vehicles, while the driveway provides parking for an additional four cars. Indoor-outdoor living is enhanced by an infinity-edge pool and spa with panoramic city views as well as an outdoor cooking station. A rare offering of a design-forward residence defined by strength, integrity, and enduring quality, reflecting the evolution of Los Angeles luxury.
New construction
Price cut: $255K (8/28)
$8,995,000
2657 Larmar Rd, Los Angeles, CA 90068
3beds
5,000sqft
Residential, Single Family Residence
Built in 2026
0.25 Acres Lot
$8,624,000 Zestimate®
$1,799/sqft
$-- HOA
What's special
- 136 days
- 2,111
- 246
Zillow last checked:
Listing updated:
Listed by:
Nicolas Moore DRE # 02104787 310-424-0200,
Sotheby's International Realty 310-724-7000,
Lisa Dugum DRE # 01465078,
Crown Road, Inc.
Source: CLAW,MLS#: 26657187
Facts & features
Interior
Bedrooms & bathrooms
- Bedrooms: 3
- Bathrooms: 5
- Full bathrooms: 4
- 1/2 bathrooms: 1
Rooms
- Room types: Walk-In Closet, Sauna
Bedroom
- Features: Walk-In Closet(s)
- Level: Main
Bathroom
- Features: Double Vanity(s), Double Shower, Powder Room, Under Vanity Lighting
Kitchen
- Features: Bar, Open to Family Room, Stone Counters, Skylight(s)
Heating
- Central
Cooling
- Central Air, Zoned
Appliances
- Included: Indoor Grill, Gas Cooktop, Microwave, Gas Oven, Convection Oven, Dishwasher, Dryer, Freezer, Refrigerator, Range/Oven, Washer, Water Purifier, Barbeque, MultiTank Water Heater, Water Heater Unit, Central Water Heater, Gas Water Heater
- Laundry: Laundry Room
Features
- Turnkey, Wet Bar, Storage, Basement, Smart Home, Wired for Data, Wired for Sound, Recessed Lighting, Family Kitchen, Living Room
- Flooring: Hardwood, Stone Tile
- Doors: Sliding Doors
- Windows: Blinds, Stained or Leaded
- Has basement: Yes
- Number of fireplaces: 2
- Fireplace features: Den, Living Room
Interior area
- Total structure area: 5,000
- Total interior livable area: 5,000 sqft
Property
Parking
- Total spaces: 6
- Parking features: Attached, Driveway, Garage - 2 Car, Storage, Direct Access, Driveway - Brick, Private
- Attached garage spaces: 2
- Uncovered spaces: 4
Accessibility
- Accessibility features: Doors w/Lever Handles
Features
- Levels: Three Or More
- Stories: 3
- Entry location: Ground Level w/steps
- Patio & porch: Rock/Stone
- Exterior features: Balcony, Sauna Private, Barbecue
- Has private pool: Yes
- Pool features: Heated And Filtered, In Ground, Infinity, Salt Water, Private
- Spa features: In Ground, Heated
- Fencing: Fenced Yard,Fenced
- Has view: Yes
- View description: City
- Waterfront features: None
Lot
- Size: 0.25 Acres
- Dimensions: 91 x 120
- Features: Curbs, Landscaped, Yard
Details
- Additional structures: None
- Parcel number: 5572036008
- Zoning: LARE15
- Special conditions: Standard
Construction
Type & style
- Home type: SingleFamily
- Architectural style: Architectural
- Property subtype: Residential, Single Family Residence
- Attached to another structure: Yes
Materials
- Concrete, Glass, Steel Siding, Wood Siding
- Foundation: Pillar/Post/Pier, Slab
- Roof: Flat,Tar/Gravel
Condition
- New Construction
- New construction: Yes
- Year built: 2026
Utilities & green energy
- Electric: 220 Volt Location (In Garage)
- Sewer: In Street
- Water: In Street
Community & HOA
Community
- Security: Prewired, Smoke Detector(s), Fire Sprinkler System, Fire and Smoke Detection System, Alarm System
HOA
- Has HOA: No
Location
- Region: Los Angeles
Financial & listing details
- Price per square foot: $1,799/sqft
- Tax assessed value: $2,337,992
- Date on market: 5/9/2026
Estimated market value
$8,624,000
$8.19M - $9.06M
Not available
Price history
| Date | Event | Price |
|---|---|---|
| 8/28/2026 | Price change | $8,995,000-2.8%$1,799/sqft |
Source:  CLAW #26657187 Report a problem CLAW #26657187 Report a problem | ||
| 8/24/2026 | Price change | $9,250,000-5.1%$1,850/sqft |
Source: CLAW #26657187 Report a problem | ||
| 7/17/2026 | Price change | $9,750,000-7.1%$1,950/sqft |
Source: CLAW #26657187 Report a problem | ||
| 5/29/2026 | Price change | $10,495,000-8.7%$2,099/sqft |
Source: CLAW #26657187 Report a problem | ||
| 5/15/2026 | Listed for sale | $11,500,000+482.3%$2,300/sqft |
Source: CLAW #26657187 Report a problem | ||
| 11/30/2016 | Sold | $1,975,000-1%$395/sqft |
Source:  CLAW #16150920 Report a problem CLAW #16150920 Report a problem | ||
| 11/2/2016 | Pending sale | $1,995,000$399/sqft |
Source: Coldwell Banker Residential Brokerage - Beverly Hills North #16-150920 Report a problem | ||
| 9/19/2016 | Price change | $1,995,000-7%$399/sqft |
Source: Coldwell Banker Residential Brokerage - Beverly Hills North #16-150920 Report a problem | ||
| 8/8/2016 | Listed for sale | $2,145,000+101.4%$429/sqft |
Source: Coldwell Banker Residential Brokerage #16150920 Report a problem | ||
| 6/27/2002 | Sold | $1,065,000+119.6%$213/sqft |
Source: Public Record Report a problem | ||
| 11/1/1996 | Sold | $485,000$97/sqft |
Source: Public Record Report a problem | ||
Public tax history
| Year | Property taxes | Tax assessment |
|---|---|---|
| 2026 | -- | $2,337,992 +2% |
| 2025 | $27,947 +1.6% | $2,292,150 +2% |
| 2024 | $27,512 +2% | $2,247,207 +2% |
| 2023 | $26,981 +4.8% | $2,203,145 +2% |
| 2022 | $25,753 +1.2% | $2,159,947 +2% |
| 2021 | $25,445 -0.8% | $2,117,596 +1% |
| 2020 | $25,641 | $2,095,884 +2% |
| 2019 | $25,641 +4.9% | $2,054,789 +2% |
| 2018 | $24,450 | $2,014,500 +2% |
| 2017 | $24,450 +2.2% | $1,975,000 +48.6% |
| 2016 | $23,919 +49.1% | $1,329,044 +1.5% |
| 2015 | $16,043 +1.2% | $1,309,081 +2% |
| 2014 | $15,858 | $1,283,439 +2.5% |
| 2012 | -- | $1,252,589 +2% |
| 2011 | -- | $1,228,030 +0.8% |
| 2010 | -- | $1,218,853 -0.2% |
| 2009 | -- | $1,221,750 +2% |
| 2008 | -- | $1,197,795 +2% |
| 2007 | -- | $1,174,309 +2% |
| 2006 | -- | $1,151,284 |
| 2005 | -- | $1,151,284 +4% |
| 2004 | -- | $1,106,580 +1.9% |
| 2003 | -- | $1,086,300 +103.2% |
| 2002 | -- | $534,705 +4% |
| 2000 | -- | $513,943 |
Find assessor info on the county website
Monthly payment
Est. payment
Payment breakdown
Explore the cost of this home by adjusting the details. Changes won't be saved.Climate risks
Neighborhood: Hollywood Hills

Similar homes
- $7,250,0004 bd5 ba5.6k sqft7080 Mulholland Dr, Los Angeles, CA 90068For Sale
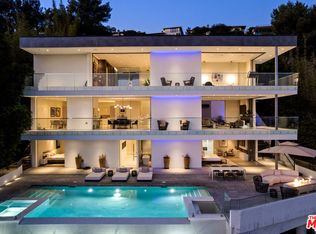 MLS ID #25589189, Merse Kollo DRE # 02043366, Forward One. CLAW
 - $9,995,0004 bd6 ba5k sqft1883 Rising Glen Rd, Los Angeles, CA 90069For Sale
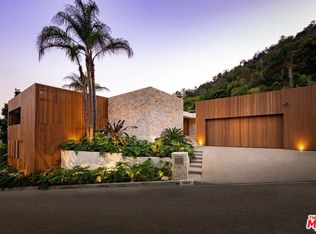 MLS ID #26871133, Branden Williams DRE # 01774287, The Beverly Hills Estates. CLAW
 - $7,950,0004 bd6 ba4k sqft1667 Rising Glen Rd, Los Angeles, CA 90069For Sale
 MLS ID #26864143, Linda May DRE # 00475038, Carolwood Estates. CLAW
 - $9,845,0005 bd7 ba6.1k sqft1751 Sunset Plaza Dr, Los Angeles, CA 90069For Sale
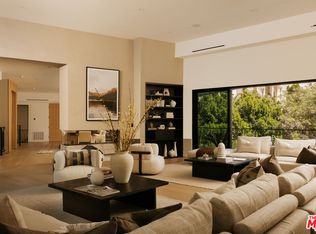 MLS ID #26854233, Deanna D'Egidio DRE # 02021662, Harcourts Plus. CLAW
