Welcome home to this charming traditional one-story offering the perfect blend of comfort, character, and functionality! The bright, updated kitchen features white cabinetry, ample counter space, and a spacious eat-in dining area filled with natural light. Relax in the inviting living room centered around a cozy fireplace, creating the perfect space for gathering with family and friends. You'll find three comfortable bedrooms and an updated full bath with a modern vanity and fixtures. The full basement provides abundant storage and laundry space, while the welcoming yard offers room to enjoy the outdoors. Conveniently located in a quiet, family-friendly neighborhood just one street from the lake, this home has been lovingly maintained and is ready for its next owners to create lasting memories. Don't miss your opportunity to make this beautiful home yours!
Pending
$165,000
2659 Arlington Ave, Ashtabula, OH 44004
3beds
972sqft
:
Get pre-qualified$1,181/mo
Single Family Residence
Built in 1948
6,534 Square Feet Lot
$-- Zestimate®
$170/sqft
$-- HOA
What's special
Three comfortable bedroomsWhite cabinetryBright updated kitchenCozy fireplaceAmple counter space
- 25 days |
- 2,353 |
- 67 |
Likely to sell faster than
Zillow last checked:
Listing updated:
Listed by:
Kayla Jones 440-990-9168 realtorkaylajones@gmail.com,
Berkshire Hathaway HomeServices Professional Realty
Source: MLS Now,MLS#: 5223014 Originating MLS: Ashtabula County REALTORS
Originating MLS: Ashtabula County REALTORSFacts & features
Interior
Bedrooms & bathrooms
- Bedrooms: 3
- Bathrooms: 1
- Full bathrooms: 1
- Main level bathrooms: 1
- Main level bedrooms: 3
Primary bedroom
- Description: Comfortable primary bedroom offering generous space and natural light.
- Level: First
- Dimensions: 11 x 14
Bedroom
- Description: Spacious secondary bedroom ideal for guests, family, or a home office.
- Level: First
- Dimensions: 11 x 10
Bedroom
- Description: Cheerful secondary bedroom with generous closet space and natural light.
- Level: First
- Dimensions: 11 x 12
Bathroom
- Description: Updated full bath with modern vanity, fixtures, and shower/tub combination.
- Level: First
- Dimensions: 6 x 9
Eat in kitchen
- Description: Functional kitchen offering ample cabinetry, counter space, and dining area.
- Level: First
- Dimensions: 16 x 11
Living room
- Description: Comfortable family room with neutral finishes and an open, welcoming layout.
- Features: Fireplace
- Level: First
- Dimensions: 18 x 14
Heating
- Forced Air, Gas
Cooling
- Ceiling Fan(s)
Appliances
- Included: Dryer, Range, Refrigerator, Washer
- Laundry: In Basement
Features
- Windows: Double Pane Windows
- Basement: Full,Unfinished
- Number of fireplaces: 1
- Fireplace features: Living Room
Interior area
- Total structure area: 972
- Total interior livable area: 972 sqft
- Finished area above ground: 972
Video & virtual tour
Property
Parking
- Total spaces: 1
- Parking features: Driveway, Garage, Unpaved
- Garage spaces: 1
Features
- Levels: One
- Stories: 1
- Has view: Yes
- View description: City Lights
- Waterfront features: Lake Privileges
Lot
- Size: 6,534 Square Feet
- Features: Back Yard
Details
- Parcel number: 500072006400
Construction
Type & style
- Home type: SingleFamily
- Architectural style: Traditional
- Property subtype: Single Family Residence
Materials
- Block, Vinyl Siding
- Foundation: Block
- Roof: Shingle
Condition
- Year built: 1948
Utilities & green energy
- Sewer: Public Sewer
- Water: Public
Community & HOA
Community
- Subdivision: Highland Beach Allotment
HOA
- Has HOA: No
Location
- Region: Ashtabula
Financial & listing details
- Price per square foot: $170/sqft
- Tax assessed value: $89,400
- Annual tax amount: $1,787
- Date on market: 6/29/2026
- Cumulative days on market: 22 days
- Listing terms: Cash,Conventional,FHA,USDA Loan,VA Loan
Estimated market value
Not available
Estimated sales range
Not available
Not available
Price history
| Date | Event | Price |
|---|---|---|
| 7/6/2026 | Pending sale | $165,000$170/sqft |
Source:  MLS Now #5223014 Report a problem MLS Now #5223014 Report a problem | ||
| 6/29/2026 | Listed for sale | $165,000+83.3%$170/sqft |
Source: MLS Now #5223014 Report a problem | ||
| 7/24/2019 | Sold | $90,000+3.6%$93/sqft |
Source: MLS Now #4102637 Report a problem | ||
| 7/17/2019 | Pending sale | $86,908$89/sqft |
Source: CENTURY 21 Asa Cox Homes #4102637 Report a problem | ||
| 6/4/2019 | Listed for sale | $86,908+8.8%$89/sqft |
Source: CENTURY 21 Asa Cox Homes #4102637 Report a problem | ||
| 11/23/2014 | Listing removed | $79,900$82/sqft |
Source: BHHS Professional Realty #3460742 Report a problem | ||
| 11/26/2013 | Listed for sale | $79,900$82/sqft |
Source: Prudential Select Properties #3460742 Report a problem | ||
Public tax history
| Year | Property taxes | Tax assessment |
|---|---|---|
| 2024 | $1,620 -0.5% | $31,290 |
| 2023 | $1,628 +20.4% | $31,290 +38% |
| 2022 | $1,353 -5% | $22,680 |
| 2021 | $1,424 +3.8% | $22,680 |
| 2020 | $1,372 +9.3% | $22,680 +15.1% |
| 2019 | $1,256 -62.8% | $19,710 +1.6% |
| 2018 | $3,379 -5.4% | $19,400 |
| 2017 | $3,570 -13.2% | $19,400 +4.8% |
| 2016 | $4,112 +51.3% | $18,520 |
| 2015 | $2,717 +155.9% | $18,520 |
| 2014 | $1,062 -2.7% | $18,520 -9.4% |
| 2013 | $1,092 +0% | $20,450 |
| 2012 | $1,091 -41.9% | $20,450 |
| 2011 | $1,878 +35.7% | $20,450 -10.1% |
| 2010 | $1,384 +26.4% | $22,750 |
| 2008 | $1,095 -15.4% | $22,750 +2.8% |
| 2007 | $1,293 -14.4% | $22,120 |
| 2006 | $1,510 | $22,120 |
| 2005 | $1,510 +8.6% | $22,120 +9.5% |
| 2004 | $1,391 +4.8% | $20,195 |
| 2003 | $1,327 +2.5% | $20,195 |
| 2002 | $1,295 +0.9% | $20,195 +9.1% |
| 2001 | $1,284 +26.3% | $18,515 |
| 2000 | $1,017 | $18,515 |
Find assessor info on the county website
Monthly payment
Est. payment
Payment breakdown
Explore the cost of this home by adjusting the details. Changes won't be saved.Climate risks
Neighborhood: 44004
Nearby schools
GreatSchools rating
- 4/10Lakeside Intermediate SchoolGrades: 3-6Distance: 1.4 mi
- 5/10Lakeside Junior High SchoolGrades: 7-8Distance: 3.5 mi
- 2/10Lakeside High SchoolGrades: 9-12Distance: 3.3 mi
Schools provided by the listing agent
- District: Ashtabula Area CSD - 401
Source: MLS Now. This data may not be complete. We recommend contacting the local school district to confirm school assignments for this home.
- $133,8003 bd1 ba1.1k sqft2663 Arlington Ave, Ashtabula, OH 44004Off Market
- $203,9003 bd2 ba1.3k sqft2651 Arlington Ave, Ashtabula, OH 44004Off Market

- $167,5003 bd2 ba1.2k sqft2665 Arlington Ave, Ashtabula, OH 44004Sold
- $301,8003 bd3 ba2.4k sqft2684 Walnut Blvd, Ashtabula, OH 44004Off Market
- $200,1003 bd1 ba1.6k sqft2647 Arlington Ave, Ashtabula, OH 44004Off Market
- $24,800-- bd-- ba-- sqft2692 Walnut Blvd, Ashtabula, OH 44004Off Market
- $257,9003 bd1 ba1.5k sqft2676 Walnut Blvd, Ashtabula, OH 44004Off Market
- $169,0002 bd2 ba1.1k sqft2648 Arlington Ave, Ashtabula, OH 44004Off Market
A local agent can set up tours, give advice and negotiate with sellers.
Similar homes
- $159,0003 bd1 ba1k sqft1328 Myrtle Ave, Ashtabula, OH 44004For Sale
 MLS ID #5216098, Shelly Chavez, HomeSmart Real Estate Momentum LLC. MLS Now
 - $160,0003 bd1 ba1k sqft3024 Latimer Ave, Ashtabula, OH 44004For Sale
 MLS ID #5180376, Clorice L Vines, McDowell Homes Real Estate Services. MLS Now
 - $174,9003 bd2 ba1.1k sqft1811 E 30th St, Ashtabula, OH 44004For Sale
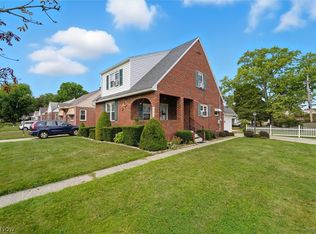 MLS ID #5197388, Lori Giannelli Mackey, HomeSmart Real Estate Momentum LLC. MLS Now
 - $--3 bd1 ba1.2k sqft1346 Thayer Ave, Ashtabula, OH 44004Auction
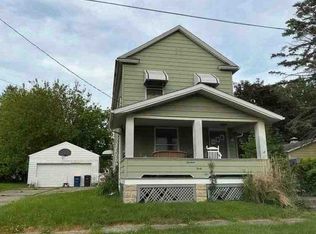 ServiceLink Auction
 - $194,9003 bd2 ba1.3k sqft1711 W 9th St, Ashtabula, OH 44004For SaleMLS ID #5223724, Susanne L Horvath, Century 21 Homestar. MLS Now
- $179,9003 bd2 ba1.3k sqft1936 E 45th St, Ashtabula, OH 44004For SaleMLS ID #5217146, Sherry Wilber, Assured Real Estate. MLS Now
- $150,0004 bd2 ba1.3k sqft631 Bunker Hill Rd, Ashtabula, OH 44004For SaleMLS ID #5224234, Claire Jazbec, Keller Williams Greater Cleveland Northeast. MLS Now
- $145,0003 bd1 ba864 sqft6519 Sanborn Rd, Ashtabula, OH 44004For SaleMLS ID #5224526, Bradley Klimek, Berkshire Hathaway HomeServices Professional Realty. MLS Now
- $209,9003 bd1 ba1.4k sqft515 Myrtle Ave, Ashtabula, OH 44004For SaleMLS ID #5222932, Theresa Berrier-Pope, HomeSmart Real Estate Momentum LLC. MLS Now
- $144,9973 bd1 ba1.3k sqft1421 Ohio Ave, Ashtabula, OH 44004For SaleMLS ID #5198757, Ryan Reed, Century 21 Homestar. MLS Now
- $169,5002 bd2 ba760 sqft35 Billow Bch, Ashtabula, OH 44004For SaleMLS ID #5221159, Clorice L Vines, McDowell Homes Real Estate Services. MLS Now
- $229,9004 bd2 ba1.4k sqft2653 Carpenter Rd, Ashtabula, OH 44004For SaleMLS ID #5219596, Theresa Berrier-Pope, HomeSmart Real Estate Momentum LLC. MLS Now
- $191,9005 bd1 ba1.1k sqft1420 Bridge St, Ashtabula, OH 44004For SaleMLS ID #5221591, Jeffrey C Cunningham II, Berkshire Hathaway HomeServices Professional Realty. MLS Now
- $219,9003 bd2 ba1.4k sqft5947 Washington Blvd, Ashtabula, OH 44004For SaleMLS ID #5229216, Sean P Kennedy, Berkshire Hathaway HomeServices Professional Realty. MLS Now
- $189,9003 bd2 ba1.4k sqft1874 Plymouth Gageville Rd, Ashtabula, OH 44004For SaleMLS ID #5218388, Analynn Difilippo, Century 21 Homestar. MLS Now
- $169,5003 bd1 ba1k sqft1863 Orkney Rd, Madison, OH 44057For SaleMLS ID #5228941, Amanda Ott, Platinum Real Estate. MLS Now
- $149,0003 bd1 ba1k sqft2655 Pine Ridge Dr, Ashtabula, OH 44004For SaleMLS ID #5216216, Lori Giannelli Mackey, HomeSmart Real Estate Momentum LLC. MLS Now
- $125,0002 bd1 ba956 sqft920 E 15th St, Ashtabula, OH 44004For SaleMLS ID #5226206, Ashley Snowberger, HomeSmart Real Estate Momentum LLC. MLS Now
- $169,9002 bd1 ba746 sqft5825 Olive Dr #9, Ashtabula, OH 44004For SaleMLS ID #5188121, Raegan Hagerdon, Assured Real Estate. MLS Now
- $124,9002 bd1 ba1k sqft2042 W Prospect Rd, Ashtabula, OH 44004For SaleMLS ID #5210351, Deborah L Powell, Coldwell Banker Schmidt Realty. MLS Now
