Welcome to 2659 Trenton Road, a warm and inviting 4-bedroom, 2.5-bath home offering 2,467 square feet in the heart of Norman. Designed with everyday living in mind, the home offers multiple living and dining spaces that make it easy to gather together while still giving everyone room to spread out. Bamboo wood floors add warmth throughout. At the center of the home, the bright and cheerful kitchen is thoughtfully updated with quartz countertops, shaker-style cabinetry, and a classic subway tile backsplash. A tucked-away home office provides a quiet and functional space for working or studying from home. The living space continues outdoors, where a spacious backyard and large custom pergola create a natural setting for slow mornings, summer evenings, weekend cookouts, and time with friends and family. Thoughtful improvements, including a new HVAC system in 2020 and a new roof with transferable warranty in 2021, add comfort and peace of mind. One of the best parts of 2659 Trenton Road is its location. Normandy Park is just around the corner, offering a playground, tennis court, and basketball court that feel like an extension of the neighborhood. And when it's time to venture out, you're conveniently located near I-35, the University of Oklahoma campus, Downtown Norman, grocery stores, restaurants, shopping, and entertainment. Comfortable, welcoming, and wonderfully located, this is a home that makes everyday life feel easy.
For sale
$365,000
2659 S Trenton Rd, Norman, OK 73069
4beds
2,467sqft
Single Family Residence
Built in 1968
0.34 Acres Lot
$-- Zestimate®
$148/sqft
$-- HOA
What's special
Spacious backyardBright and cheerful kitchenClassic subway tile backsplashShaker-style cabinetryQuartz countertops
- 3 days |
- 462 |
- 38 |
Zillow last checked:
Listing updated:
Listed by:
Patrick Clark 405-534-2600,
405 Realty Ventures, LLC
Source: MLSOK/OKCMAR as distributed by MLS GRID,MLS#: 1243650
Facts & features
Interior
Bedrooms & bathrooms
- Bedrooms: 4
- Bathrooms: 3
- Full bathrooms: 2
- 1/2 bathrooms: 1
Heating
- Has Heating (Unspecified Type)
Cooling
- Has cooling: Yes
Features
- Number of fireplaces: 1
- Fireplace features: Masonry
Interior area
- Total structure area: 2,467
- Total interior livable area: 2,467 sqft
Property
Parking
- Total spaces: 2
- Parking features: Garage
- Garage spaces: 2
Features
- Levels: Two
- Stories: 2
- Patio & porch: Patio, Porch
Lot
- Size: 0.34 Acres
- Features: Other
Details
- Parcel number: 2659STrenton73069
- Special conditions: None
Construction
Type & style
- Home type: SingleFamily
- Architectural style: Cape Cod
- Property subtype: Single Family Residence
Materials
- Brick & Frame
- Foundation: Slab
- Roof: Composition
Condition
- Year built: 1968
Community & HOA
Location
- Region: Norman
Financial & listing details
- Price per square foot: $148/sqft
- Annual tax amount: $3,120
- Date on market: 8/11/2026
Estimated market value
Not available
Estimated sales range
Not available
Not available
Price history
| Date | Event | Price |
|---|---|---|
| 8/11/2026 | Listed for sale | $365,000$148/sqft |
Source:  MLSOK/OKCMAR as distributed by MLS GRID #1243650 Report a problem MLSOK/OKCMAR as distributed by MLS GRID #1243650 Report a problem | ||
Public tax history
Tax history is unavailable.
Monthly payment
Est. payment
Payment breakdown
Explore the cost of this home by adjusting the details. Changes won't be saved.Climate risks
Neighborhood: 73069
Nearby schools
GreatSchools rating
- 7/10Monroe Elementary SchoolGrades: PK-5Distance: 1.3 mi
- 7/10Alcott Middle SchoolGrades: 6-8Distance: 0.7 mi
- 8/10Norman High SchoolGrades: 9-12Distance: 1.6 mi
Schools provided by the listing agent
- Elementary: Monroe ES
- Middle: Alcott MS
- High: Norman HS
Source: MLSOK/OKCMAR as distributed by MLS GRID. This data may not be complete. We recommend contacting the local school district to confirm school assignments for this home.
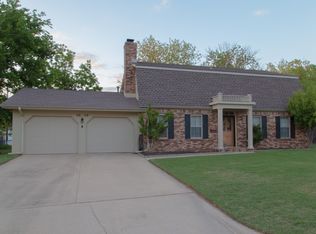
- $354,8004 bd3 ba2.3k sqft2659 Trenton Rd, Norman, OK 73069Off Market
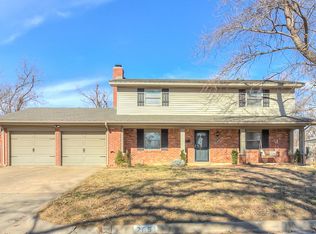
- $320,4004 bd3 ba2.1k sqft2651 Trenton Rd, Norman, OK 73069Off Market
- $268,0003 bd2 ba2k sqft517 Claremont Dr, Norman, OK 73069Off Market
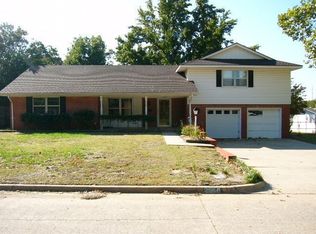
- $304,5004 bd2 ba2k sqft2666 Chateau Dr, Norman, OK 73069Off Market
- $272,4003 bd2 ba2k sqft509 Claremont Dr, Norman, OK 73069Off Market
- $261,0003 bd2 ba2k sqft2658 Chateau Dr, Norman, OK 73069Off Market
- $252,2003 bd2 ba1.4k sqft2674 Chateau Dr, Norman, OK 73069Off Market
- $261,9003 bd2 ba1.6k sqft2664 Trenton Rd, Norman, OK 73069Off Market
A local agent can set up tours, give advice and negotiate with sellers.
Similar homes
- $349,7243 bd3 ba2.1k sqft2657 Brentwood Dr, Norman, OK 73069For Sale
 MLS ID #1241337, Cori Davis, Metro First Realty. MLSOK/OKCMAR as distributed by MLS GRID
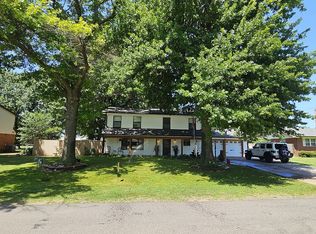
 - $365,0005 bd5 ba2.9k sqft234 Westside Dr, Norman, OK 73069For Sale By Owner
- $350,0004 bd3 ba2.8k sqft419 George L Cross Ct, Norman, OK 73069For Sale
 MLS ID #1239278, Matthew Berry, H&W Realty Branch. MLSOK/OKCMAR as distributed by MLS GRID
 - $365,0003 bd2 ba1.7k sqft1212 Ann Arbor Dr, Norman, OK 73069For Sale
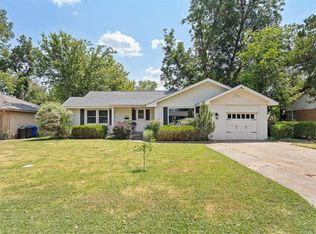 MLS ID #1243615, Tobin Vigil, Oak & Prairie Real Estate, LLC. MLSOK/OKCMAR as distributed by MLS GRID
 - $399,9003 bd3 ba2.5k sqft1744 Westbrooke Ter, Norman, OK 73072For SaleMLS ID #1242804, Melisa Talley, 828 Real Estate LLC. MLSOK/OKCMAR as distributed by MLS GRID
- $489,0004 bd3 ba2k sqft1512 Cruce St, Norman, OK 73069For SaleMLS ID #1242479, Jordan Brown, Chinowth & Cohen. MLSOK/OKCMAR as distributed by MLS GRID
- $445,0004 bd4 ba2.7k sqft410 24th Ave SE, Norman, OK 73071For SaleMLS ID #1243333, Carmen Sizemore-Herber, C21 Judge Fite Co.-Choctaw/Harrah. MLSOK/OKCMAR as distributed by MLS GRID
- $355,0004 bd3 ba2.9k sqft2415 Weatherford Dr, Norman, OK 73071For SaleMLS ID #1225605, Brooklyn Frazier, The Brokerage. MLSOK/OKCMAR as distributed by MLS GRID
- $309,9003 bd2 ba2k sqft3917 Nicole Cir, Norman, OK 73072For SaleMLS ID #1216780, Larry Griffin, Griffin Real Estate. MLSOK/OKCMAR as distributed by MLS GRID
- $274,9003 bd2 ba1.7k sqft111 Crestmont Ave, Norman, OK 73069For SaleMLS ID #1226656, Beth Atkinson, Metro Group Brokers. MLSOK/OKCMAR as distributed by MLS GRID
- $284,9003 bd2 ba1.2k sqft1215 Caddell Ln, Norman, OK 73069For SaleMLS ID #1236004, Shawn Willis, Whittington Realty. MLSOK/OKCMAR as distributed by MLS GRID
- $370,0004 bd2 ba2.2k sqft300 SW 173rd St, Oklahoma City, OK 73170For SaleMLS ID #1242895, Homer Adams, Adams Family Real Estate LLC. MLSOK/OKCMAR as distributed by MLS GRID
- $196,0003 bd2 ba1.3k sqft830 Douglas Dr, Norman, OK 73069For SaleMLS ID #1230348, Abbie Davis, The Property Center LLC. MLSOK/OKCMAR as distributed by MLS GRID
- $445,0005 bd3 ba2.4k sqft2757 Walnut Rd, Norman, OK 73072For SaleMLS ID #1236453, Scott Bacon, Your Home Sold Gtd-Kerr/Norman. MLSOK/OKCMAR as distributed by MLS GRID
- $435,0003 bd2 ba2.1k sqft930 S Pickard Ave, Norman, OK 73069For SaleMLS ID #1229989, Grady Carter, Keller Williams Realty-Mulinix. MLSOK/OKCMAR as distributed by MLS GRID
- $212,0003 bd2 ba1.8k sqft2125 Allenhurst St, Norman, OK 73071For SaleMLS ID #1244273, Alberto Villegas, Metro First Realty Group. MLSOK/OKCMAR as distributed by MLS GRID
- $445,0004 bd4 ba2.8k sqft910 McCall Dr, Norman, OK 73072For SaleMLS ID #1224740, Krista Flowers, SERV Realty. MLSOK/OKCMAR as distributed by MLS GRID
- $283,0004 bd3 ba2.6k sqft1707 Wheaton Dr, Norman, OK 73071For SaleMLS ID #1234964, Lisa Rivers, Sunrise Real Estate, LLC. MLSOK/OKCMAR as distributed by MLS GRID
- $315,0004 bd2 ba1.4k sqft3507 Basinger St, Oklahoma City, OK 73150For SaleMLS ID #1243636, Julie Shubert-Bode, Heather & Company Realty Group. MLSOK/OKCMAR as distributed by MLS GRID
- $305,0006 bd3 ba1.9k sqft2705 E Hills Dr, Moore, OK 73160For SaleMLS ID #1244620, Ricardo Lopez, Whittington Realty. MLSOK/OKCMAR as distributed by MLS GRID
