A Victorian from the 1800s, one of the last on Greene Street to survive Augusta's historic fires, and a recipient of a city historic preservation award in the 1990s. 266 Greene sits on the corner of Greene and Third in Old Towne, in view of Heritage Academy, on a street that's been freshly renovated.
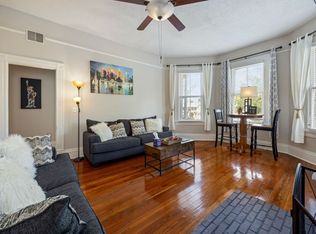
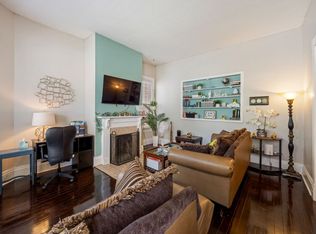
Original pine flooring runs throughout, along with pine board siding, original windows, and 12-foot ceilings in the main house (10 feet in the extension). A private dining room with original pocket doors anchors the main level, and a separate front room works as a living room or reception area. There are 5 fireplaces, a kitchenette in the back, three bedrooms or offices upstairs, a fourth bedroom downstairs along with the primary, and 2.5 baths.
The property was formerly an attorney's office, and zoning allows residential or professional office use. It's a rare chance to restore a historic property to its former glory, or to put it back to work as a place of business. New roof (2025), HVAC (2024), fresh plumbing (PEX and PVC) over a brick foundation and crawl space. Large covered front porch and a screened-in back patio.
Sold as-is. The furnishings convey or go, whichever suits the buyer.
For sale
$190,000
266 Greene Street, Augusta, GA 30901
5beds
2,765sqft
Single Family Residence
Built in 1906
6,098 Square Feet Lot
$-- Zestimate®
$69/sqft
$-- HOA
What's special
- 7 days
- 919
- 121
Likely to sell faster than
Zillow last checked:
Listing updated:
Listed by:
Matt Kelly 706-814-0998,
WRKHORSE REAL ESTATE
Source: Hive MLS,MLS#: 100615009 Originating MLS: REALTORS® of Greater Augusta
Facts & features
Interior
Bedrooms & bathrooms
- Bedrooms: 5
- Bathrooms: 3
- Full bathrooms: 2
- 1/2 bathrooms: 1
Rooms
- Room types: Living Room, Office, Dining Room, Master Bedroom, Bedroom 2, Bedroom 3, Bedroom 4, Bedroom 5
Primary bedroom
- Level: Main
- Dimensions: 15 x 20
Bedroom 2
- Level: Upper
- Dimensions: 15 x 15
Bedroom 3
- Level: Upper
- Dimensions: 15 x 20
Bedroom 4
- Level: Upper
- Dimensions: 17 x 15
Bedroom 5
- Level: Upper
- Dimensions: 15 x 27
Dining room
- Level: Main
- Dimensions: 13 x 18
Kitchen
- Level: Main
- Dimensions: 13 x 12
Living room
- Level: Main
- Dimensions: 15 x 16
Office
- Level: Main
- Dimensions: 18 x 16
Heating
- Forced Air, Natural Gas
Cooling
- Central Air, Ceiling Fan(s)
Appliances
- Laundry: Dryer Hookup, Washer Hookup
Features
- Master Downstairs, High Ceilings, Ceiling Fan(s)
- Flooring: Hardwood
- Basement: Crawl Space
- Has fireplace: Yes
Interior area
- Total structure area: 2,765
- Total interior livable area: 2,765 sqft
Property
Parking
- Parking features: Unpaved
Features
- Levels: Two
- Patio & porch: Screened, Front Porch, Rear Porch
- Pool features: None
- Fencing: None
- View description: None
- Waterfront features: None
- Frontage type: See Remarks
Lot
- Size: 6,098 Square Feet
- Dimensions: 128 x 49
- Features: Rectangular Lot
Details
- Parcel number: 0474092000
- Zoning: R3
- Special conditions: Standard
Construction
Type & style
- Home type: SingleFamily
- Property subtype: Single Family Residence
Materials
- Block, Wood Siding
- Foundation: Block, Crawl Space
- Roof: Architectural Shingle
Condition
- New construction: No
- Year built: 1906
Utilities & green energy
- Sewer: Public Sewer
- Water: Public
- Utilities for property: Cable Available, Natural Gas Available, Water Available
Community & HOA
Community
- Subdivision: Old Towne
HOA
- Has HOA: No
Location
- Region: Augusta
Financial & listing details
- Price per square foot: $69/sqft
- Tax assessed value: $77,249
- Annual tax amount: $1,998
- Date on market: 11/6/2026
- Cumulative days on market: 7 days
- Listing agreement: Exclusive Right To Sell
- Listing terms: Cash,Conventional,FHA,VA Loan
Estimated market value
Not available
Estimated sales range
Not available
$1,440/mo
Price history
| Date | Event | Price |
|---|---|---|
| 11/6/2026 | Listed for sale | $190,000$69/sqft |
Source:  Hive MLS #100615009 Report a problem | ||
Public tax history
| Year | Property taxes | Tax assessment |
|---|---|---|
| 2025 | $2,363 +3% | $69,106 |
| 2024 | $2,294 +3.8% | $69,106 |
| 2023 | $2,209 -8.9% | $69,106 |
| 2022 | $2,424 -6.5% | $69,106 |
| 2021 | $2,593 -6% | $69,106 |
| 2020 | $2,757 -0.8% | $69,106 |
| 2019 | $2,780 +0.5% | $69,106 |
| 2018 | $2,766 | $69,106 |
| 2017 | -- | $69,106 |
| 2016 | $2,767 | $69,106 |
| 2015 | $2,767 +168.6% | $69,106 +244.3% |
| 2014 | $1,030 | $20,072 |
| 2013 | -- | -- |
| 2012 | -- | -- |
| 2011 | -- | -- |
| 2010 | -- | -- |
| 2009 | -- | -- |
| 2008 | -- | -- |
| 2007 | -- | -- |
| 2005 | -- | -- |
| 2004 | -- | -- |
| 2001 | -- | -- |
| 2000 | -- | -- |
Find assessor info on the county website
Monthly payment
Est. payment
Payment breakdown
Explore the cost of this home by adjusting the details. Changes won't be saved.Climate risks
Neighborhood: Old Town
Nearby schools
Schools provided by the listing agent
- Elementary: Hornsby
- Middle: W S HORNSBY
- High: Lucy Laney
Source: Hive MLS. This data may not be complete. We recommend contacting the local school district to confirm school assignments for this home.


Similar homes
- $235,0003 bd2 ba1.9k sqft210 3rd Street, Augusta, GA 30901For Sale

 MLS ID #100582628, Michael Todd Luckey, RE/MAX Reinvented. Hive MLS
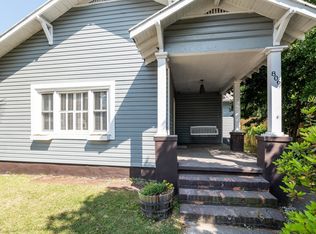
- $190,0004 bd2 ba1.7k sqft806 Crawford Avenue, Augusta, GA 30904For Sale
 MLS ID #100609858, Lee Kitchen, Meybohm Real Estate - North Augusta. Hive MLS
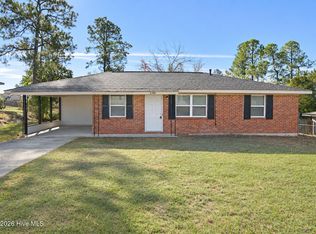
- $185,0004 bd2 ba1.4k sqft2340 Prague Court, Augusta, GA 30906For Sale
 MLS ID #100615429, Natalie Walls, Auben Realty, LLC. Hive MLS
- $189,9004 bd2 ba1.5k sqft2001 Battle Row, Augusta, GA 30904For Sale
 MLS ID #100594549, Lisa Medders, EXP Realty, LLC. Hive MLS
- $199,9005 bd3 ba2k sqft2329 Wheeless Road, Augusta, GA 30906For SaleMLS ID #100586237, Noah McBride, Century 21 Magnolia. Hive MLS
- $214,9004 bd3 ba2.1k sqft3619 Barbados Drive, Augusta, GA 30909For SaleMLS ID #100614764, Roberta Sheehan, Blanchard & Calhoun - WA. Hive MLS
- $179,9003 bd2 ba1.5k sqft1811 Pennsylvania Ave, Augusta, GA 30904Active
 MLS ID #10873919, Bradley Sikes Group, Meybohm LLC. GAMLS
- $200,0003 bd2 ba1.4k sqft2718 Oakland Avenue, Augusta, GA 30909For SaleMLS ID #100613734, Anne Turner, Weichert Realtors - Cornerstone. Hive MLS
- $190,0003 bd2 ba1.8k sqft2355 Forster Street, Augusta, GA 30904For SaleMLS ID #98257224, Elizabeth Bragg, Blanchard & Calhoun - WA. Hive MLS
- $219,9004 bd2 ba1.4k sqft1509 Santa Rosa Drive, Augusta, GA 30906For SaleMLS ID #100613852, Justin Bolin, Meybohm Real Estate - Wheeler. Hive MLS
- $209,9003 bd2 ba1.4k sqft1423 Hickman Road, Augusta, GA 30904For SaleMLS ID #100600911, Nancy Whitford, On The Course Realty, Llc. Hive MLS
- $169,9003 bd2 ba1.8k sqft2349 Henry Cir, Augusta, GA 30906ActiveMLS ID #10883400, L. Denise Mikell, Kamden Realty & Associates Inc. GAMLS
- $189,9003 bd2 ba1.5k sqft1715 Fairwood Drive, Augusta, GA 30909For SaleMLS ID #100598111, Mark Long, Meybohm Real Estate - North Augusta. Hive MLS
- $194,9003 bd2 ba1.5k sqft150 Palmetto Ave, Belvedere, SC 29841ActiveMLS ID #10852434, Yvonne Morin, American Heroes Realty. GAMLS
- $164,9003 bd2 ba1.4k sqft2106 Ellis Street, Augusta, GA 30904For SaleMLS ID #100602376, George Vozniak, Blanchard & Calhoun - WA. Hive MLS
- $178,0003 bd2 ba1.7k sqft2440 Earl Street, Augusta, GA 30904For SaleMLS ID #98252216, Lili M Youngblood, Meybohm Real Estate - Wheeler. Hive MLS
- $184,0002 bd1 ba1.4k sqft1823 Starnes St, Augusta, GA 30904ActiveMLS ID #10701678, Jessica Thompson, Meybohm LLC. GAMLS
- $205,0006 bd2 ba2k sqft3002 Georgia Road, Augusta, GA 30906For SaleMLS ID #100607927, Kate Braun, Keller Williams Realty Augusta Partners. Hive MLS
- $239,0003 bd2 ba1.7k sqft2009 Ohio Avenue, Augusta, GA 30904For SaleMLS ID #100614325, James E Thomas, David Greene Realty, Llc. Hive MLS
