IMPRESSIVE CUSTOM BUILT 2 BEDROOM/1 BATHROOM HOME -THE LEGACY HOUSE. Open the solid European front door (dated to 1852) and enter into a one of a kind artisan home with so many impressive and custom features. The home is meticulously designed with modern comfort and historic craftsmanship. The home has heated flagstone floors, sun tunnels, hand milled wood trim and textured wood featured walls. The custom bathroom showcases an imported copper bathtub surrounded by local antiques and artisan finishes, blending luxury with old world charm. Every room reflects thoughtful craftsmanship and a commitment to preserving beauty character and comfort. The property's outside transforms into a private retreat. A stunning 19-foot half moon pond with cascading waterfall serves as the centrepiece oc professionally landscaped grounds featuring flagstone walkways, mature gardens, a rear deck, matching storage shed and a newly paved double driveway. The home's stonework was completed by a craftsman whose portfolio includes Toronto's Distillery district and the internationally acclaimed Fogo Island Inn, while the interior design draws inspiration from traditional heritage aesthetics and natural materials. Ideally located near healthcare and shopping centres. Legacy House offers the opportunity to own a residence that cannot be duplicated. This home is not only memorable but functional. A list of upgrades and custom features are available upon request, along with the property's dedicated website. Book your showing and experience the Legacy House for yourself.
For sale
C$254,900
266 Grenfell Heights, Grand Falls Windsor, NL A2A2J2
2beds
747sqft
Single Family Residence
Built in 1931
6,993 Square Feet Lot
$-- Zestimate®
C$341/sqft
C$-- HOA
What's special
Heated flagstone floorsSun tunnelsHand milled wood trimTextured wood featured wallsPrivate retreatProfessionally landscaped groundsFlagstone walkways
- 16 hours |
- 9 |
- 0 |
Zillow last checked:
Listing updated:
Listed by:
Brenda Budgell,
Royal LePage Generation Realty
Source: Newfoundland and Labrador AR,MLS®#: 1302451
Facts & features
Interior
Bedrooms & bathrooms
- Bedrooms: 2
- Bathrooms: 1
- Full bathrooms: 1
Bedroom
- Level: Main
- Area: 78.84 Square Feet
- Dimensions: 10.8x7.3
Bathroom
- Level: Main
- Area: 61.11 Square Feet
- Dimensions: 5.5x11.11
Other
- Level: Main
- Area: 88.5 Square Feet
- Dimensions: 11.8x7.5
Foyer
- Level: Main
- Area: 77.77 Square Feet
- Dimensions: 7.7x10.10
Kitchen
- Level: Main
- Area: 148.03 Square Feet
- Dimensions: 13.10x11.3
Living room
- Level: Main
- Area: 123.17 Square Feet
- Dimensions: 10.9x11.3
Heating
- Electric, Wood
Cooling
- Electric
Appliances
- Included: Dishwasher, Refrigerator
Features
- Flooring: Hardwood
- Windows: Window Coverings
- Basement: Crawl Space
- Furnished: Yes
Interior area
- Total structure area: 747
- Total interior livable area: 747 sqft
Property
Parking
- Parking features: None
- Has uncovered spaces: Yes
Features
- Patio & porch: Deck/Patio, Patio(s) and Deck(s)
- Water view: Year Round Road Access
- Waterfront features: Right of Way
Lot
- Size: 6,993 Square Feet
- Dimensions: 111 x 63
- Features: Central Location, Cleared, Highway Access, Landscaped, Level, Recreation Nearby, Shopping Nearby
Details
- Zoning description: Residential
Construction
Type & style
- Home type: SingleFamily
- Architectural style: Bungalow
- Property subtype: Single Family Residence
Materials
- Wood Siding
- Foundation: Concrete Block
- Roof: Shingle - Asphalt
Condition
- Year built: 1931
Utilities & green energy
- Sewer: Public Sewer
- Water: Public
- Utilities for property: Electricity Connected, High Speed Internet
Community & HOA
Location
- Region: Grand Falls Windsor
Financial & listing details
- Price per square foot: C$341/sqft
- Annual tax amount: C$1,727
- Date on market: 8/27/2026
Price history
Price history is unavailable.
Public tax history
Tax history is unavailable.
Climate risks
Neighborhood: A2A
Nearby schools
GreatSchools rating
No schools nearby
We couldn't find any schools near this home.
Schools provided by the listing agent
- District: Central
Source: Newfoundland and Labrador AR. This data may not be complete. We recommend contacting the local school district to confirm school assignments for this home.
- C$579,9005 bd5 ba5k sqft276 Grenfell Hts, Grand Falls Windsor, NL A2A2J2For Sale

- C$249,9008.07 acres231 A Grenfell Hts, Grand Falls Windsor, NL A2A2J2Lot/Land

- C$549,0004 bd3 ba2.9k sqft304 Grenfell Hts, Grand Falls Windsor, NL A2A2J2For Sale

- C$99,9006,264 sqft12 Sprucewood Ests, Grand Falls Windsor, NL A2A2J2Lot/Land

- C$99,9006,264 sqft11 Sprucewood Ests, Grand Falls Windsor, NL A2A2J2Lot/Land
- C$413,0003 bd2 ba1.3k sqftLOT 18 Pitcher Road Grand Fls, Windsor, NL A2A2J2New Construction
- C$477,0003 bd2 ba1.5k sqftLOT 13 Pitcher Road Grand Fls, Windsor, NL A2A2J2New Construction
- C$499,0005 bd3 ba2.6k sqft1 Griffin St, Grand Falls Windsor, NL A2A0A4For Sale
Similar homes
- C$195,0004 bd1 ba1k sqft3 Rosedale Avenue, Grand Falls-Windsor, NL A2B1H4For Sale
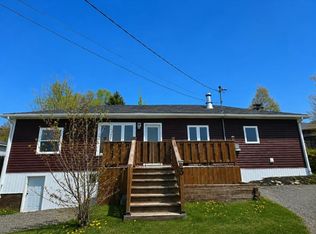 MLS ID #1302249, Geoff Keough, Royal LePage Generation Realty. Newfoundland and Labrador AR
 - C$169,9003 bd1 ba864 sqft11 Caribou Road, Grand Falls-Windsor, NL A2B1C3For Sale
 MLS ID #1302008, Ally Sheppard, Royal LePage Generation Realty. Newfoundland and Labrador AR
 - C$189,9003 bd1 ba1k sqft2 Eighteenth Avenue, Grand Falls-Windsor, NL A2B1A2For Sale
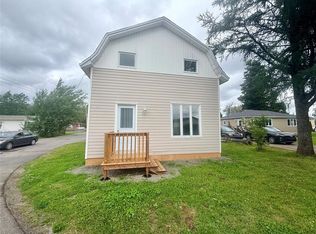 MLS ID #1302024, Janice Kearley, Keller Williams Platinum Realty - Grand Falls. Newfoundland and Labrador AR
 - C$179,9002 bd1 ba994 sqft33 Beaumont Avenue, Grand Falls-Windsor, NL A2A1Z8For Sale
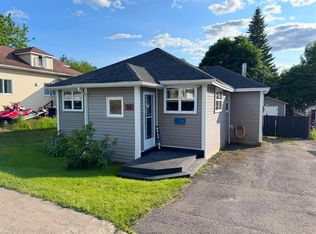 MLS ID #1300703, Tyler Whiffen, Keller Williams Platinum Realty - Grand Falls. Newfoundland and Labrador AR
 - C$129,9003 bd2 ba1k sqft211 Main Street, Peterview, NL A0H1Y0For SaleMLS ID #1292501, Alyssa Delaney, Outport Realty Inc. - Grand Falls-Windsor. Newfoundland and Labrador AR
