Designed for the lake with all the benefits of a thoughtfully crafted custom home, without the hassle. Now under construction in Tocami, the “Kingfisher” offers 5 bedrooms, 5 full bathrooms, and 2 half baths and brings together timeless architecture, exceptional craftsmanship, and a layout made for the way people gather and enjoy life on Lake Glenville. Positioned to capture lake and mountain views, every space has been thoughtfully planned, from the welcoming front porch to the expansive outdoor living areas that invite you to take in the surroundings. The main level has a vaulted great room where an accordion glass door opens the entire back of the home to a covered deck with a stone fireplace and grilling kitchen - the transition between indoors and out feels effortless. Tucked away in its own private wing, the primary suite includes a screened porch overlooking the lake, creating a peaceful retreat just steps from the main living spaces. A private guest suite upstairs offers separation for visitors, while the lower level expands the home's gathering spaces with a spacious family room, fireplace, covered deck, an additional guest suite, and two more bedrooms connected by a shared bath. Two powder rooms, one on the main level and one downstairs, add convenience for entertaining, while the unfinished bonus room above the garage offers flexibility for a bunk room, office, fitness space, or additional guest accommodations. Throughout the home, natural stone, warm wood accents, custom inset cabinetry, shiplap detailing, designer lighting, and premium appliances create interiors that feel timeless, comfortable, and beautifully connected to their surroundings. Every finish has been selected to complement the home's mountain setting while offering the quality and craftsmanship expected of a custom build. Tocami is a 40-acre subdivision on the shoreline of Lake Glenville, where all 18 homesites have a deeded boat slip. It offers club-like amenities while you have fun in the woods and on the lake. Plus, each property comes with a PREPAID MEMBERSHIP to GLENCOVE by Old Edwards just 5 miles away with amenities like organic gardens, fishing, hiking, 12-hole par 3 golf course, dining, bowling, pool with splash pad, pickleball, and spa. Designed to embrace its surroundings and built for every season, this is a home that will feel just as timeless decades from now as it does on day one.
New construction
$4,200,000
266 S Ridgeline Road, Cullowhee, NC 28723
5beds
--sqft
Single Family Residence
Built in 2026
2.27 Acres Lot
$-- Zestimate®
$--/sqft
$208/mo HOA
What's special
Designer lightingWelcoming front porchShiplap detailingWarm wood accentsSpacious family roomVaulted great roomCustom inset cabinetry
- 8 hours |
- 91 |
- 5 |
Zillow last checked:
Listing updated:
Listed by:
Kati Miller,
Caliber Fine Properties,
Ali Moody,
Caliber Fine Properties
Source: HCMLS,MLS#: 1003742Originating MLS: Highlands Cashiers Board of Realtors
Loading...
Facts & features
Interior
Bedrooms & bathrooms
- Bedrooms: 5
- Bathrooms: 7
- Full bathrooms: 5
- 1/2 bathrooms: 2
Primary bedroom
- Level: Main
Bedroom 2
- Level: Upper
Bedroom 3
- Level: Lower
Bedroom 4
- Level: Lower
Bedroom 5
- Level: Lower
Heating
- Central, Multi-Fuel
Cooling
- Central Air, Electric
Appliances
- Included: Bar Fridge, Built-In Refrigerator, Dishwasher, Gas Range, Ice Maker, Range Hood
- Laundry: Main Level, Laundry Room
Features
- Beamed Ceilings, Wet Bar, Cathedral Ceiling(s), Double Vanity, Kitchen Island, Pantry, Stone Counters
- Flooring: Hardwood, Stone
- Basement: Concrete
- Number of fireplaces: 3
- Fireplace features: Family Room, Great Room, Outside
Property
Parking
- Total spaces: 2
- Parking features: Garage
- Garage spaces: 2
Features
- Patio & porch: Rear Porch, Deck, Screened, Side Porch
- Exterior features: Outdoor Grill, Outdoor Kitchen
- Has view: Yes
- View description: Lake, Mountain(s)
- Has water view: Yes
- Water view: Lake
- Waterfront features: None, Deeded Access
- Body of water: Lake Glenville
Lot
- Size: 2.27 Acres
- Features: Private, Wooded, Rolling Slope
- Topography: Rolling,Sloping
Details
- Parcel number: 7563282477
- Zoning description: Residential
Construction
Type & style
- Home type: SingleFamily
- Architectural style: Traditional
- Property subtype: Single Family Residence
Materials
- Frame, Concrete, Stone, Wood Siding
- Roof: Synthetic
Condition
- New construction: Yes
- Year built: 2026
Utilities & green energy
- Sewer: Sewer Applied for Permit
- Water: Private, Well
- Utilities for property: Electricity Available, Other, See Remarks
Community & HOA
Community
- Features: Clubhouse, Lake, Other, Pickleball, Water Access, Gated
- Security: Gated Community
- Subdivision: Tocami
HOA
- Has HOA: Yes
- Amenities included: Boat Dock, Meeting/Banquet/Party Room, Other, Party Room, Powered Boats Allowed, Pickleball, Recreation Facilities, Boat Slip, Trail(s)
- HOA fee: $2,500 annually
- HOA name: Tocami Association, Inc
Location
- Region: Cullowhee
Financial & listing details
- Annual tax amount: $1,956
- Date on market: 7/18/2026
- Cumulative days on market: 2 days
- Road surface type: Gravel
Estimated market value
Not available
Estimated sales range
Not available
Not available
Price history
| Date | Event | Price |
|---|---|---|
| 7/18/2026 | Listed for sale | $4,200,000 |
Source: HCMLS #1003742 Report a problem | ||
Public tax history
Tax history is unavailable.
Monthly payment
Est. payment
Payment breakdown
Explore the cost of this home by adjusting the details. Changes won't be saved.Climate risks
Neighborhood: 28723
Getting around
0 / 100
Car-DependentNearby schools
GreatSchools rating
- 5/10Blue Ridge SchoolGrades: PK-6Distance: 2.5 mi
- 4/10Blue Ridge Virtual Early CollegeGrades: 7-12Distance: 2.5 mi
- 9/10Jackson County Early CollegeGrades: 9-12Distance: 13.6 mi
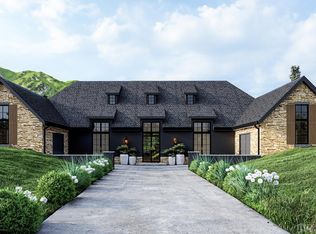
- $3,200,0004 bd5 ba-- sqft178 S South Ridgeline Rd, Cullowhee, NC 28723Sold
- $488,1002 bd3 ba1.3k sqft201 Jolly Hills Rd, Cullowhee, NC 28723Off Market
- $360,5002 bd1 ba1.3k sqft183 Jolly Hills Rd, Cullowhee, NC 28723Off Market
- $1,964,260-- bd-- ba-- sqftPoint Fenley Forest Trl, Cullowhee, NC 28723Off Market
- $819,1003 bd3 ba1.1k sqft155 Jolly Hills Rd, Cullowhee, NC 28723Off Market
- $71,650-- bd-- ba-- sqftLOT 25 26 Jolly Hills Rd, Cullowhee, NC 28723Off Market
- $2,146,2365 AcresLOT 3 Fenly Forest Trl, Cullowhee, NC 28723Off Market
- $79,0000.7 Acres22 Bright Mountain Rd, Cullowhee, NC 28723Lot/Land
A local agent can set up tours, give advice and negotiate with sellers.
A local lender can help you make sure your offer is ready when you are.
Similar homes
- $4,197,5005 bd6 ba-- sqft84 Old Forester Trail, Cullowhee, NC 28723For Sale
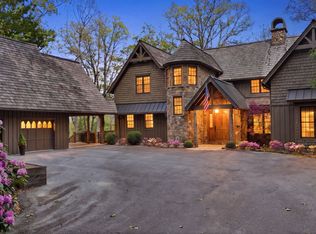 MLS ID #1003724, Brenda Beye. HCMLS
 - $2,995,0006 bd7 ba-- sqft18 Buck Knob Island, Glenville, NC 28723For Sale
 MLS ID #1003165, Rob Whitney. HCMLS
 - $3,900,0003 bd5 ba-- sqft1470 Highlands Cove Drive, Highlands, NC 28741For Sale
 MLS ID #1003745, Linda Conley. HCMLS
 - $2,890,0005 bd6 ba-- sqft907 Yellow Mountain Road, Cashiers, NC 28723For Sale
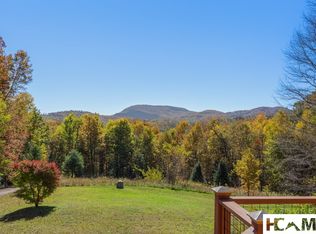 MLS ID #1003374, Ali Moody. HCMLS
 - $2,500,0004 bd5 ba-- sqft268 Tocami Trail, Cullowhee, NC 28723For SaleMLS ID #1000805, Kati Miller. HCMLS
- $2,500,0004 bd4 ba-- sqft74 Wildberry Lane, Cullowhee, NC 28723For SaleMLS ID #1003221, Ray Trine. HCMLS
- $3,500,0004 bd5 ba5.1k sqft17 Sunset Trce, Highlands, NC 28741For Sale
 MLS ID #4403993, Doug Treadwell, MOUNTAIN LIFE REAL ESTATE, LLC. Canopy MLS as distributed by MLS GRID
 - $2,495,0003 bd3 ba-- sqft344 Scenic Lake Lane, Cullowhee, NC 28723For SaleMLS ID #1003069, Philip Bradley. HCMLS
- $3,950,0004 bd6 ba-- sqft335 Kerry Hill Road, Cashiers, NC 28717For SaleMLS ID #1003171, Sam Lupas. HCMLS
- $5,995,0005 bd6 ba-- sqft288 Cherokee View, Cashiers, NC 28717For SaleMLS ID #1003738, Grace Battle. HCMLS
- $3,295,0004 bd5 ba-- sqft653 Country Club Drive, Highlands, NC 28741For SaleMLS ID #1003693, Daniel Doughty. HCMLS
- $4,100,0004 bd4 ba-- sqft112 Willowbrook Court, Highlands, NC 28741For SaleMLS ID #1003538, Edmund Hillis. HCMLS
- $3,700,0003 bd4 ba3.9k sqft2618 Big Sheepcliff Rd, Cashiers, NC 28717For SaleMLS ID #4362808, Heather Ball, MOUNTAIN LIFE REAL ESTATE, LLC. Canopy MLS as distributed by MLS GRID
- $4,650,0005 bd6 ba-- sqft334 Windrush Trail, Highlands, NC 28741For SaleMLS ID #1002902, Letty Murphy. HCMLS
- $3,750,0004 bd6 ba-- sqft267 Hero Lane, Glenville, NC 28736For SaleMLS ID #1001402, Kathryn Nicholson. HCMLS
- $3,995,0004 bd5 ba-- sqft238 Misty Ridge Trail, Glenville, NC 28736For SaleMLS ID #1002857, Kathryn Nicholson. HCMLS
- $3,995,0005 bd4 ba2k sqft4017 Canada Rd, Tuckasegee, NC 28783For SaleMLS ID #4398971, Abi Goldberg, Ivester Jackson Christie's. Canopy MLS as distributed by MLS GRID
- $4,850,0004 bd5 ba-- sqft744 Old Wagon Trail, Highlands, NC 28741For SaleMLS ID #1003280, Debby Hall. HCMLS
- $5,999,0005 bd6 ba-- sqft935 Glenshore Drive, Cullowhee, NC 28723New ConstructionMLS ID #1002933, Sarah Strawn. HCMLS
- $4,350,0004 bd5 ba-- sqft450 Springwater Road, Glenville, NC 28736For SaleMLS ID #1003202, Kathryn Nicholson. HCMLS
