A very rare opportunity to own this exquisite Colonial Lakefront on Tamarac Lake. This 4500 Square Foot Five (5) bedroom, three (3) full baths, & one half bath, with an office/in-law suite residence, is definitely spectacular...with incomparable quality. You enter to an expansive driveway, surrounded by lush professional landscaping,~that provides that first impression, which leads to either one of two main entrances. The left side of the residence consists of a full front porch, that leads to the entrance of a tiled foyer, which leads to the Kitchen and breathtaking Four Seasons/Sun/Fla Room that has 14 Casement Windows,..overlooking Tamarac Lake~with a set of sliders that lead to the back yard. The first floor also consist of a dining room, living room, and an amazing Library, ~not to mention an enormous magnificent family room~with wall mounted flat panel TV~.which also overlooks the lake. The right side of the residence entails a very inviting and soaring double story foyer entrance that leads to the expansive second level story office area, with loft, estimated at 1000 Square Ft~.which could be used for many different uses~such as an Office, In-Law-Suite, Recreational Use, Nanny~s Quarters, etc. Previously~ it did consist of a very large oversized two car garage, and,~ could be converted back very simply. Some features: a. Remote Controlled Independent High Energy Efficiency Wall HVAC units in the Family Room and Second Floor Office area, b. Hardwood Floors, c. Built in Shelves/Library, d. Wood Burning Fireplace, e. Window Treatments, f. Crown Moldings, g. Patios, h. Recessed Lighting, i. Large Shed, j. Dynamic Decorative White Pillars that give separation between the Sun Room and Living Room and Kitchen, k. Significant Storage in addition to the two car Garage Area. This is a one of a kind property, the home provides outstanding comfort and is appointed with exquisite accents throughout. Conveniently located with easy access to Interstate 295, NJ Turnpike, AC Expressway, Garden State Parkway and Shore points, in addition to local Routes 206, 73, 70, 38, the Ben Franklin, Walt Whitman, Burlington Bristol & Tacony bridges. Most important it's a short distance to high end medical facilities in South Jersey & Center City, such as the highly rated Penn & Jefferson Institutions. This home is exactly what it is, a pleasure to tour, and a must see for those with discerning taste. The house is being sold "AS IS", ..., there are no major repairs that are needed. It is a turnkey house.
Pre-foreclosure
Street View
Est. $751,600
266 Tuckerton Rd, Medford, NJ 08055
5beds
4,840sqft
SingleFamily
Built in 1980
1.04 Acres Lot
$751,600 Zestimate®
$155/sqft
$22/mo HOA
Overview
- 81 days
- 20
- 1
Facts & features
Interior
Bedrooms & bathrooms
- Bedrooms: 5
- Bathrooms: 4
- Full bathrooms: 3
- 1/2 bathrooms: 1
Heating
- Baseboard, Forced air, Heat pump, Wall, Electric
Cooling
- Central, Wall
Appliances
- Included: Dishwasher, Dryer, Garbage disposal
- Laundry: Laundry Chute
Features
- Ceiling Fan(s), Kitchen Island, Window Treatments, Pantry, Recessed Lighting, Walk-In Closet(s), Other, Built-Ins, Dining Area, Crown Molding, Carpet, Open Floorplan, Skylight(s), Wood Floors, Studio, Butlers Pantry, Attic, Sprinkler System, Formal/Separate Dining Room, Master Bath(s), Family Room Off Kitchen, Chair Railings, Combination Kitchen/Living, Kitchen - Efficiency, Store/Office
- Flooring: Hardwood
- Has fireplace: Yes
Interior area
- Total interior livable area: 4,840 sqft
- Finished area below ground: 0
Property
Parking
- Total spaces: 1
- Parking features: Garage - Attached
Accessibility
- Accessibility features: 2+ Access Exits, Level Entry - Main, 32"+ wide Doors, Doors - Swing In, Low Pile Carpeting
Features
- Has view: Yes
- View description: Water
- Has water view: Yes
- Water view: Water
Lot
- Size: 1.04 Acres
Details
- Parcel number: 200320200000300005
- Special conditions: Standard
Construction
Type & style
- Home type: SingleFamily
- Architectural style: Colonial, A-Frame, Other, Dwelling w/Separate Living Area
Condition
- Year built: 1980
Community & HOA
HOA
- Has HOA: Yes
- HOA fee: $22 monthly
Location
- Region: Medford
- Municipality: MEDFORD TWP
Financial & listing details
- Price per square foot: $155/sqft
- Tax assessed value: $389,600
- Annual tax amount: $14,626
Foreclosure details
Estimated market value
$751,600
$669,000 - $842,000
$6,322/mo
Price history
| Date | Event | Price |
|---|---|---|
| 9/2/2020 | Sold | $390,000+5.7%$81/sqft |
Source: Public Record Report a problem | ||
| 1/17/2002 | Sold | $369,000$76/sqft |
Source: Public Record Report a problem | ||
Public tax history
| Year | Property taxes | Tax assessment |
|---|---|---|
| 2026 | $14,626 +5.8% | $389,600 |
| 2025 | $13,827 +7% | $389,600 |
| 2024 | $12,927 | $389,600 |
| 2023 | -- | $389,600 |
| 2022 | $12,662 +0.6% | $389,600 |
| 2021 | $12,592 -8% | $389,600 -9.8% |
| 2020 | $13,690 +1.4% | $432,000 |
| 2019 | $13,500 +0.7% | $432,000 |
| 2018 | $13,401 +0.3% | $432,000 |
| 2017 | $13,357 +1.5% | $432,000 |
| 2016 | $13,159 +3.1% | $432,000 |
| 2015 | $12,757 | $432,000 |
Find assessor info on the county website
Monthly payment
Climate risks
Neighborhood: 08055
Nearby schools
Schools provided by the listing agent
- Elementary: CRANBERRY PINE E.S.
- High: SHAWNEE
- District: MEDFORD TOWNSHIP PUBLIC SCHOOLS
Source: The MLS. This data may not be complete. We recommend contacting the local school district to confirm school assignments for this home.
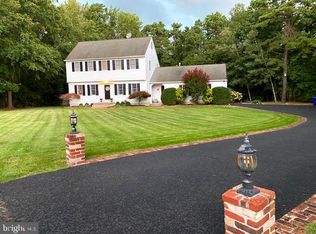
Similar homes
- $730,0005 bd3 ba3k sqft131 Heath Rd, Medford, NJ 08055For Sale

 MLS ID #NJBL2121410, Lindsey McKenty, Keller Williams Realty - Moorestown. Bright MLS
- $850,0004 bd3 ba4.5k sqft1 Dickson Dr, Medford, NJ 08055For Sale
 MLS ID #NJBL2124322, Jeremiah F Kobelka, Real Broker, LLC. Bright MLS
- $695,0005 bd3 ba2.9k sqft6 Robin Hood Dr, Medford, NJ 08055For Sale
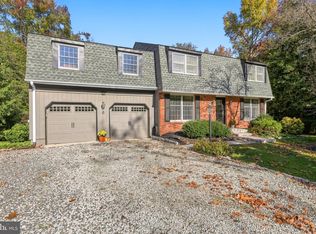 MLS ID #NJBL2122978, Patty Crawford, BHHS Fox & Roach-Medford. Bright MLS
- $695,0004 bd3 ba2.6k sqft36 Buffalo Run, Medford, NJ 08055For Sale
 MLS ID #NJBL2122570, Dave Harvey, Weichert Realtors-Medford. Bright MLS
- $829,0005 bd3 ba2.9k sqft187 S Lakeside Dr E, Medford, NJ 08055For SaleMLS ID #NJBL2123722, Madison Mazzulo, Keller Williams Realty - Moorestown. Bright MLS
- $725,0004 bd4 ba3.3k sqft1 Severn Dr, Medford, NJ 08055For SaleMLS ID #NJBL2122910, Lisa Hermann, Keller Williams Realty - Moorestown. Bright MLS
- $780,0004 bd3 ba2.6k sqft14 Wethersfield Dr, Medford, NJ 08055For SaleMLS ID #NJBL2120510, Lenny Ginchereau, Keller Williams Realty - Moorestown. Bright MLS
- $829,0005 bd3 ba3.6k sqft13 Highwood Ct, Medford, NJ 08055For SaleMLS ID #NJBL2117970, Margaret Willwerth, Century 21 Alliance-Medford. Bright MLS
- $678,0004 bd3 ba2.6k sqft4 Shannon Ct, Medford, NJ 08055For SaleMLS ID #NJBL2122620, Marie Lewinski, Coldwell Banker Realty. Bright MLS
- $695,0004 bd4 ba3k sqft157 Atsion Rd, Medford, NJ 08055For SaleMLS ID #NJBL2119090, Meg Stezzi, Weichert Realtors - Moorestown. Bright MLS
- $710,0004 bd3 ba2.7k sqft12 Harvest Ln, Medford, NJ 08055For SaleMLS ID #NJBL2122346, Chris Twardy, BHHS Fox & Roach-Mt Laurel. Bright MLS
- $899,9004 bd3 ba4.4k sqft9 Downe Cir, Medford, NJ 08055For SaleMLS ID #NJBL2123492, Kristi Kaelin, Coldwell Banker Realty. Bright MLS
- $739,9004 bd3 ba3k sqft173 Conawaga Trl, Medford Lakes, NJ 08055For SaleMLS ID #NJBL2123378, Lauren Gormley, Keller Williams Realty - Marlton. Bright MLS
- $625,0004 bd3 ba2.4k sqft239 Atsion Rd, Medford, NJ 08055For SaleMLS ID #NJBL2120252, Rob Bunis, Prime Realty Partners. Bright MLS
- $950,0004 bd3 ba2.5k sqft376 Tavistock Dr, Medford, NJ 08055For SaleMLS ID #NJBL2115404, Patricia Gesswein, Houwzer LLC-Haddonfield. Bright MLS
- $850,0004 bd4 ba3.6k sqft420 Tuckerton Rd, Medford, NJ 08055For Sale
 MLS ID #2706243R, GIANNA CROCITTO. All Jersey MLS
- $679,0004 bd3 ba2.5k sqft111 S Main St, Medford, NJ 08055For SaleMLS ID #NJBL2122746, Christine Dash, Keller Williams Realty - Moorestown. Bright MLS
- $850,0005 bd3 ba3.2k sqft15 Melville Ct, Medford, NJ 08055For SaleMLS ID #NJBL2123542, Jennifer D'Alesandro, Keller Williams Realty - Moorestown. Bright MLS
- $774,0004 bd3 ba3.6k sqft22 Andover Dr, Medford, NJ 08055For SaleMLS ID #NJBL2119540, Terri Sorrentino, EXP Realty, LLC. Bright MLS
