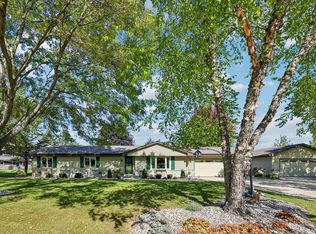
Muskego School District! Granite counter top & 8 Ft. island, pantry & recessed lighting in this kitchen! 6 panel doors. 2 x 6 construction.Great Room offers raised hearth gas fireplace. Dining Room (home office) has french doors and crown molding. First floor utility room. Master Bedroom has walk in closet, private bath w/shower stall & whirlpool tub. 2 additional bedrooms upstairs with another full bath plus loft area. Finished lower level plus plenty of storage space. 3.5 car garage w/extra wide doors & storage bay. Windows, roof and siding approx. 10 yrs. new. Home warranty.
Contingent
$450,000
26604 Richard DRIVE, Waterford, WI 53185
3beds
2,841sqft
Single Family Residence
Built in 2000
0.45 Acres Lot
$458,900 Zestimate®
$158/sqft
$-- HOA
What's special
- 7 days
- 1,012
- 48
Likely to sell faster than
Zillow last checked:
Listing updated:
Listed by:
Peter Stefaniak 414-881-8968,
The Stefaniak Group, LLC
Source: WIREX MLS,MLS#: 1984828 Originating MLS: Metro MLS
Facts & features
Interior
Bedrooms & bathrooms
- Bedrooms: 3
- Bathrooms: 3
- Full bathrooms: 2
- 1/2 bathrooms: 1
Primary bedroom
- Level: Upper
- Area: 195
- Dimensions: 15 x 13
Bedroom 2
- Level: Upper
- Area: 168
- Dimensions: 14 x 12
Bedroom 3
- Level: Upper
- Area: 168
- Dimensions: 14 x 12
Bathroom
- Features: Tub Only, Whirlpool, Master Bedroom Bath: Tub/No Shower, Master Bedroom Bath, Shower Over Tub, Shower Stall
Dining room
- Level: Main
- Area: 132
- Dimensions: 12 x 11
Family room
- Level: Lower
- Area: 276
- Dimensions: 23 x 12
Kitchen
- Level: Main
- Area: 273
- Dimensions: 21 x 13
Living room
- Level: Main
- Area: 300
- Dimensions: 25 x 12
Heating
- Natural Gas, Forced Air
Cooling
- Central Air
Appliances
- Included: Dishwasher, Disposal, Dryer, Microwave, Oven, Range, Refrigerator, Washer, Water Softener
Features
- High Speed Internet, Walk-In Closet(s), Kitchen Island
- Basement: 8'+ Ceiling,Block,Full,Partially Finished,Radon Mitigation System,Sump Pump
Interior area
- Total structure area: 2,841
- Total interior livable area: 2,841 sqft
- Finished area above ground: 2,305
- Finished area below ground: 536
Property
Parking
- Total spaces: 3.5
- Parking features: Garage Door Opener, Attached, 3 Car
- Attached garage spaces: 3.5
Features
- Levels: Two
- Stories: 2
- Patio & porch: Patio
- Has spa: Yes
- Spa features: Bath
Lot
- Size: 0.45 Acres
- Dimensions: 100 x 208
Details
- Parcel number: 010042005033002
- Zoning: RES
Construction
Type & style
- Home type: SingleFamily
- Architectural style: Colonial
- Property subtype: Single Family Residence
Materials
- Aluminum Siding, Aluminum/Steel, Brick, Brick/Stone, Aluminum Trim, Vinyl Siding
Condition
- 21+ Years
- New construction: No
- Year built: 2000
Utilities & green energy
- Sewer: Public Sewer
- Water: Well
- Utilities for property: Cable Available
Community & HOA
Community
- Subdivision: Anna Acres
Location
- Region: Wind Lake
- Municipality: Norway
Financial & listing details
- Price per square foot: $158/sqft
- Tax assessed value: $484,400
- Annual tax amount: $4,380
- Date on market: 10/15/2026
- Inclusions: Window Treatments. Oven/Stove. Dishwasher. Microwave. Refrigerator. Water Softener. Washer. Dryer. Free Standing Cabinet In Kitchen. 2 Mini Refrigerators In Basement. 2 White Book Shelves In Rec Room. Basement Shelves. Garage Work Bench & Shelves.
- Exclusions: Sellers Personal Property.
Estimated market value
$458,900
$436,000 - $482,000
$3,311/mo
Price history
| Date | Event | Price |
|---|---|---|
| 10/17/2026 | Contingent | $450,000$158/sqft |
Source:  WIREX MLS #1984828 Report a problem | ||
| 10/15/2026 | Listed for sale | $450,000+57.9%$158/sqft |
Source: WIREX MLS #1984828 Report a problem | ||
| 2/9/2012 | Sold | $285,000-4%$100/sqft |
Source: Public Record Report a problem | ||
| 11/18/2011 | Price change | $296,900-2.6%$105/sqft |
Source: Shorewest Report a problem | ||
| 11/9/2011 | Listed for sale | $304,900$107/sqft |
Source: Shorewest Report a problem | ||
Public tax history
| Year | Property taxes | Tax assessment |
|---|---|---|
| 2025 | $4,938 +10.7% | $484,400 |
| 2024 | $4,463 +3.2% | $484,400 +41% |
| 2023 | $4,326 +0.9% | $343,500 |
| 2022 | $4,286 +2% | $343,500 |
| 2021 | $4,202 | $343,500 |
| 2020 | -- | $343,500 +20.4% |
| 2019 | $4,103 +0.8% | $285,300 |
| 2018 | $4,068 +2.3% | $285,300 |
| 2017 | $3,977 -7.3% | $285,300 |
| 2016 | $4,288 | $285,300 |
| 2015 | $4,288 +1.8% | $285,300 |
| 2014 | $4,214 -5.5% | $285,300 -1.5% |
| 2013 | $4,458 +0.5% | $289,600 |
| 2012 | $4,438 -3.2% | $289,600 |
| 2011 | $4,586 +0.8% | $289,600 |
| 2010 | $4,551 -0.5% | $289,600 |
| 2009 | $4,572 -1.3% | $289,600 |
| 2008 | $4,633 +1.1% | $289,600 |
| 2007 | $4,584 +5.7% | $289,600 |
| 2006 | $4,336 -7% | $289,600 +12% |
| 2005 | $4,661 -0.9% | $258,500 |
| 2004 | $4,703 +6.5% | $258,500 |
| 2003 | $4,414 -5.5% | $258,500 +35.1% |
| 2002 | $4,672 +9.1% | $191,300 |
| 2001 | $4,284 +0.6% | $191,300 +1.2% |
| 2000 | $4,260 | $189,000 |
Find assessor info on the county website
Monthly payment
Est. payment
Payment breakdown
Explore the cost of this home by adjusting the details. Changes won't be saved.Climate risks
Neighborhood: 53185
Nearby schools
Schools provided by the listing agent
- Elementary: Lakeview
- Middle: Lake Denoon
- High: Muskego
- District: Muskego-Norway
Source: WIREX MLS. This data may not be complete. We recommend contacting the local school district to confirm school assignments for this home.
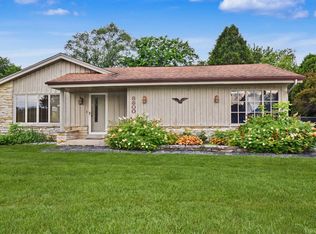
Similar homes
- $449,9002 bd3 ba2.6k sqft509 E Main STREET, Waterford, WI 53185Active
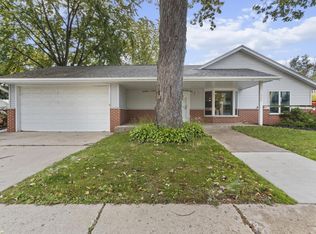 MLS ID #1985489, John Harlos. WIREX MLS
- $599,9003 bd3 ba2.1k sqft26033 Barberry LANE, Wind Lake, WI 53185Active
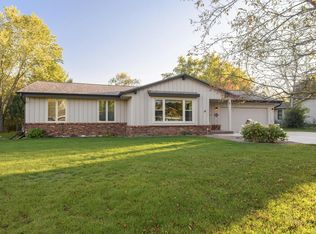 MLS ID #1985095, Goodland Collection Group*. WIREX MLS
- $454,9003 bd3 ba1.9k sqft28604 Burma LANE, Waterford, WI 53185Active
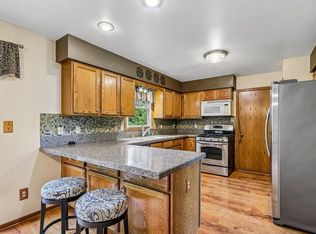 MLS ID #1982761, Theresa Borkowski. WIREX MLS
- $525,0003 bd2 ba2k sqft7209 Whippoorwill COURT, Wind Lake, WI 53185Active
 MLS ID #1984098, Beverly Marek. WIREX MLS
