Welcome to 2661 Van Dam, a completely rebuilt home completed in 2024, offering the comfort and efficiency of new construction in a peaceful 1.03-acre setting within the award-winning Rockford School District. Located adjacent to the White Pine Trail, enjoy direct access to more than 100 miles of biking, walking, and outdoor recreation while remaining just minutes from downtown Rockford, Grand Rapids, and nearby ski areas. The open-concept main level features a stunning kitchen with quartz countertops and backsplash, an oversized waterfall island, new appliances, dramatic beams, and an impressive ceiling fan. The main-floor primary suite includes a private deck entrance, spacious walk-in closet, and luxurious bath with floor-to-ceiling tile, quartz counters, frameless shower and rainfall showerhead. The walkout lower level offers three bedrooms, a full bath, rec room, office area, and abundant storage. Additional highlights include custom closet systems, a new roof, windows, mechanicals and deck, an oversized attached two-stall garage, plus a second insulated two-stall garage with water, electricity and air conditioning. Make it your Men's Cave or add additional space!
Pending
$585,000
2661 Van Dam Dr NE, Belmont, MI 49306
4beds
2,676sqft
Single Family Residence
Built in 1988
1.03 Acres Lot
$584,100 Zestimate®
$219/sqft
$-- HOA
What's special
Rec roomOffice areaOversized attached two-stall garageOversized waterfall islandOpen-concept main levelWalkout lower levelNew roof
- 28 days |
- 1,515 |
- 108 |
Zillow last checked:
Listing updated:
Listed by:
Ingrid C Anastasiu 616-304-9387,
Keller Williams GR East 616-575-1800
Source: MichRIC,MLS#: 26037641
Facts & features
Interior
Bedrooms & bathrooms
- Bedrooms: 4
- Bathrooms: 3
- Full bathrooms: 2
- 1/2 bathrooms: 1
- Main level bedrooms: 1
Heating
- Forced Air
Cooling
- Central Air
Appliances
- Included: Dishwasher, Dryer, Range, Refrigerator, Washer
- Laundry: Laundry Room, Main Level
Features
- Ceiling Fan(s), Center Island, Eat-in Kitchen
- Basement: Full,Walk-Out Access
- Has fireplace: No
Interior area
- Total structure area: 1,338
- Total interior livable area: 2,676 sqft
- Finished area below ground: 0
Property
Parking
- Total spaces: 4
- Parking features: Garage Door Opener, Attached
- Garage spaces: 4
Features
- Stories: 1
- Exterior features: Balcony
Lot
- Size: 1.03 Acres
Details
- Parcel number: 411010326014
- Zoning description: R-1
Construction
Type & style
- Home type: SingleFamily
- Architectural style: Ranch
- Property subtype: Single Family Residence
Materials
- Vinyl Siding
- Roof: Shingle
Condition
- New construction: No
- Year built: 1988
Details
- Builder name: Fully rebuilt 2024
Utilities & green energy
- Sewer: Septic Tank
- Water: Public
- Utilities for property: Natural Gas Connected, Cable Connected
Community & HOA
Location
- Region: Belmont
Financial & listing details
- Price per square foot: $219/sqft
- Tax assessed value: $249,663
- Annual tax amount: $7,930
- Date on market: 7/22/2026
- Listing terms: Cash,Conventional
- Road surface type: Paved
Estimated market value
$584,100
$555,000 - $613,000
$3,372/mo
Price history
| Date | Event | Price |
|---|---|---|
| 7/31/2026 | Pending sale | $585,000$219/sqft |
Source:  MichRIC #26037641 Report a problem MichRIC #26037641 Report a problem | ||
| 7/22/2026 | Listed for sale | $585,000+3.5%$219/sqft |
Source: MichRIC #26037641 Report a problem | ||
| 7/25/2024 | Sold | $565,000-1.7%$211/sqft |
Source: MichRIC #24031130 Report a problem | ||
| 6/24/2024 | Pending sale | $575,000$215/sqft |
Source: MichRIC #24031130 Report a problem | ||
| 6/19/2024 | Listed for sale | $575,000$215/sqft |
Source: MichRIC #24031130 Report a problem | ||
Public tax history
| Year | Property taxes | Tax assessment |
|---|---|---|
| 2025 | $2,954 | $243,100 +59.7% |
| 2024 | -- | $152,200 +56.1% |
| 2021 | $2,568 | $97,500 +1.2% |
| 2020 | $2,568 -0.9% | $96,300 +13.8% |
| 2019 | $2,590 | $84,600 +4.3% |
| 2018 | -- | $81,100 -6.8% |
| 2017 | $2,438 | $87,000 +7.4% |
| 2016 | $2,438 | $81,000 |
| 2015 | $2,438 +3.2% | $81,000 +15.5% |
| 2013 | $2,364 | $70,100 -9.9% |
| 2011 | -- | $77,800 |
| 2010 | -- | $77,800 -10.3% |
| 2009 | -- | $86,700 -0.6% |
| 2007 | -- | $87,200 -0.7% |
| 2006 | -- | $87,813 +3.7% |
| 2005 | -- | $84,680 +3.3% |
| 2004 | -- | $81,975 +6.2% |
| 2002 | -- | $77,174 +9.3% |
| 2001 | -- | $70,615 |
Find assessor info on the county website
Monthly payment
Est. payment
Payment breakdown
Explore the cost of this home by adjusting the details. Changes won't be saved.Climate risks
Neighborhood: 49306
Nearby schools
GreatSchools rating
- 8/10Belmont Elementary SchoolGrades: K-5Distance: 1.2 mi
- NARockford H.S. Freshman CenterGrades: 9Distance: 2.3 mi
- 8/10Rockford High SchoolGrades: 9-12Distance: 1.9 mi
Schools provided by the listing agent
- Elementary: Belmont Elementary School
- Middle: North Rockford Middle School
- High: Rockford High School
Source: MichRIC. This data may not be complete. We recommend contacting the local school district to confirm school assignments for this home.
- $488,600-- bd-- ba-- sqft2671 Van Dam Dr NE, Belmont, MI 49306Off Market
- $369,0003 bd3 ba2k sqft2635 Van Dam Dr NE, Belmont, MI 49306Off Market
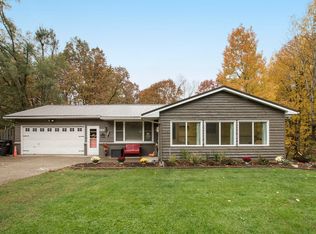
- $380,0003 bd3 ba2.6k sqft2727 Van Dam Dr NE, Belmont, MI 49306Sold
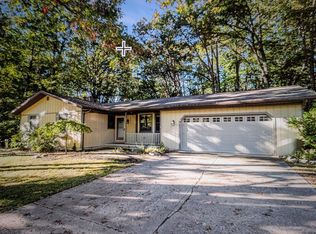
- $400,000-- bd-- ba-- sqft2720 Van Dam Dr NE, Belmont, MI 49306Off Market
- $363,4003 bd2 ba2.3k sqft2615 Van Dam Dr NE, Belmont, MI 49306Off Market
- $452,400-- bd-- ba-- sqft2730 Van Dam Dr NE, Belmont, MI 49306Off Market
- $567,600-- bd-- ba-- sqft7077 Emerald Forest Dr NE, Belmont, MI 49306Off Market
- $589,3003 bd3 ba3k sqft7080 Emerald Frst NE, Belmont, MI 49306Off Market
A local agent can set up tours, give advice and negotiate with sellers.
Similar homes
- $800,0002 bd3 ba2.5k sqft6835 Belmont Ave NE, Belmont, MI 49306For Sale

 MLS ID #26040029, Jesse Baragar, Baragar Realty LLC. MichRIC
 - $599,9004 bd4 ba2.4k sqft4667 Sundial Dr NE, Grand Rapids, MI 49525For Sale
 MLS ID #26042195, Katherine R Southwell, Keller Williams GR East. MichRIC
 - $549,9005 bd3 ba2.7k sqft4144 Thirteen Mile Rd NE, Rockford, MI 49341For Sale
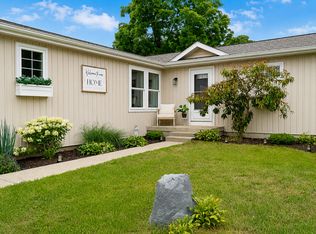 MLS ID #26042433, Dawn Bebout, Five Star Real Estate (Ada). MichRIC
 - $439,9003 bd3 ba2k sqft6069 Stout Creek Ave NE, Belmont, MI 49306For Sale
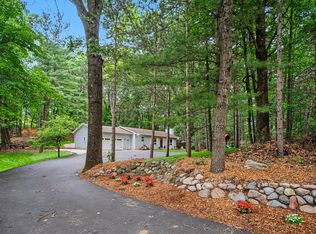 MLS ID #26037861, Charles Mahar Jr., Greenridge Realty (Greenvl). MichRIC
 - $565,0004 bd4 ba2.4k sqft237 Young Ct, Rockford, MI 49341For SaleMLS ID #26034338, David P Douglas, Best Homes of Michigan LLC. MichRIC
- $727,0005 bd5 ba3.7k sqft6200 Back 40 Dr NE, Belmont, MI 49306For SaleMLS ID #26042402, Steven C Dykstra, Dykstra Real Estate LLC. MichRIC
- $469,9004 bd3 ba2.2k sqft4473 Trail View Dr NE, Grand Rapids, MI 49525For SaleMLS ID #26035572, Kevin A Ahrens, RE/MAX of Grand Rapids (Stndl). MichRIC
- $649,9005 bd4 ba3.3k sqft5224 Bonasa Dr NE, Rockford, MI 49341For SaleMLS ID #26042476, Sarah R Becker, Key Realty. MichRIC
- $529,0005 bd3 ba2.3k sqft3305 Olderidge Dr NE, Grand Rapids, MI 49525For SaleMLS ID #26031489, Kyle Visser, ReSIDE Grand Rapids. MichRIC
- $599,9004 bd5 ba3.5k sqft2961 Bristol Ave NW, Grand Rapids, MI 49544For SaleMLS ID #26039089, Christopher M Bruce, Keller Williams GR East. MichRIC
- $489,9905 bd4 ba2.5k sqft503 Northland Ct NE, Rockford, MI 49341For SaleMLS ID #26030337, Jason Cripe, Coldwell Banker Schmidt Realtors. MichRIC
- $419,9004 bd3 ba1.9k sqft2639 Rockhill Dr NE, Grand Rapids, MI 49525For SaleMLS ID #26034612, Ryan Ogle, EXP Realty (Grand Rapids). MichRIC
- $699,9004 bd4 ba2.6k sqft9487 Bear Cub Ct NE, Rockford, MI 49341For SaleMLS ID #297928, Jordon Fletcher, Keller Williams Realty Lansing. Greater Lansing AOR
- $365,0004 bd2 ba2.2k sqft6158 Miramonte Dr NE, Rockford, MI 49341For SaleMLS ID #26041215, Bryan D Anderson, Keller Williams GR East. MichRIC
- $624,9005 bd3 ba2.9k sqft16740 24th Ave, Coopersville, MI 49404For SaleMLS ID #26041314, Laurie Zokoe, Five Star Real Estate (Tallmadge). MichRIC
- $474,9004 bd3 ba2.6k sqft3350 Egner St NE, Cedar Springs, MI 49319For SaleMLS ID #26036431, Autumn R Brancato, 616 Realty LLC. MichRIC
- $625,0003 bd2 ba2.3k sqft10848 Simpson St W, Greenville, MI 48838For SaleMLS ID #26040130, Nicholas Williams, Dykstra Real Estate LLC. MichRIC
- $765,0004 bd4 ba3.9k sqft4238 Oak Timbers Dr NE, Grand Rapids, MI 49525For SaleMLS ID #26042118, Lindsey Dykstra, Five Star Real Estate (Courtland). MichRIC
- $409,9003 bd2 ba1.8k sqft4372 Hunsberger Ave NE, Grand Rapids, MI 49525For SaleMLS ID #26040792, Darryl A Matthews Jr, Keller Williams GR East. MichRIC
- $475,0004 bd3 ba2.8k sqft11501 Montcalm Rd, Greenville, MI 48838For SaleMLS ID #26042568, Patrick J Kane, Keller Williams Realty Rivertown. MichRIC
