MLS# 290013 Built in 1997, this stunning 3-bedroom (possibly 5 bedroom) home is located in a prestigious golf community featuring a community pool and tennis courts, with a playground and basketball court just around the corner. This home offers the perfect blend of luxury, comfort, and outdoor living. The main level features three bedrooms, an office, a formal living room and formal dining room for elegant entertaining, along with a cozy family room complete with a gas fireplace as the heart of the home. The spacious primary bedroom includes a walk-in closet, separate shower and soaking tub. The well-appointed kitchen flows seamlessly into the living spaces, while the office provides a dedicated workspace. Two full bathrooms and two half bathrooms ensure convenience for family and guests. Upstairs is a large bonus room with a half bath. It sits above the oversized garage (with room for two vehicles, plus storage for a golf cart or off-road vehicles). This 368 Sq. Ft. bonus room adds versatile living space which is ideal for a home theater, gym, or possibly a guest suite. Modern upgrades include an on-demand water heater, stove top and newer dishwasher. The home is also equipped with an intercom system, surround sound, a new WiFi thermostat, and underground sprinklers for easy yard maintenance. Step outside to enjoy two decks with breathtaking views of Rattlesnake Mountain, perfect for morning coffee, evening sunsets, or relaxing after a round of golf. This home combines timeless elegance with practical luxury in a serene golf community setting!
Pending
Price increase: $30K (7/3)
$529,000
2665 Maidstone St, Richland, WA 99354
3beds
2,841sqft
Single Family Residence
Built in 1997
9,583 Square Feet Lot
$528,200 Zestimate®
$186/sqft
$50/mo HOA
What's special
Intercom systemWell-appointed kitchenNew wifi thermostatSpacious primary bedroomWalk-in closetTennis courtsCommunity pool
- 180 days |
- 432 |
- 33 |
Zillow last checked:
Listing updated:
Listed by:
Linda Pasch 509-521-1581,
Encore Realty, LLC
Source: PACMLS,MLS#: 290013
Facts & features
Interior
Bedrooms & bathrooms
- Bedrooms: 3
- Bathrooms: 4
- Full bathrooms: 2
- 1/2 bathrooms: 2
Bedroom
- Area: 240
- Dimensions: 15 x 16
Bedroom 1
- Area: 156
- Dimensions: 13 x 12
Bedroom 2
- Area: 121
- Dimensions: 11 x 11
Dining room
- Area: 256
- Dimensions: 16 x 16
Family room
- Area: 228
- Dimensions: 19 x 12
Kitchen
- Area: 224
- Dimensions: 16 x 14
Living room
- Area: 272
- Dimensions: 16 x 17
Office
- Area: 120
- Dimensions: 10 x 12
Heating
- Heat Pump
Cooling
- Heat Pump
Appliances
- Included: Cooktop, Dishwasher, Disposal, Microwave, Oven, Refrigerator
Features
- Vaulted Ceiling(s), Storage, Wired for Sound, Ceiling Fan(s)
- Flooring: Carpet, Laminate, Tile, Vinyl, Other
- Doors: French Doors
- Windows: Double Pane Windows, Windows - Vinyl, Drapes/Curtains/Blinds, Skylight(s)
- Basement: None
- Has fireplace: Yes
- Fireplace features: Gas, Family Room
Interior area
- Total structure area: 2,841
- Total interior livable area: 2,841 sqft
Property
Parking
- Total spaces: 2
- Parking features: Attached, 2 car, Golf Cart Garage
- Attached garage spaces: 2
Accessibility
- Accessibility features: Handicap Accessible Exterior, Handicap Accessible Interior
Features
- Levels: 1 Story w/ bonus room
- Stories: 1
- Patio & porch: Deck/Open, Deck/Wood
- Pool features: Community
- Has view: Yes
Lot
- Size: 9,583 Square Feet
- Features: Located in City Limits, Professionally Landscaped, Cul-De-Sac
Details
- Parcel number: 129081030000014
- Zoning description: Single Family R
- Other equipment: Intercom
Construction
Type & style
- Home type: SingleFamily
- Property subtype: Single Family Residence
Materials
- Stucco
Condition
- Existing Construction (Not New)
- New construction: No
- Year built: 1997
Community & HOA
Community
- Subdivision: Horn Rapids
HOA
- Has HOA: Yes
- HOA fee: $50 monthly
Location
- Region: Richland
Financial & listing details
- Price per square foot: $186/sqft
- Tax assessed value: $493,640
- Annual tax amount: $5,095
- Date on market: 1/23/2026
- Listing terms: Cash,Conventional
- Inclusions: Refrigerator, Cooktop, Oven, Microwave, Dishwasher
- Road surface type: Paved
Estimated market value
$528,200
$502,000 - $555,000
$3,082/mo
Price history
| Date | Event | Price |
|---|---|---|
| 7/21/2026 | Pending sale | $529,000$186/sqft |
Source:  PACMLS #290013 Report a problem PACMLS #290013 Report a problem | ||
| 7/3/2026 | Price change | $529,000+6%$186/sqft |
Source: PACMLS #290013 Report a problem | ||
| 6/26/2026 | Price change | $499,000-9.1%$176/sqft |
Source: PACMLS #290013 Report a problem | ||
| 3/30/2026 | Price change | $549,000+3.8%$193/sqft |
Source: PACMLS #290013 Report a problem | ||
| 3/28/2026 | Listed for sale | $529,000$186/sqft |
Source: PACMLS #290013 Report a problem | ||
| 3/20/2026 | Pending sale | $529,000$186/sqft |
Source: PACMLS #290013 Report a problem | ||
| 2/18/2026 | Price change | $529,000-7%$186/sqft |
Source: PACMLS #290013 Report a problem | ||
| 1/23/2026 | Listed for sale | $569,000$200/sqft |
Source: PACMLS #290013 Report a problem | ||
| 12/8/2025 | Listing removed | $569,000$200/sqft |
Source: PACMLS #284048 Report a problem | ||
| 8/28/2025 | Price change | $569,000-2.2%$200/sqft |
Source: PACMLS #284048 Report a problem | ||
| 7/8/2025 | Price change | $582,000-2%$205/sqft |
Source: PACMLS #284048 Report a problem | ||
| 5/9/2025 | Price change | $594,000+2.5%$209/sqft |
Source: PACMLS #284048 Report a problem | ||
| 4/27/2025 | Listed for sale | $579,400+30.2%$204/sqft |
Source: Owner Report a problem | ||
| 10/14/2022 | Listing removed | -- |
Source: Zillow Rental Network Premium Report a problem | ||
| 9/23/2022 | Price change | $2,250-4.3%$1/sqft |
Source: Zillow Rental Network Premium Report a problem | ||
| 8/26/2022 | Price change | $2,350-5.8%$1/sqft |
Source: Zillow Rental Network Premium Report a problem | ||
| 8/8/2022 | Listed for rent | $2,495+18.8%$1/sqft |
Source: Zillow Rental Network Premium Report a problem | ||
| 9/4/2020 | Listing removed | $2,100$1/sqft |
Source: Kenmore Team Property Management, LLC Report a problem | ||
| 7/23/2020 | Listed for rent | $2,100+5.3%$1/sqft |
Source: Kenmore Team Property Management, LLC Report a problem | ||
| 1/25/2020 | Listing removed | $1,995$1/sqft |
Source: Kenmore Team Property Manage #240555 Report a problem | ||
| 1/11/2020 | Listed for rent | $1,995-9.1%$1/sqft |
Source: Kenmore Team Property Manage #240555 Report a problem | ||
| 1/11/2020 | Listing removed | $445,000$157/sqft |
Source: Smart-REALTORS #242083 Report a problem | ||
| 11/22/2019 | Listed for sale | $445,000+8.4%$157/sqft |
Source: Smart-REALTORS #242083 Report a problem | ||
| 11/22/2019 | Listing removed | $2,195$1/sqft |
Source: Kenmore Team Property Manage #240555 Report a problem | ||
| 10/14/2019 | Listed for rent | $2,195$1/sqft |
Source: Kenmore Team Property Manage #240555 Report a problem | ||
| 6/26/2019 | Sold | $410,642+37.3%$145/sqft |
Source:  NWMLS as distributed by MLS GRID #1460702 Report a problem NWMLS as distributed by MLS GRID #1460702 Report a problem | ||
| 6/1/2007 | Sold | $299,000$105/sqft |
Source: PACMLS #144093 Report a problem | ||
Public tax history
| Year | Property taxes | Tax assessment |
|---|---|---|
| 2024 | $2,299 | $493,640 -13.1% |
| 2023 | -- | $567,990 +31.9% |
| 2022 | $4,288 +0.3% | $430,690 +11.2% |
| 2021 | $4,277 +3.8% | $387,410 +8% |
| 2020 | $4,122 -5.5% | $358,550 |
| 2019 | $4,359 +23.5% | $358,550 +13.9% |
| 2018 | $3,531 -16.3% | $314,690 |
| 2017 | $4,221 +15.1% | $314,690 |
| 2016 | $3,666 | $314,690 |
| 2015 | $3,666 -1.9% | $314,690 |
| 2014 | $3,738 | $314,690 |
| 2013 | $3,738 | $314,690 |
| 2012 | -- | $314,690 +10.7% |
| 2011 | -- | $284,240 |
| 2010 | -- | $284,240 |
| 2009 | -- | $284,240 |
| 2008 | -- | -- |
| 2007 | -- | -- |
| 2006 | -- | -- |
Find assessor info on the county website
Monthly payment
Est. payment
Payment breakdown
Explore the cost of this home by adjusting the details. Changes won't be saved.Climate risks
Neighborhood: 99354
Nearby schools
GreatSchools rating
- 5/10Sacajawea Elementary SchoolGrades: K-5Distance: 3 mi
- 4/10Chief Joseph Middle SchoolGrades: 6-8Distance: 3.2 mi
- 8/10Hanford High SchoolGrades: 9-12Distance: 3.1 mi
Schools provided by the listing agent
- District: Richland
Source: PACMLS. This data may not be complete. We recommend contacting the local school district to confirm school assignments for this home.
- $511,5003 bd3 ba2.2k sqft2659 Maidstone St, Richland, WA 99354Off Market
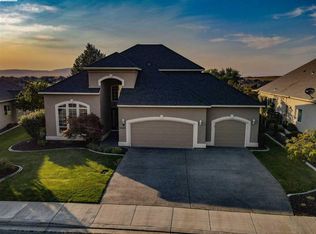
- $541,5003 bd2 ba2.7k sqft2671 Maidstone St, Richland, WA 99354Off Market
- $505,9003 bd2 ba1.7k sqft2652 Grayhawk, Richland, WA 99354Off Market
- $432,1002 bd2 ba1.6k sqft2677 Maidstone St, Richland, WA 99354Off Market
- $429,1004 bd2 ba1.6k sqft2653 Maidstone St, Richland, WA 99354Off Market
- $468,7004 bd2 ba1.8k sqft2664 Maidstone St, Richland, WA 99354Off Market
- $481,8004 bd2 ba2k sqft2658 Maidstone St, Richland, WA 99354Off Market
- $442,2004 bd2 ba1.5k sqft2670 Maidstone St, Richland, WA 99354Off Market
A local agent can set up tours, give advice and negotiate with sellers.
Similar homes
- $525,0004 bd3 ba1.9k sqft2750 Stonecreek Dr, Richland, WA 99354For Sale

 MLS ID #294204, Scott Johnson, Berkshire Hathaway Homeservices TC. PACMLS
 - $497,0074 bd3 ba2.2k sqft120 Macarthur St, Richland, WA 99354For Sale
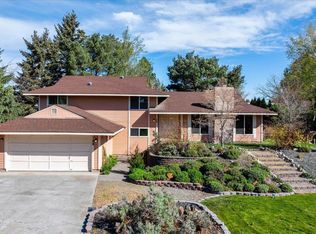 MLS ID #291870, Julie Nelson, Windermere Group One/Tri-Cities. PACMLS
 - $499,9003 bd2 ba2k sqft1173 Kensington Way, Richland, WA 99352For Sale
 MLS ID #294731, Angela Matheson, Windermere Group One/Tri-Cities. PACMLS
 - $549,0005 bd4 ba3.1k sqft1620 Goethals Dr, Richland, WA 99354For Sale
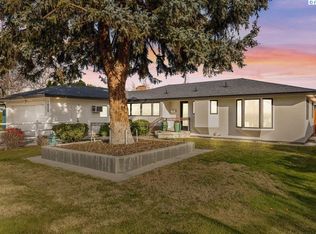 MLS ID #289560, Josh Blankenship, PNW Collective / Real Broker. PACMLS
 - $549,9004 bd3 ba2.7k sqft4911 Milky Way, West Richland, WA 99353For SaleMLS ID #293769, Toby Swank, Windermere Real Estate. PACMLS
- $419,9003 bd2 ba1.5k sqft413 Spengler St, Richland, WA 99354For SaleMLS ID #293789, Dawn Seagren, Kenmore Team. PACMLS
- $545,0004 bd3 ba2k sqft1355 Jonagold Dr, Richland, WA 99352For SaleMLS ID #294230, Kuo-Ying Frenzel, Northwest Property Consortium. PACMLS
- $645,0004 bd3 ba2.9k sqft78 Whitten St, Richland, WA 99354For SaleMLS ID #289380, Terry Broussard, Encore Realty, LLC. PACMLS
- $440,0003 bd1 ba1.8k sqft76 Sibert St, Richland, WA 99354For Sale By Owner
- $549,0003 bd3 ba3.4k sqft3011 Lindemein Ct, Pasco, WA 99301For SaleMLS ID #294135, Luke Salaiz, Real Broker, LLC. PACMLS
- $455,9003 bd2 ba1.7k sqft5703 Mulberry Dr, West Richland, WA 99353For SaleMLS ID #294004, Frank Prior, Windermere Group One/Tri-Cities. PACMLS
- $490,0003 bd2 ba2k sqft1747 Sunshine Ave, West Richland, WA 99353ActiveMLS ID #2509954, Kunwoo Pak. NWMLS as distributed by MLS GRID
- $474,9996 bd3 ba2.6k sqft2407 Boise St, Richland, WA 99352For SaleMLS ID #293932, Burt Lovejoy, HomeSmart Elite Brokers. PACMLS
- $499,9004 bd3 ba2.4k sqft497 Charbonneau Dr, Richland, WA 99352For SaleMLS ID #291464, Amanda Hart, RE/MAX Northwest REALTORS. PACMLS
- $470,0004 bd3 ba1.9k sqft1102 Oxford Ave, Richland, WA 99352For SaleMLS ID #294396, Toby Connolley, Coldwell Banker Tomlinson. PACMLS
- $349,5003 bd2 ba1.7k sqft6106 Desert View Dr, West Richland, WA 99353For SaleMLS ID #294626, Nikhil Malhan, HomeSmart Elite Brokers. PACMLS
- $409,0003 bd2 ba1.5k sqft1793 Maui Dr, Richland, WA 99352For SaleMLS ID #293809, Angela Matheson, Windermere Group One/Tri-Cities. PACMLS
- $420,0003 bd2 ba1.4k sqft544 Cherokee St, Richland, WA 99352For SaleMLS ID #294834, Lacey Blackman, EXP Realty, LLC Tri Cities. PACMLS
- $619,9005 bd3 ba2.7k sqft671 Clermont Dr, Richland, WA 99352For SaleMLS ID #294422, Connor MacDougall, Retter and Company Sotheby's. PACMLS
- $585,0003 bd3 ba2.4k sqft3026 Escolar Rd, Kennewick, WA 99338For SaleMLS ID #294500, Melinda Robinson, Windermere Group One/Tri-Cities. PACMLS
