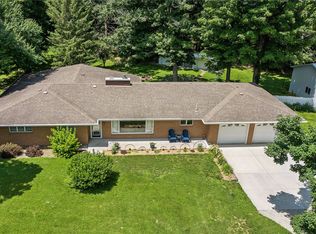
Welcome to this exceptionally well-maintained property where pride of ownership shines throughout. From the moment you step inside, you'll feel right at home. The spacious main level features a large living room, a beautiful kitchen with abundant cabinetry and dining area, and an oversized primary suite complete with a private en suite bath and separate his-and-her closets. Convenience meets functionality with main-floor laundry and a half bath. The stunning four-season sunroom is filled with natural light and offers its own heating and cooling system, making it a comfortable retreat year-round or a potential second main-level bedroom.
A unique hidden elevator provides easy access to the lower level, where you'll find a large recreation/family room, a spacious second bedroom with private walkout access to the patio, and an abundance of storage space. The front entrance and garage entrance both have handicap accessible ramps!
Outside is where this property truly stands apart. The incredible 1,600+ square-foot heated shop is a dream for hobbyists, mechanics, or business owners, featuring a floor hoist and ample room for projects, equipment, and storage. For added peace of mind, the HVAC system and septic system are both brand new. This one-of-a-kind property offers comfort, versatility, and exceptional amenities you won't find every day! Accepted offer with 48 hour clause
Pending
$389,900
2666 50th Street Dr, Brandon, IA 52210
2beds
2,742sqft
:
Get pre-qualified$2,853/mo
Single Family Residence
Built in 1992
2.55 Acres Lot
$379,800 Zestimate®
$142/sqft
$-- HOA
What's special
Abundance of storage spaceMain-floor laundryHalf bathOversized primary suiteSeparate his-and-her closetsPrivate en suite bathDining area
- 43 days |
- 258 |
- 11 |
Likely to sell faster than
Zillow last checked:
Listing updated:
Listed by:
Tyra McAbee 515-953-8146,
Century 21 Signature Real Estate
Source: CRAAR, CDRMLS,MLS#: 2604211 Originating MLS: Cedar Rapids Area Association Of Realtors
Originating MLS: Cedar Rapids Area Association Of RealtorsFacts & features
Interior
Bedrooms & bathrooms
- Bedrooms: 2
- Bathrooms: 3
- Full bathrooms: 2
- 1/2 bathrooms: 1
Other
- Level: First
Heating
- Forced Air
Cooling
- Central Air
Appliances
- Included: Dryer, Dishwasher, Microwave, Range, Refrigerator, Washer
Features
- Kitchen/Dining Combo, Main Level Primary
- Basement: Full,Concrete
Interior area
- Total interior livable area: 2,742 sqft
- Finished area above ground: 1,687
- Finished area below ground: 1,055
Video & virtual tour
Property
Parking
- Total spaces: 2
- Parking features: Attached, Garage
- Attached garage spaces: 2
Features
- Stories: 1
- Patio & porch: Deck, Patio
- Exterior features: Fence
Lot
- Size: 2.55 Acres
- Dimensions: 111078
Details
- Parcel number: 58022310
Construction
Type & style
- Home type: SingleFamily
- Architectural style: Ranch
- Property subtype: Single Family Residence
Materials
- Frame, Vinyl Siding
- Foundation: Poured
Condition
- New construction: No
- Year built: 1992
Utilities & green energy
- Sewer: Septic Tank
- Water: Well
Community & HOA
Location
- Region: Brandon
Financial & listing details
- Price per square foot: $142/sqft
- Tax assessed value: $310,300
- Annual tax amount: $3,668
- Date on market: 6/12/2026
- Listing terms: Cash,Conventional,FHA,USDA Loan,VA Loan

Tyra McAbee
(515) 953-8146
By pressing Contact Agent, you agree that the real estate professional identified above may call/text you about your search, which may involve use of automated means and pre-recorded/artificial voices. You don't need to consent as a condition of buying any property, goods, or services. Message/data rates may apply. You also agree to our Terms of Use. Zillow does not endorse any real estate professionals. We may share information about your recent and future site activity with your agent to help them understand what you're looking for in a home.
Estimated market value
$379,800
$361,000 - $399,000
$1,528/mo
Price history
| Date | Event | Price |
|---|---|---|
| 7/6/2026 | Pending sale | $389,900$142/sqft |
Source:  CRAAR, CDRMLS #2604211 Report a problem CRAAR, CDRMLS #2604211 Report a problem | ||
| 6/12/2026 | Listed for sale | $389,900$142/sqft |
Source: CRAAR, CDRMLS #2604211 Report a problem | ||
Public tax history
| Year | Property taxes | Tax assessment |
|---|---|---|
| 2025 | $3,530 -0.5% | $310,300 +8.2% |
| 2024 | $3,548 +7.1% | $286,900 |
| 2023 | $3,314 +0.9% | $286,900 +28.3% |
| 2022 | $3,284 -4.9% | $223,700 |
| 2021 | $3,452 +3.6% | $223,700 -2% |
| 2020 | $3,332 +7.5% | $228,200 |
| 2019 | $3,099 +9% | $228,200 +9% |
| 2018 | $2,843 -1.7% | $209,400 |
| 2017 | $2,892 +6.4% | $209,400 +8.2% |
| 2016 | $2,718 +2.9% | $193,500 |
| 2015 | $2,642 -5.8% | $193,500 -7.5% |
| 2014 | $2,806 +2% | $209,100 |
| 2013 | $2,752 | -- |
Find assessor info on the county website
Monthly payment
Est. payment
Payment breakdown
Explore the cost of this home by adjusting the details. Changes won't be saved.Climate risks
Neighborhood: 52210
Nearby schools
GreatSchools rating
- 7/10Tilford Elementary SchoolGrades: PK-4Distance: 4 mi
- 9/10Vinton-Shellsburg Middle SchoolGrades: 6-8Distance: 4.4 mi
- 4/10Vinton-Shellsburg High SchoolGrades: 9-12Distance: 4.6 mi
Schools provided by the listing agent
- Elementary: Independence
- Middle: Independence
- High: Independence
Source: CRAAR, CDRMLS. This data may not be complete. We recommend contacting the local school district to confirm school assignments for this home.
- $368,1004 bd2 ba2.3k sqft5624 26th Avenue Dr, Vinton, IA 52349Off Market
- $174,800-- bd-- ba-- sqft5674 26th Avenue Dr, Vinton, IA 52349Off Market
- $403,0003 bd1 ba1.3k sqft5627 26th Avenue Dr, Vinton, IA 52349Off Market
- $368,9004 bd2 ba2.1k sqft2661 55th Street Dr, Vinton, IA 52349Off Market
- $391,8003 bd1 ba1.6k sqft5650 26th Avenue Dr, Vinton, IA 52349Off Market
- $402,6002 bd1 ba1.1k sqft2623 55th Street Dr, Vinton, IA 52349Off Market
- $557,000-- bd-- ba-- sqft2623 55th Street Dr, Vinton, IA 52349Off Market
- $122,100-- bd-- ba-- sqft2623 55th Street Dr, Vinton, IA 52349Off Market
Similar homes
- $377,4503 bd3 ba1.8k sqft105 Richland Ave, Urbana, IA 52345For Sale
 MLS ID #2603647, Adam Lau, Pinnacle Realty LLC. CRAAR, CDRMLS
 - $469,0003 bd3 ba3.3k sqft5995 30th Avenue Dr, Vinton, IA 52349For Sale
 MLS ID #2604902, Dan Kaestner, IOWA REALTY. CRAAR, CDRMLS
 - $309,9504 bd3 ba2.3k sqft2590 Meadow View Dr, Urbana, IA 52345For Sale
 MLS ID #202604220, Olivia Williams. Iowa City Area AOR
 - $479,9002 bd2 ba1.9k sqft2527 61st Street Ln Lot 1, Vinton, IA 52349For Sale
 MLS ID #2603087, Connie Barnes, Barnes Real Estate. CRAAR, CDRMLS
 - $389,0004 bd3 ba2.4k sqft5751 Michael Dr NE, Cedar Rapids, IA 52411For Sale By Owner
- $514,9005 bd4 ba3.6k sqft2675 Madison Ln, Urbana, IA 52345For SaleMLS ID #2604213, Derrick Ogert, TREGO REALTY. CRAAR, CDRMLS
- $524,9904 bd4 ba3.7k sqft106 Richland Ave, Urbana, IA 52345For SaleMLS ID #2604020, Jeremy Trenkamp- The Real Estate Team, Realty87. CRAAR, CDRMLS
- $275,0005 bd2 ba2.8k sqft12039 Wright Rd, La Porte City, IA 50651For SaleMLS ID #202604580, Jenna Burt. Iowa City Area AOR
- $304,0003 bd2 ba1.6k sqft903 Main St, Brandon, IA 52210For SaleMLS ID #20262828, Jaime Hymer, Pinnacle Realty. Northeast Iowa Regional BOR as distributed by MLS GRID
- $379,5004 bd3 ba2.9k sqft906 Iowa St, Dysart, IA 52224For SaleMLS ID #20263017, Julie Elliott, Carl Luze Real Estate. Northeast Iowa Regional BOR as distributed by MLS GRID
- $350,0003 bd1 ba1.8k sqft1454 58th St, Garrison, IA 52229For SaleMLS ID #20262657, Tessa Barnes, Barnes Real Estate. Northeast Iowa Regional BOR as distributed by MLS GRID
- $339,9004 bd1 ba1.8k sqft6719 25th Ave, Van Horne, IA 52346For SaleMLS ID #2603957, Dan Kaestner, IOWA REALTY. CRAAR, CDRMLS
- $424,9003 bd2 ba1.6k sqft208 Shiloh Vista Ave, Urbana, IA 52345For SaleMLS ID #2603003, Michelle David, Pinnacle Realty LLC. CRAAR, CDRMLS
- $409,9004 bd3 ba2.6k sqft2793 Creekview Trl, Palo, IA 52324For SaleMLS ID #202604273, Matt VandeBerg. Iowa City Area AOR
- $450,0004 bd3 ba2.6k sqft168 Free Bird Ct, Palo, IA 52324For SaleMLS ID #2604548, Jennifer Goerdt, KW Advantage. CRAAR, CDRMLS
- $279,0003 bd2 ba2.3k sqft605 North St, Brandon, IA 52210For SaleMLS ID #20261759, William Foss, Fischels Residential Group. Northeast Iowa Regional BOR as distributed by MLS GRID
- $398,5002 bd2 ba1.5k sqft146 Towne Centre Dr, Urbana, IA 52345For SaleMLS ID #202602757, Alicia Porter. Iowa City Area AOR
- $385,0005 bd3 ba2.4k sqft206 Longworth Ave, Alburnett, IA 52202For SaleMLS ID #2602932, Doris Ackerman, KW Advantage. CRAAR, CDRMLS
- $469,9005 bd3 ba2.8k sqft709 Pointer Cir, Center Point, IA 52213For SaleMLS ID #20263373, Jaime Hymer, Pinnacle Realty. Northeast Iowa Regional BOR as distributed by MLS GRID
- $385,0004 bd4 ba3.6k sqft89 Cardinal Ave, Atkins, IA 52206For SaleMLS ID #202603682, Bonnie Tiernan. Iowa City Area AOR
