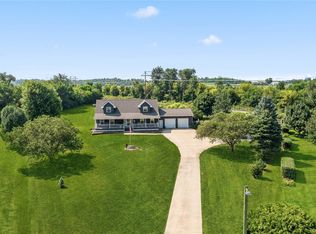
Rare opportunity to own a private acreage property in the highly desirable Center Point-Urbana School District! Situated on a massive 2+ acre lot, this property offers exceptional privacy, space, and amenities both inside and out. Car enthusiasts, hobbyists, and anyone needing extensive storage will appreciate the incredible 2,400+ square feet of garage space, highlighted by a heated 46' x 30' detached garage complete with a 440V electrical hookup, making it ideal for welding equipment, EV charging, or other high-demand applications. The home features four exceptionally large bedrooms, a bright and inviting sunroom, and multiple spaces designed for comfortable everyday living and entertaining. Recent updates include a new roof, gutters, water heater, and updated appliances, all of which are included with the sale. The basement is already stubbed for a future wet bar, offering excellent potential for additional entertaining space. Step outside and enjoy your own private retreat complete with a pool, hot tub, and secluded patio area, perfect for relaxing or hosting guests. As an added bonus, the mower and attachments are included, making maintenance of the expansive grounds easy and convenient. Combining acreage, privacy, extensive garage space, modern updates, and outstanding recreational amenities, this is a truly unique property that offers the best of country-style living with convenient access to nearby communities.
Pending
Price cut: $15K (7/9)
$524,990
106 Richland Ave, Urbana, IA 52345
4beds
3,732sqft
:
Get pre-qualified$3,678/mo
Single Family Residence
Built in 2001
2.42 Acres Lot
$509,200 Zestimate®
$141/sqft
$-- HOA
What's special
Private acreage propertyHot tubPrivate retreatFour exceptionally large bedroomsUpdated appliancesNew roofSecluded patio area
- 59 days |
- 1,125 |
- 62 |
Likely to sell faster than
Zillow last checked:
Listing updated:
Listed by:
Jeremy Trenkamp- The Real Estate Team 319-270-1323,
Realty87
Source: CRAAR, CDRMLS,MLS#: 2604020 Originating MLS: Cedar Rapids Area Association Of Realtors
Originating MLS: Cedar Rapids Area Association Of RealtorsFacts & features
Interior
Bedrooms & bathrooms
- Bedrooms: 4
- Bathrooms: 4
- Full bathrooms: 2
- 1/2 bathrooms: 2
Rooms
- Room types: Den, Family Room, Living Room, Other, Screened Porch, Three Season
Other
- Level: Second
Heating
- Forced Air
Cooling
- Central Air
Appliances
- Included: Dryer, Dishwasher, Disposal, Gas Water Heater, Microwave, Range, Refrigerator, Washer
Features
- Eat-in Kitchen, Kitchen/Dining Combo, Bath in Primary Bedroom, Upper Level Primary, Jetted Tub, Vaulted Ceiling(s)
- Basement: Full
- Has fireplace: Yes
- Fireplace features: Insert, Gas, Living Room
Interior area
- Total interior livable area: 3,732 sqft
- Finished area above ground: 2,488
- Finished area below ground: 1,244
Property
Parking
- Total spaces: 3
- Parking features: Attached, Detached, Four or more Spaces, Garage, Heated Garage, Garage Door Opener
- Attached garage spaces: 3
Features
- Levels: Two
- Stories: 2
- Pool features: Above Ground
- Has spa: Yes
- Spa features: Hot Tub
Lot
- Size: 2.42 Acres
- Dimensions: 2.42 Acre
- Features: Acreage, City Lot, Wooded
Details
- Additional structures: Outbuilding
- Parcel number: 20002160
Construction
Type & style
- Home type: SingleFamily
- Architectural style: Two Story
- Property subtype: Single Family Residence
Materials
- Brick, Frame, Vinyl Siding
Condition
- New construction: No
- Year built: 2001
Utilities & green energy
- Sewer: Public Sewer
- Water: Public
Community & HOA
HOA
- Has HOA: No
Location
- Region: Urbana
Financial & listing details
- Price per square foot: $141/sqft
- Tax assessed value: $489,100
- Annual tax amount: $8,272
- Date on market: 6/10/2026
- Listing terms: Cash,Conventional,FHA,USDA Loan,VA Loan
Estimated market value
$509,200
$484,000 - $535,000
$3,591/mo
Price history
| Date | Event | Price |
|---|---|---|
| 7/26/2026 | Pending sale | $524,990$141/sqft |
Source:  CRAAR, CDRMLS #2604020 Report a problem CRAAR, CDRMLS #2604020 Report a problem | ||
| 7/9/2026 | Price change | $524,990-2.8%$141/sqft |
Source: CRAAR, CDRMLS #2604020 Report a problem | ||
| 6/10/2026 | Listed for sale | $539,990-1.7%$145/sqft |
Source: CRAAR, CDRMLS #2604020 Report a problem | ||
| 12/1/2025 | Listing removed | -- |
Source: Owner Report a problem | ||
| 7/3/2025 | Listed for sale | $549,500$147/sqft |
Source: Owner Report a problem | ||
Public tax history
| Year | Property taxes | Tax assessment |
|---|---|---|
| 2025 | $8,272 +2.1% | $489,100 +11.7% |
| 2024 | $8,104 +4.4% | $437,900 |
| 2023 | $7,766 -1.1% | $437,900 +21.5% |
| 2022 | $7,852 +6.4% | $360,300 |
| 2021 | $7,380 +3.4% | $360,300 +10% |
| 2020 | $7,138 +0.9% | $327,400 |
| 2019 | $7,071 +3.9% | $327,400 +3.6% |
| 2018 | $6,804 -1.3% | $315,900 |
| 2017 | $6,894 +1.3% | $315,900 +4% |
| 2016 | $6,804 +3.5% | $303,800 |
| 2015 | $6,572 +6.2% | $303,800 +3.7% |
| 2014 | $6,186 +3.4% | $293,000 |
| 2013 | $5,984 +0.9% | -- |
| 2012 | $5,932 +3.9% | -- |
| 2011 | $5,710 +2.3% | -- |
| 2010 | $5,584 +5.7% | -- |
| 2009 | $5,282 +20% | -- |
| 2008 | $4,402 +4.1% | -- |
| 2007 | $4,228 | -- |
Find assessor info on the county website
Monthly payment
Est. payment
Payment breakdown
Explore the cost of this home by adjusting the details. Changes won't be saved.Climate risks
Neighborhood: 52345
Nearby schools
GreatSchools rating
- 7/10Center Point-Urbana Intermediate SchoolGrades: 3-5Distance: 0.8 mi
- 9/10Center Point-Urbana Middle SchoolGrades: 6-8Distance: 5.9 mi
- 8/10Center Point-Urbana High SchoolGrades: 9-12Distance: 5.7 mi
Schools provided by the listing agent
- Elementary: CenterPt/Urbana
- Middle: CenterPt/Urbana
- High: CenterPt/Urbana
Source: CRAAR, CDRMLS. This data may not be complete. We recommend contacting the local school district to confirm school assignments for this home.
- $102,5002 bd1 ba674 sqft203 Center Ave, Urbana, IA 52345Sold

- $410,0004 bd3 ba2.2k sqft129 Shiloh Vista Ave, Urbana, IA 52345Sold
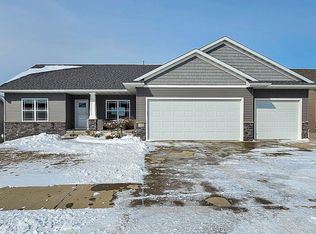
- $663,3003 bd3 ba2.6k sqft1110 Towne Centre Dr, Urbana, IA 52345Off Market
- $795,0004 bd5 ba4.1k sqft1114 Towne Centre Dr, Urbana, IA 52345For Sale
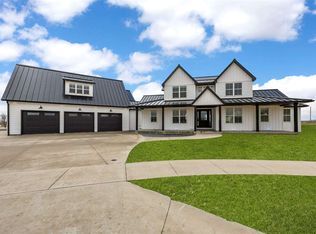
- $398,5002 bd2 ba1.5k sqft146 Towne Centre Dr, Urbana, IA 52345For Sale
- $249,0002 bd2 ba1.3k sqft152 Towne Centre Dr, Urbana, IA 52345Sold
- $380,5002 bd2 ba1.6k sqft1106 Towne Centre Dr, Urbana, IA 52345Off Market
- $253,9002 bd2 ba1.4k sqft156 Towne Centre Dr, Urbana, IA 52345Sold
A local agent can set up tours, give advice and negotiate with sellers.
Similar homes
- $569,5004 bd4 ba3.5k sqft3364 Feather Ridge Rd, Toddville, IA 52341For Sale
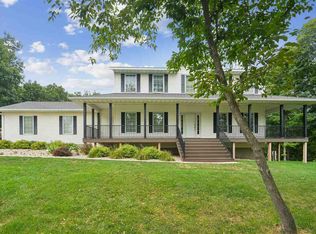 MLS ID #202604903, Lee Huedepohl. Iowa City Area AOR
 - $469,0003 bd3 ba3.3k sqft5995 30th Avenue Dr, Vinton, IA 52349For Sale
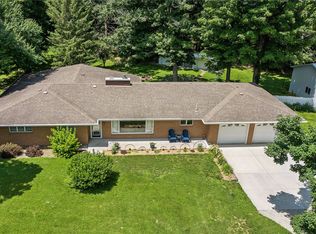 MLS ID #2604902, Dan Kaestner, IOWA REALTY. CRAAR, CDRMLS
 - $470,0004 bd4 ba3.4k sqft1065 Shae Dr, Palo, IA 52324For Sale
 MLS ID #2605422, Tami Timm, Realty87. CRAAR, CDRMLS
 - $449,9004 bd4 ba3.2k sqft704 W 18th St, Vinton, IA 52349For Sale
 MLS ID #2605262, Tyra McAbee, Century 21 Signature Real Estate. CRAAR, CDRMLS
 - $525,0004 bd3 ba3.2k sqft816 Palmyra Dr NE, Cedar Rapids, IA 52402For SaleMLS ID #2605572, Warren Engelbart, REAL ESTATE AMERICA, INC.. CRAAR, CDRMLS
- $559,9504 bd4 ba3.7k sqft2654 Mulberry Ct, Marion, IA 52302For SaleMLS ID #2605556, Mike Graf-Graf Home Selling Team, GRAF REAL ESTATE, ERA POWERED. CRAAR, CDRMLS
- $299,9003 bd2 ba2.6k sqft302 Richland Ave, Urbana, IA 52345For Sale By Owner
- $565,0004 bd3 ba3.5k sqft214 Revere Ct NE, Cedar Rapids, IA 52402For SaleMLS ID #2605519, Heather Morris, SKOGMAN REALTY. CRAAR, CDRMLS
- $435,0003 bd2 ba1.9k sqft6671 18th Ave, Keystone, IA 52249For SaleMLS ID #2605622, Lexi Hennick, Realty87. CRAAR, CDRMLS
- $525,0006 bd3 ba4k sqft7012 Deer Horn Trl NE, Cedar Rapids, IA 52411For SaleMLS ID #202603453, Courtney Blair. Iowa City Area AOR
- $545,0004 bd3 ba3.3k sqft3524 River Ridge Ct NE, Cedar Rapids, IA 52402For SaleMLS ID #2604963, Jeremy Trenkamp- The Real Estate Team, Realty87. CRAAR, CDRMLS
- $372,0005 bd3 ba2.9k sqft103 Viking Dr, Vinton, IA 52349For SaleMLS ID #2605516, Sara Hudson, Realty87. CRAAR, CDRMLS
- $569,5004 bd4 ba3.6k sqft4531 Deer View Rd, Cedar Rapids, IA 52411For Sale By Owner
- $459,9005 bd3 ba2.8k sqft709 Pointer Cir, Center Point, IA 52213For SaleMLS ID #20263373, Jaime Hymer, Pinnacle Realty. Northeast Iowa Regional BOR as distributed by MLS GRID
- $675,0005 bd2 ba3.5k sqft2375 55th Street Dr, Vinton, IA 52349For SaleMLS ID #2603100, Amanda Brant, Realty87. CRAAR, CDRMLS
- $549,9004 bd5 ba3.8k sqft3137 Brookfield Dr, Marion, IA 52302For SaleMLS ID #202604805, Ken Waterbeck. Iowa City Area AOR
- $549,9505 bd3 ba3k sqft3509 Fitzroy Rd, Hiawatha, IA 52233For SaleMLS ID #2605114, Jaime Whitehead, RE/MAX CONCEPTS. CRAAR, CDRMLS
- $525,0002 bd2 ba2.4k sqft1615 1st St E, Independence, IA 50644For SaleMLS ID #20261060, Curt G Martin, RE/MAX Independence Realty. Northeast Iowa Regional BOR as distributed by MLS GRID
- $575,0006 bd2 ba2.3k sqft6453 31st Ave, Shellsburg, IA 52332For SaleMLS ID #202604148, Rachel Koth. Iowa City Area AOR
- $435,0004 bd4 ba2.4k sqft2645-2 Quasqueton Diagonal Blvd, Independence, IA 50644For SaleMLS ID #20263479, Curt G Martin, RE/MAX Independence Realty. Northeast Iowa Regional BOR as distributed by MLS GRID
