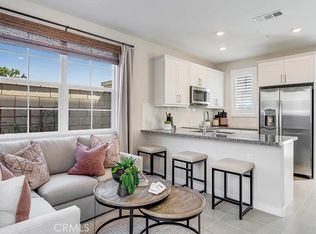
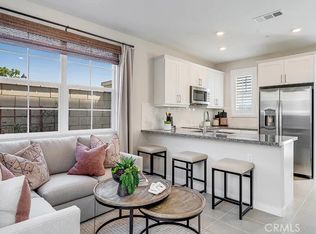
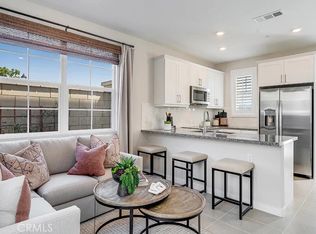
NEW CONSTRUCTION! Includes Upgraded Flooring! This new two-story home is ready for modern lifestyles. On the first floor, an open-concept layout blends the kitchen, living and dining areas for easy transitions and multitasking. An inviting and versatile loft is located on the second floor, just steps from a bedroom and lavish owner’s suite.
Vibe is a new series of single-family homes now selling in the Nuvo Parkside masterplan in Ontario, CA. The gated masterplan offers onsite amenities, including a modern clubhouse and BBQ area. A future Great Park and Sports Arena are planned to be built near the community. Ontario Mills Mall is home to a variety of shopping and dining options, and residents can catch a live performance from a hit artist at the Toyota Arena. Plus, the Ontario Airport is a short drive away.
Pending
Listed by: Century 21 Masters • Todd Myatt • Contact: 951-326-5001
Price increase: $8.2K (7/24)
$549,153
2668 E Lincoln Paseo, Ontario, CA 91762
2beds
1,044sqft
:
Get pre-qualified$3,902/mo
Condominium
Built in 2026
-- sqft lot
$548,800 Zestimate®
$526/sqft
$197/mo HOA
What's special
- 12 days |
- 102 |
- 8 |
Zillow last checked:
Listing updated:
Listed by:
Todd Myatt DRE #01395249 951-326-5001,
Century 21 Masters,
Karen Myatt DRE #01048979,
Century 21 Masters
Source: CRMLS,MLS#: SW26164721 Originating MLS: California Regional MLS
Originating MLS: California Regional MLSFacts & features
Interior
Bedrooms & bathrooms
- Bedrooms: 2
- Bathrooms: 3
- Full bathrooms: 2
- 1/2 bathrooms: 1
- Main level bathrooms: 1
Rooms
- Room types: Bedroom, Entry/Foyer, Kitchen, Laundry, Living Room, Primary Bathroom, Primary Bedroom, Other
Bedroom
- Features: All Bedrooms Up
Bathroom
- Features: Dual Sinks, Tub Shower
Kitchen
- Features: Kitchen/Family Room Combo, Quartz Counters
Other
- Features: Walk-In Closet(s)
Heating
- Central
Cooling
- Central Air
Appliances
- Included: Built-In Range, Dishwasher, Disposal, Microwave
- Laundry: Inside, Laundry Room, Upper Level
Features
- Breakfast Bar, Breakfast Area, Open Floorplan, Quartz Counters, Recessed Lighting, All Bedrooms Up, Walk-In Closet(s)
- Has fireplace: No
- Fireplace features: None
- Common walls with other units/homes: No Common Walls
Interior area
- Total interior livable area: 1,044 sqft
Property
Parking
- Total spaces: 1
- Parking features: Direct Access, Garage
- Attached garage spaces: 1
Features
- Levels: Two
- Stories: 2
- Entry location: 1
- Pool features: In Ground, Association
- Has view: Yes
- View description: None
Lot
- Features: Level
Details
- Special conditions: Standard
Construction
Type & style
- Home type: Condo
- Property subtype: Condominium
Materials
- Frame, Stucco
- Foundation: Slab
- Roof: Tile
Condition
- Turnkey
- New construction: Yes
- Year built: 2026
Details
- Builder model: 1
- Builder name: Lennar
Utilities & green energy
- Sewer: Public Sewer
- Water: Public
- Utilities for property: Cable Connected, Electricity Connected, Phone Connected, Sewer Connected, Underground Utilities, Water Connected
Green energy
- Energy generation: Solar
Community & HOA
Community
- Features: Street Lights, Suburban, Sidewalks, Gated
- Security: Carbon Monoxide Detector(s), Gated Community, Smoke Detector(s)
HOA
- Has HOA: Yes
- Amenities included: Clubhouse, Controlled Access, Barbecue, Playground, Pool
- HOA fee: $197 monthly
- HOA name: Nuvo Parkside
- HOA phone: 000-000-0000
Location
- Region: Ontario
Financial & listing details
- Price per square foot: $526/sqft
- Date on market: 7/28/2026
- Cumulative days on market: 13 days
- Listing terms: Cash,Conventional
Estimated market value
$548,800
$521,000 - $576,000
$2,970/mo
Price history
| Date | Event | Price |
|---|---|---|
| 8/8/2026 | Pending sale | $549,153$526/sqft |
Source:  CRMLS #SW26164721 Report a problem CRMLS #SW26164721 Report a problem | ||
| 7/24/2026 | Price change | $549,153+1.5%$526/sqft |
Source:  Lennar Homes Report a problem Lennar Homes Report a problem | ||
| 6/3/2026 | Listed for sale | $540,990$518/sqft |
Source: Lennar Homes Report a problem | ||
Public tax history
Tax history is unavailable.
Monthly payment
Est. payment
Payment breakdown
Explore the cost of this home by adjusting the details. Changes won't be saved.Climate risks
Neighborhood: Parkside
Nearby schools
GreatSchools rating
- 10/10Park View ElementaryGrades: K-6Distance: 0.5 mi
- 6/10Grace Yokley Middle SchoolGrades: 7-8Distance: 2.2 mi
- 5/10Colony High SchoolGrades: 9-12Distance: 2.3 mi
- $578,2902 bd3 ba1k sqft2678 E Lincoln Paseo, Ontario, CA 91762New Construction
- $633,9903 bd3 ba1.5k sqft4541 S Patterson Paseo, Ontario, CA 91762Sold

- $558,9902 bd3 ba1k sqft2618 E Lincoln Paseo, Ontario, CA 91762Sold
- $604,7923 bd3 ba1.5k sqft2623 E Lincoln Paseo, Ontario, CA 91762Sold

- $1,027,1005 bd5 ba3.5k sqft6747 Bluefield Ct, Eastvale, CA 92880Off Market
- $522,9902 bd3 ba1k sqft2606 E Lincoln Paseo, Ontario, CA 91762Sold
- $670,9904 bd3 ba1.6k sqft4523 S Patterson Paseo, Ontario, CA 91762Sold
- $656,3644 bd4 ba1.8k sqft2650 E Hyde Paseo, Ontario, CA 91762New Construction
A local agent can set up tours, give advice and negotiate with sellers.
Similar homes
- $546,0162 bd3 ba1k sqft2666 E Lincoln Paseo, Ontario, CA 91762New Construction
 CRMLS
CRMLS - $578,2902 bd3 ba1k sqft2678 E Lincoln Paseo, Ontario, CA 91762New ConstructionCRMLS
- $519,0002 bd3 ba1k sqft2412 E Encanto Paseo, Ontario, CA 91762For Sale
 MLS ID #PW26158137, Ron Arnold, Keller Williams Realty. CRMLS
 - $547,4342 bd3 ba1.1k sqft4154 S Wildflax Paseo #100, Ontario, CA 91761For Sale
 MLS ID #OC26171970, Caitlyn Lai-Valenti, Brookfield Residential Sales Inc.. CRMLS
 - $545,9992 bd3 ba1.1k sqft4154 S Wildflax Paseo #111, Ontario, CA 91761For SaleMLS ID #OC26172162, Caitlyn Lai-Valenti, Brookfield Residential Sales Inc.. CRMLS
- $540,0002 bd3 ba1k sqft3681 E Jacobson Paseo Unit 9, Ontario, CA 91761For SaleMLS ID #WS26166049, Hyunmi Kim, Partner Real Estate. CRMLS
- $515,0002 bd3 ba1k sqft4171 S Cardinale Privado Unit 2, Ontario, CA 91762For SaleMLS ID #IV26069835, RENEE FREIRE, Fiv Realty Co. CRMLS
- $610,0003 bd3 ba1.5k sqft4547 S Grant Paseo, Ontario, CA 91762For SaleMLS ID #PW26091531, George Balch, RE/MAX One. CRMLS
- $600,6263 bd3 ba1.5k sqft4617 S Moonstar Privado, Ontario, CA 91762New ConstructionMLS ID #SW26160378, Amanda Moore, KB Home Sales-Southern CA Inc. CRMLS
- $509,9992 bd3 ba1.1k sqft3620 S Allston Paseo Unit 8, Ontario, CA 91761For SaleMLS ID #WS26168129, JOHNNY TSENG, Pinnacle Real Estate Group. CRMLS
- $499,0002 bd3 ba1.1k sqft860 Carlton Privado, Ontario, CA 91762For SaleMLS ID #CV26147040, Destiny Mellin, RE/MAX TOP PRODUCERS. CRMLS
- $450,0001 bd2 ba976 sqft2818 E Berry Loop Privado #77, Ontario, CA 91761For SaleMLS ID #IG26163279, Matthew Hilliard, Navigate Real Estate, Inc.. CRMLS
- $549,9902 bd3 ba1k sqft3660 S Eichler Paseo #4, Ontario, CA 91761New ConstructionMLS ID #OC26152541, Casey Fry, The New Home Company. CRMLS
- $546,0162 bd3 ba1k sqft2662 E Lincoln Paseo, Ontario, CA 91762New ConstructionLennar Homes
- $588,0003 bd3 ba1.4k sqft4016 Peony Paseo #4, Ontario, CA 91761For SaleMLS ID #OC26156144, Victoria Yu, Pinnacle Real Estate Group. CRMLS
- $599,9003 bd3 ba1.5k sqft15923 Main St, Chino, CA 91708For SaleMLS ID #MB26167033, DARIO ALVARADO, EXCELLENCE RE REAL ESTATE. CRMLS
- $578,0003 bd3 ba1.4k sqft7109 Vernazza Pl, Eastvale, CA 92880For SaleMLS ID #OC26164055, Lu Zhang, Pinnacle Real Estate Group. CRMLS
- $532,9903 bd3 ba1.4k sqft2703 Cloudview Privado, Ontario, CA 91761New ConstructionCRMLS
- $599,9993 bd3 ba1.3k sqft3662 E Moonlight St #82, Ontario, CA 91761For SaleMLS ID #NP26141552, Arlene Estrella, A Star Realty. CRMLS
- $450,6161 bd2 ba993 sqft4154 S Limecrest Paseo #112, Ontario, CA 91761For SaleMLS ID #OC26172195, Caitlyn Lai-Valenti, Brookfield Residential Sales Inc.. CRMLS
Local buyer's agents are ready to help
