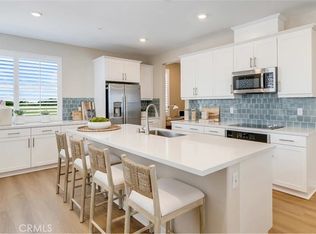
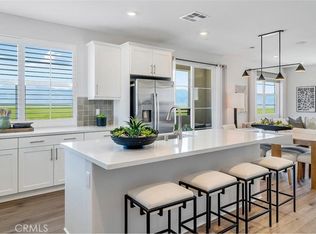
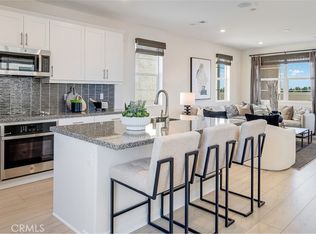
NEW CONSTRUCTION! Includes Upgraded Flooring! This new three-story home features an inviting open-concept layout on the second floor, blending the kitchen, living and dining areas for seamless transitions and multitasking, while a nearby deck provides convenient indoor-outdoor living. All three bedrooms are located on the third floor for optimal comfort and privacy, including a luxurious owner’s suite with a full bathroom. The kitchen features white quartz countertops and white cabinetry.
Allure brings new single-family homes to the Nuvo Parkside masterplan, now selling in Ontario, CA. Residents will enjoy access to available amenities within the gated masterplan, including a clubhouse and BBQ area. A future Great Park and Sports Arena are planned to be built near the community. Enjoy an array of shopping and dining options at nearby Ontario Mills Mall, or catch a live concert at the Toyota Arena. Plus, the Ontario Airport is a short drive away.
Pending
Listed by: Century 21 Masters • Todd Myatt • Contact: 951-326-5001
Price cut: $6K (7/30)
$656,364
2650 E Hyde Paseo, Ontario, CA 91762
4beds
1,809sqft
:
Get pre-qualified$4,580/mo
Condominium
Built in 2026
-- sqft lot
$668,400 Zestimate®
$363/sqft
$197/mo HOA
What's special
Upgraded flooring
- 7 days |
- 89 |
- 3 |
Zillow last checked:
Listing updated:
Listed by:
Todd Myatt DRE #01395249 951-326-5001,
Century 21 Masters,
Karen Myatt DRE #01048979,
Century 21 Masters
Source: CRMLS,MLS#: SW26164119 Originating MLS: California Regional MLS
Originating MLS: California Regional MLSFacts & features
Interior
Bedrooms & bathrooms
- Bedrooms: 4
- Bathrooms: 4
- Full bathrooms: 3
- 1/2 bathrooms: 1
- Main level bathrooms: 1
- Main level bedrooms: 1
Rooms
- Room types: Bedroom, Entry/Foyer, Great Room, Kitchen, Laundry, Primary Bathroom, Primary Bedroom, Other, Dining Room
Bedroom
- Features: Bedroom on Main Level
Bathroom
- Features: Dual Sinks, Tub Shower
Kitchen
- Features: Kitchen Island, Kitchen/Family Room Combo, Quartz Counters, Walk-In Pantry
Other
- Features: Walk-In Closet(s)
Heating
- Central
Cooling
- Central Air
Appliances
- Included: Built-In Range, Electric Range, Disposal, Microwave
- Laundry: Inside, Laundry Room, Upper Level
Features
- Separate/Formal Dining Room, Open Floorplan, Pantry, Quartz Counters, Recessed Lighting, Bedroom on Main Level, Walk-In Closet(s)
- Has fireplace: No
- Fireplace features: None
- Common walls with other units/homes: No Common Walls
Interior area
- Total interior livable area: 1,809 sqft
Property
Parking
- Total spaces: 2
- Parking features: Direct Access, Garage
- Attached garage spaces: 2
Features
- Levels: Three Or More
- Stories: 3
- Entry location: 1
- Patio & porch: Covered, Deck, Porch
- Pool features: In Ground, Association
- Has spa: Yes
- Spa features: Association, In Ground
- Has view: Yes
- View description: None
Lot
- Features: Level
Details
- Special conditions: Standard
Construction
Type & style
- Home type: Condo
- Property subtype: Condominium
Materials
- Frame, Stucco
- Foundation: Slab
- Roof: Tile
Condition
- Turnkey
- New construction: Yes
- Year built: 2026
Details
- Builder model: 4
- Builder name: Lennar
Utilities & green energy
- Sewer: Public Sewer
- Water: Public
- Utilities for property: Cable Connected, Electricity Connected, Phone Connected, Sewer Connected, Underground Utilities, Water Connected
Green energy
- Energy generation: Solar
Community & HOA
Community
- Features: Street Lights, Suburban, Sidewalks, Gated
- Security: Carbon Monoxide Detector(s), Gated Community, Smoke Detector(s)
HOA
- Has HOA: Yes
- Amenities included: Clubhouse, Controlled Access, Barbecue, Picnic Area, Playground, Pool, Spa/Hot Tub
- HOA fee: $197 monthly
- HOA name: Nuvo Parkside
- HOA phone: 000-000-0000
Location
- Region: Ontario
Financial & listing details
- Price per square foot: $363/sqft
- Date on market: 7/27/2026
- Cumulative days on market: 8 days
- Listing terms: Cash,Conventional
Estimated market value
$668,400
$635,000 - $702,000
$3,497/mo
Price history
| Date | Event | Price |
|---|---|---|
| 8/8/2026 | Pending sale | $656,364$363/sqft |
Source:  CRMLS #SW26164119 Report a problem CRMLS #SW26164119 Report a problem | ||
| 7/30/2026 | Price change | $656,364-0.9%$363/sqft |
Source:  Lennar Homes Report a problem Lennar Homes Report a problem | ||
| 7/10/2026 | Price change | $662,364+1.7%$366/sqft |
Source: Lennar Homes Report a problem | ||
| 6/24/2026 | Price change | $650,990+0.2%$360/sqft |
Source: Lennar Homes Report a problem | ||
| 6/10/2026 | Listed for sale | $649,990$359/sqft |
Source: Lennar Homes Report a problem | ||
Public tax history
Tax history is unavailable.
Monthly payment
Est. payment
Payment breakdown
Explore the cost of this home by adjusting the details. Changes won't be saved.Climate risks
Neighborhood: Parkside
Nearby schools
GreatSchools rating
- 10/10Park View ElementaryGrades: K-6Distance: 0.6 mi
- 6/10Grace Yokley Middle SchoolGrades: 7-8Distance: 2.2 mi
- 5/10Colony High SchoolGrades: 9-12Distance: 2.3 mi
- $676,8904 bd4 ba1.8k sqft2622 E Hyde Paseo, Ontario, CA 91762Sold
- $644,4324 bd4 ba1.7k sqft2642 E Hyde Paseo, Ontario, CA 91762Pending
- $603,9723 bd3 ba1.5k sqft2618 E Hyde Paseo, Ontario, CA 91762Sold
- $604,7923 bd3 ba1.5k sqft2623 E Lincoln Paseo, Ontario, CA 91762Sold

- $604,9723 bd3 ba1.5k sqft2615 E Lincoln Paseo, Ontario, CA 91762Sold
- $619,9904 bd4 ba1.7k sqft2612 E Hyde Paseo, Ontario, CA 91762Sold
- $722,0364 bd3 ba1.8k sqft2641 E Hyde Paseo, Ontario, CA 91762Sold
- $737,9904 bd3 ba1.8k sqft2657 E Hyde Paseo, Ontario, CA 91762Sold
A local agent can set up tours, give advice and negotiate with sellers.
Similar homes
- $683,0464 bd3 ba1.6k sqft2641 E Forest Paseo, Ontario, CA 91762New Construction
 MLS ID #SW26164107, Todd Myatt, Century 21 Masters. CRMLS
 - $646,3003 bd3 ba1.8k sqft2845 E Amberley Privado, Ontario, CA 91762New Construction
 CRMLS
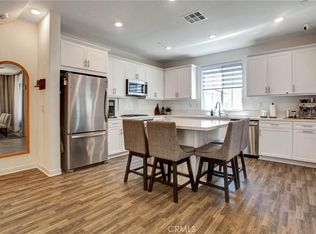
CRMLS - $641,7983 bd4 ba1.7k sqft3273 S Cantona Paseo, Ontario, CA 91762For Sale
 MLS ID #PW26140257, Ambrosio Acosta, 1St Class Realty. CRMLS
 - $650,0003 bd3 ba1.6k sqft3267 S Cantona Paseo, Ontario, CA 91762For Sale
 MLS ID #IN26108038, Lynda Wilkerson, UGro Funding. CRMLS
 - $610,0003 bd3 ba1.5k sqft4547 S Grant Paseo, Ontario, CA 91762For SaleMLS ID #PW26091531, George Balch, RE/MAX One. CRMLS
- $578,2902 bd3 ba1k sqft2678 E Lincoln Paseo, Ontario, CA 91762New ConstructionCRMLS
- $599,9994 bd4 ba2k sqft7448 Desert Holly St, Chino, CA 91708For SaleMLS ID #OC26168776, Darren Shepherd, Compass. CRMLS
- $546,0162 bd3 ba1k sqft2666 E Lincoln Paseo, Ontario, CA 91762New ConstructionCRMLS
- $575,0003 bd3 ba1.6k sqft2818 E Berry Loop Privado #66, Ontario, CA 91761For SaleMLS ID #CV26161433, Gabrielle Hedley, COMPASS. CRMLS
- $624,0003 bd3 ba1.7k sqft3605 E Delight Paseo Unit 158, Ontario, CA 91761For SaleMLS ID #PW26156257, Thy Dang, General First Investment. CRMLS
- $673,8433 bd3 ba1.8k sqft4154 S Wildflax Paseo #107, Ontario, CA 91761For SaleMLS ID #OC26171917, Caitlyn Lai-Valenti, Brookfield Residential Sales Inc.. CRMLS
- $519,0002 bd3 ba1k sqft2412 E Encanto Paseo, Ontario, CA 91762For SaleMLS ID #PW26158137, Ron Arnold, Keller Williams Realty. CRMLS
- $779,0004 bd3 ba2.5k sqft3456 E Quintessa Privado, Ontario, CA 91762For SaleMLS ID #TR26150434, Tasha Huang, RE/MAX Galaxy. CRMLS
- $669,9504 bd3 ba1.5k sqft16282 Meadowhouse Ave, Chino, CA 91708For SaleMLS ID #PW26088793, Brooke Krause, Century 21 Affiliated. CRMLS
- $725,0004 bd3 ba2.1k sqft3661 S Nexa Paseo, Ontario, CA 91761For SaleMLS ID #IG26127000, Harveer Anand, Xclusif Realty. CRMLS
- $578,0003 bd3 ba1.4k sqft7109 Vernazza Pl, Eastvale, CA 92880For SaleMLS ID #OC26164055, Lu Zhang, Pinnacle Real Estate Group. CRMLS
- $668,8883 bd2 ba1.5k sqft16218 Hollyhock Ave, Chino, CA 91708For SaleMLS ID #OC26127589, Lindsey Montano, West Capital Real Estate. CRMLS
- $579,8883 bd3 ba1.8k sqft3860 S Oasis Paseo Unit 6, Ontario, CA 91761For SaleMLS ID #IG26127535, Luis Sabroso, Fiv Realty Co.. CRMLS
- $724,9983 bd3 ba1.6k sqft3108 Antler Rd, Ontario, CA 91761For SaleMLS ID #TR26132623, Roger Flores, McLeod & Associates. CRMLS
- $850,0004 bd3 ba2.2k sqft13803 La Pradera Way, Corona, CA 92880For SaleMLS ID #TR26171225, Maria Ellen Cupino, Coldwell Banker Envision. CRMLS
Local buyer's agents are ready to help
