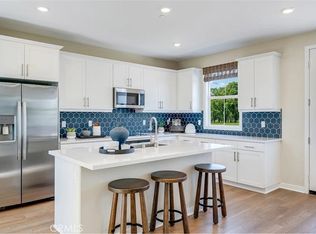
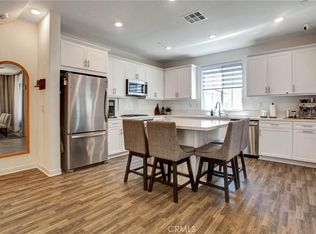
NEW CONSTRUCTION! Includes Upgraded Flooring! This new three-story home offers ample space to live and grow. On the first floor is a convenient bedroom with an en-suite bathroom. The main living area is located on the second floor among an inviting open-concept layout, while a nearby deck provides convenient indoor-outdoor living. Two additional bedrooms and a luxurious owner’s suite can be found on the third level.
Allure brings new single-family homes to the Nuvo Parkside masterplan, now selling in Ontario, CA. Residents will enjoy access to available amenities within the gated masterplan, including a clubhouse and BBQ area. A future Great Park and Sports Arena are planned to be built near the community. Enjoy an array of shopping and dining options at nearby Ontario Mills Mall, or catch a live concert at the Toyota Arena. Plus, the Ontario Airport is a short drive away.
Pending
Listed by: Century 21 Masters • Todd Myatt • Contact: 951-326-5001
Price increase: $10.4K (7/28)
$644,432
2642 E Hyde Paseo, Ontario, CA 91762
4beds
1,727sqft
Condominium
Built in 2026
-- sqft lot
$661,800 Zestimate®
$373/sqft
$197/mo HOA
What's special
Inviting open-concept layoutUpgraded flooringTwo additional bedrooms
- 23 days |
- 349 |
- 26 |
Zillow last checked:
Listing updated:
Listed by:
Todd Myatt DRE #01395249 951-326-5001,
Century 21 Masters,
Karen Myatt DRE #01048979,
Century 21 Masters
Source: CRMLS,MLS#: SW26164130 Originating MLS: California Regional MLS
Originating MLS: California Regional MLSFacts & features
Interior
Bedrooms & bathrooms
- Bedrooms: 4
- Bathrooms: 4
- Full bathrooms: 3
- 1/2 bathrooms: 1
- Main level bathrooms: 1
- Main level bedrooms: 1
Rooms
- Room types: Bedroom, Entry/Foyer, Great Room, Kitchen, Laundry, Primary Bathroom, Primary Bedroom, Other, Pantry, Dining Room
Bedroom
- Features: Bedroom on Main Level
Bathroom
- Features: Dual Sinks, Separate Shower, Tub Shower
Kitchen

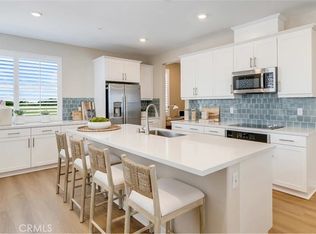
- Features: Kitchen Island, Kitchen/Family Room Combo, Quartz Counters
Other
- Features: Walk-In Closet(s)
Pantry
- Features: Walk-In Pantry
Heating
- Central
Cooling
- Central Air
Appliances
- Included: Built-In Range, Electric Range, Disposal, Microwave
- Laundry: Inside, Laundry Room
Features
- Breakfast Bar, Separate/Formal Dining Room, Open Floorplan, Pantry, Quartz Counters, Recessed Lighting, Bedroom on Main Level, Walk-In Pantry, Walk-In Closet(s)
- Has fireplace: No
- Fireplace features: None
- Common walls with other units/homes: No Common Walls
Interior area
- Total interior livable area: 1,727 sqft
Property
Parking
- Total spaces: 2
- Parking features: Direct Access, Garage
- Attached garage spaces: 2
Features
- Levels: Three Or More
- Stories: 3
- Entry location: 1
- Patio & porch: Covered, Deck, Porch
- Pool features: In Ground, Association
Lot
- Features: Level
Details
- Special conditions: Standard
Construction
Type & style
- Home type: Condo
- Property subtype: Condominium
Materials
- Frame, Stucco
- Foundation: Slab
- Roof: Tile
Condition
- Turnkey
- New construction: Yes
- Year built: 2026
Details
- Builder model: 3
- Builder name: Lennar
Utilities & green energy
- Sewer: Public Sewer
- Water: Public
- Utilities for property: Cable Connected, Electricity Connected, Phone Connected, Sewer Connected, Underground Utilities, Water Connected
Green energy
- Energy generation: Solar
Community & HOA
Community
- Features: Street Lights, Suburban, Sidewalks, Gated
- Security: Carbon Monoxide Detector(s), Gated Community, Smoke Detector(s)
HOA
- Has HOA: Yes
- Amenities included: Clubhouse, Controlled Access, Barbecue, Picnic Area, Playground, Pool
- HOA fee: $197 monthly
- HOA name: Nuvo Parkside
- HOA phone: 000-000-0000
Location
- Region: Ontario
Financial & listing details
- Price per square foot: $373/sqft
- Date on market: 7/27/2026
- Cumulative days on market: 23 days
- Listing terms: Cash,Conventional
Estimated market value
$661,800
$629,000 - $695,000
$3,460/mo
Price history
| Date | Event | Price |
|---|---|---|
| 8/3/2026 | Pending sale | $644,432$373/sqft |
Source:  CRMLS #SW26164130 Report a problem CRMLS #SW26164130 Report a problem | ||
| 7/28/2026 | Price change | $644,432+1.6%$373/sqft |
Source: CRMLS #SW26164130 Report a problem | ||
| 7/25/2026 | Listed for sale | $633,990+0.2%$367/sqft |
Source:  Lennar Homes Report a problem Lennar Homes Report a problem | ||
| 6/18/2026 | Listing removed | $632,990$367/sqft |
Source: Lennar Homes Report a problem | ||
| 5/6/2026 | Price change | $632,990+0.3%$367/sqft |
Source: Lennar Homes Report a problem | ||
| 4/15/2026 | Listed for sale | $630,990$365/sqft |
Source: Lennar Homes Report a problem | ||
Public tax history
Tax history is unavailable.
Monthly payment
Est. payment
Payment breakdown
Explore the cost of this home by adjusting the details. Changes won't be saved.Climate risks
Neighborhood: Parkside
Nearby schools
GreatSchools rating
- 10/10Park View ElementaryGrades: K-6Distance: 0.6 mi
- 6/10Grace Yokley Middle SchoolGrades: 7-8Distance: 2.1 mi
- 5/10Colony High SchoolGrades: 9-12Distance: 2.3 mi
- $722,0364 bd3 ba1.8k sqft2641 E Hyde Paseo, Ontario, CA 91762Sold
- $656,3644 bd4 ba1.8k sqft2650 E Hyde Paseo, Ontario, CA 91762Pending

- $737,9904 bd3 ba1.8k sqft2657 E Hyde Paseo, Ontario, CA 91762Sold
- $676,8904 bd4 ba1.8k sqft2622 E Hyde Paseo, Ontario, CA 91762Sold
- $619,9904 bd4 ba1.7k sqft2612 E Hyde Paseo, Ontario, CA 91762Sold
- $603,9723 bd3 ba1.5k sqft2618 E Hyde Paseo, Ontario, CA 91762Sold
- $698,6883 bd3 ba1.5k sqft2655 E Hyde Paseo, Ontario, CA 91762Sold
- $655,3344 bd4 ba1.7k sqft2602 E Hyde Paseo, Ontario, CA 91762Sold
A local agent can set up tours, give advice and negotiate with sellers.
Similar homes
- $683,0464 bd3 ba1.6k sqft2641 E Forest Paseo, Ontario, CA 91762New Construction
 MLS ID #SW26164107, Todd Myatt, Century 21 Masters. CRMLS
 - $646,3003 bd3 ba1.8k sqft2845 E Amberley Privado, Ontario, CA 91762New Construction
 CRMLS
CRMLS - $698,0004 bd3 ba2.1k sqft3170 E Chip Smith Way, Ontario, CA 91762For Sale
 MLS ID #TR26170824, Shirong Xu, WeTrust Realty. CRMLS
 - $641,7983 bd4 ba1.7k sqft3273 S Cantona Paseo, Ontario, CA 91762For Sale
 MLS ID #PW26140257, Ambrosio Acosta, 1St Class Realty. CRMLS
 - $610,0003 bd3 ba1.5k sqft4547 S Grant Paseo, Ontario, CA 91762For SaleMLS ID #PW26091531, George Balch, RE/MAX One. CRMLS
- $650,0003 bd3 ba1.6k sqft3267 S Cantona Paseo, Ontario, CA 91762For SaleMLS ID #IN26108038, Lynda Wilkerson, UGro Funding. CRMLS
- $575,0003 bd3 ba1.6k sqft2818 E Berry Loop Privado #66, Ontario, CA 91761For SaleMLS ID #CV26161433, Gabrielle Hedley, COMPASS. CRMLS
- $646,8943 bd3 ba1.7k sqft4154 S Wildflax Paseo #106, Ontario, CA 91761For SaleMLS ID #OC26171891, Caitlyn Lai-Valenti, Brookfield Residential Sales Inc.. CRMLS
- $599,9994 bd4 ba2k sqft7448 Desert Holly St, Chino, CA 91708For SaleMLS ID #OC26168776, Darren Shepherd, Compass. CRMLS
- $624,0003 bd3 ba1.7k sqft3605 E Delight Paseo Unit 158, Ontario, CA 91761For SaleMLS ID #PW26156257, Thy Dang, General First Investment. CRMLS
- $673,8433 bd3 ba1.8k sqft4154 S Wildflax Paseo #107, Ontario, CA 91761For SaleMLS ID #OC26171917, Caitlyn Lai-Valenti, Brookfield Residential Sales Inc.. CRMLS
- $514,0002 bd3 ba1k sqft2412 E Encanto Paseo, Ontario, CA 91762For SaleMLS ID #PW26158137, Ron Arnold, Keller Williams Realty. CRMLS
- $575,8754 bd3 ba1.5k sqft2723 Cloudview Privado, Ontario, CA 91761New ConstructionCRMLS
- $618,7313 bd3 ba1.6k sqft4154 S Wildflax Paseo #101, Ontario, CA 91761For SaleMLS ID #OC26171878, Caitlyn Lai-Valenti, Brookfield Residential Sales Inc.. CRMLS
- $616,8883 bd3 ba1.6k sqft4154 S Wildflax Paseo #109, Ontario, CA 91761For SaleMLS ID #OC26171950, Caitlyn Lai-Valenti, Brookfield Residential Sales Inc.. CRMLS
- $574,9993 bd2 ba1.2k sqft3996 S Manitoba Pl, Ontario, CA 91761For SaleMLS ID #CV26176291, Cody Reiter, REAL BROKERAGE TECHNOLOGIES. CRMLS
- $580,6783 bd3 ba1.4k sqft4154 S Wildflax Paseo #108, Ontario, CA 91761For SaleMLS ID #OC26171933, Caitlyn Lai-Valenti, Brookfield Residential Sales Inc.. CRMLS
- $621,9904 bd4 ba1.7k sqft1313 W North Pinecrest, Ontario, CA 91762New ConstructionMLS ID #OC26174643, Casey Fry, The New Home Company. CRMLS
- $629,9003 bd3 ba1.6k sqft4005 E Carmel Privado Ave, Ontario, CA 91761For SaleMLS ID #TR26119672, Danae Marston, Homequest Real Estate. CRMLS
- $599,9993 bd3 ba1.3k sqft3662 E Moonlight St #82, Ontario, CA 91761For SaleMLS ID #NP26141552, Arlene Estrella, A Star Realty. CRMLS
Local buyer's agents are ready to help
