This Completely remodeled Colonial has above average features and Pride of Ownership from a Known Builder. Beautiful Hopedale is the location for this set back Pristine Home. Gorgeous hardwood flooring through out. Open layout that features 3/4 bedrooms, if first floor bedroom is needed. Tastefully completed with Gourmet Kitchen, Oversized Island and quality cabinets. Large Dining room with Custom Built ins and sliders to a beautiful patio area. Large Family room complimented with one of the two memorizing fireplaces that colorfully glow and produce comfort! Additional sitting room with open space added can be used as fourth bedroom or any first floor additional space you may need. First floor laundry and separate luxury bath with radiant flooring and relaxing walk in shower. Second floor features three bedrooms, sky lite Master & large full bath. Pristine grounds. Hopedale's First ADU 690sf (Included in sq ft.)
For sale
$979,900
267-267 S Main St #F, Hopedale, MA 01747
3beds
2,750sqft
Single Family Residence
Built in 1890
0.48 Acres Lot
$-- Zestimate®
$356/sqft
$-- HOA
What's special
Open layoutLarge family roomFirst floor laundryOversized islandGourmet kitchenQuality cabinetsGorgeous hardwood flooring throughout
- 155 days |
- 528 |
- 13 |
Zillow last checked:
Listing updated:
Listed by:
John Gonsalves 401-288-7659,
Century 21 Gonsalves - Pastore 401-728-2770,
John Gonsalves 401-288-7659
Source: MLS PIN,MLS#: 73475054
Loading...
Facts & features
Interior
Bedrooms & bathrooms
- Bedrooms: 3
- Bathrooms: 3
- Full bathrooms: 3
Heating
- Forced Air, Electric, Leased Propane Tank
Cooling
- Central Air, Dual
Appliances
- Included: Water Heater, Tankless Water Heater, Range, Dishwasher, Refrigerator, ENERGY STAR Qualified Refrigerator, ENERGY STAR Qualified Dishwasher
Features
- Walk-up Attic
- Flooring: Hardwood
- Windows: Insulated Windows
- Basement: Full,Walk-Out Access,Interior Entry,Unfinished
- Number of fireplaces: 2
Interior area
- Total structure area: 2,750
- Total interior livable area: 2,750 sqft
- Finished area above ground: 2,750
Property
Parking
- Total spaces: 10
- Parking features: Detached, Garage Door Opener, Paved Drive, Off Street, Paved
- Garage spaces: 2
- Uncovered spaces: 8
Features
- Patio & porch: Porch, Deck - Composite, Patio
- Exterior features: Porch, Deck - Composite, Patio, Rain Gutters, Sprinkler System, Decorative Lighting, Fruit Trees, Stone Wall
Lot
- Size: 0.48 Acres
- Features: Cleared
Details
- Parcel number: 1549571
- Zoning: GB=A
Construction
Type & style
- Home type: SingleFamily
- Architectural style: Colonial
- Property subtype: Single Family Residence
Materials
- Frame
- Foundation: Concrete Perimeter, Stone
- Roof: Shingle
Condition
- Year built: 1890
Utilities & green energy
- Electric: Circuit Breakers, 200+ Amp Service
- Sewer: Private Sewer
- Water: Public
- Utilities for property: for Electric Range, for Electric Oven
Community & HOA
Community
- Features: Public Transportation, Shopping, Medical Facility, Laundromat, Conservation Area, Highway Access, House of Worship, Private School, Public School
HOA
- Has HOA: No
Location
- Region: Hopedale
Financial & listing details
- Price per square foot: $356/sqft
- Tax assessed value: $400,000
- Annual tax amount: $6,644
- Date on market: 2/6/2026
- Listing terms: Seller W/Participate
- Road surface type: Paved
Estimated market value
Not available
Estimated sales range
Not available
Not available
Price history
| Date | Event | Price |
|---|---|---|
| 2/6/2026 | Listed for sale | $979,900$356/sqft |
Source: MLS PIN #73475054 Report a problem | ||
Public tax history
Tax history is unavailable.
Monthly payment
Est. payment$--/mo
Payment breakdown
Explore the cost of this home by adjusting the details. Changes won't be saved.All calculations are estimates and provided by Zillow, Inc. for informational purposes only. Actual amounts may vary.
HOA fees may include property taxes on listings classified as Co-Ops. Contact the listing agent and/or owner for fee details.
Mortgage interest rates are dependent on a number of factors, including credit score, down payment, and repayment length. Interest rate data provided by Zillow Group Marketplace, Inc. as of 1/1/1970 from various mortgage lenders with which we have lead or other similar arrangements; the Estimated Payment is an average of those rates.
See how much you could borrow to make a competitive offer.
Climate risks
Neighborhood: 01747
Nearby schools
GreatSchools rating
- 8/10Memorial Elementary SchoolGrades: K-6Distance: 1.9 mi
- 5/10Hopedale Jr Sr High SchoolGrades: 7-12Distance: 1.8 mi
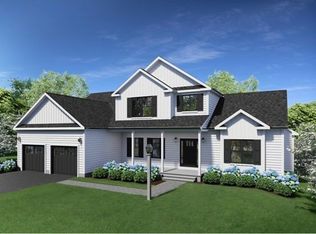
- $1,195,0004 bd3 ba3k sqft267-267 S Main St #R, Hopedale, MA 01747For Sale
- $560,0003 bd2 ba1.5k sqft279 S Main St, Hopedale, MA 01747Sold
- $520,0003 bd2 ba1.7k sqft280 S Main St, Hopedale, MA 01747Sold

- $399,4003 bd1 ba1.3k sqft274 S Main St, Hopedale, MA 01747Off Market
- $485,5003 bd1 ba1.2k sqft285 S Main St, Hopedale, MA 01747Off Market
- $525,0003 bd2 ba1.4k sqft20 Mellen St, Hopedale, MA 01747Sold
- $827,5006 bd3 ba3.3k sqft12 Mellen St, Hopedale, MA 01747Off Market
- $576,7003 bd1 ba2k sqft269 S Main St, Hopedale, MA 01747Off Market
A local agent can set up tours, give advice and negotiate with sellers.
Similar homes
- $849,9004 bd3 ba2.4k sqft86 Plain St, Hopedale, MA 01747For Sale
 MLS ID #73511147, Bobby Capuzziello, Century 21 Custom Home Realty. MLS PIN
 - $989,9004 bd3 ba3.4k sqft32 Field Rd, Medway, MA 02053For Sale
 MLS ID #73547089, Laina Kaplan, Realty Executives Boston West. MLS PIN
 - $1,050,0003 bd3 ba3k sqft35 Milford St, Medway, MA 02053For Sale
 MLS ID #73542586, Team Rice, REMAX Executive Realty. MLS PIN
 - $699,0004 bd3 ba3.2k sqft4 Cormier Cir, Milford, MA 01757For Sale
 MLS ID #73546211, Lori Seavey Realty Team, Keller Williams Elite. MLS PIN
 - $1,069,9954 bd3 ba4.1k sqft44 Granite St, Medway, MA 02053For SaleMLS ID #73535213, Faina Shapiro, Berkshire Hathaway Home Services Commonwealth Real Estate. MLS PIN
- $849,9004 bd3 ba3.9k sqft88 Northbridge St, Mendon, MA 01756For SaleMLS ID #73536105, Tariq Fayyad, Fayyad Realty Advisors. MLS PIN
- $819,0004 bd3 ba2.6k sqft377 Rebecca Rd, Northbridge, MA 01588For SaleMLS ID #73546292, Carla Menard, Keller Williams Coastal. MLS PIN
- $1,095,0004 bd3 ba3.7k sqft40 Flannery Ln, Wrentham, MA 02093For SaleMLS ID #73546827, Amanda French, Today Real Estate, Inc.. MLS PIN
- $939,9004 bd3 ba2.5k sqft15 Oakhill Ave, Wrentham, MA 02093For SaleMLS ID #73536316, Julie Etter Team, Berkshire Hathaway HomeServices Evolution Properties. MLS PIN
- $1,095,0004 bd3 ba3.7k sqft7 McCarthy Cir, Framingham, MA 01701For SaleMLS ID #73547651, Dan Young, Realty Executives Boston West. MLS PIN
- $859,0004 bd3 ba3.8k sqft5 Flintlocke Rd, Franklin, MA 02038For SaleMLS ID #73543980, Mina Shenouda, Keller Williams South Watuppa. MLS PIN
- $890,0004 bd3 ba2.4k sqft11 Lilac Ave, Bellingham, MA 02019For SaleMLS ID #73532490, Praveena Kanipakam, REMAX Executive Realty. MLS PIN
- $1,050,0003 bd3 ba2.7k sqft26 Timber Crest Dr, Medway, MA 02053For SaleMLS ID #73538924, Leanne Withrow, Lamacchia Realty, Inc.. MLS PIN
- $850,0004 bd2 ba1.8k sqft45 Highland St, Southborough, MA 01772For SaleMLS ID #73547957, Jennifer Juliano, Keller Williams Boston MetroWest. MLS PIN
- $849,9004 bd3 ba2.8k sqft670 Hickory Rd, North Attleboro, MA 02760For SaleMLS ID #73541577, Fava + Vieira Group, Compass. MLS PIN
- $1,075,0004 bd3 ba2.9k sqft29 Thornton St, Mendon, MA 01756For SaleMLS ID #73493838, Joe Alves, Better Living Real Estate, LLC. MLS PIN
- $950,0003 bd3 ba1.8k sqft53 Louis St, Holliston, MA 01746For SaleMLS ID #73540173, Marianna Da Silva, Media Realty Group Inc.. MLS PIN
- $670,0005 bd3 ba3.2k sqft19 Lantern Ln, Milford, MA 01757For SaleMLS ID #73543479, Lisa Paulette, Coldwell Banker Realty - Framingham. MLS PIN
- $850,0004 bd3 ba2.8k sqft7 Whitetail Run, Auburn, MA 01501For SaleMLS ID #73547132, Amy Bonner, William Raveis R.E. & Home Services. MLS PIN
- $724,9994 bd3 ba2.6k sqft87 Martin Rd, Douglas, MA 01516For SaleMLS ID #73546770, Lindsey Emanuel, Lindsey Sarah Realty Group. MLS PIN
- Massachusetts
- Worcester County
- Hopedale
- 01747
- 267-267 S Main St Unit F
Nearby cities
Nearby zip codes
Other Hopedale Topics
