Less than 10 years young yet still loaded with updates!!! Bright and spacious, boasting an updated kitchen, a heating system less than 6 months old and a cosmetic presentation consistent with HGTV enthusiasts' expectations! Open floor plan invites entertaining while expansive mud room entry shows a practicality for the modern family! Full basement, which has professional waterproofing, welcomes your living area expansion, while the fully fenced in backyard ensures outdoor recreation is your staple this summer! Enjoy evening strolls through your expansive neighborhood and maximize the ultimate hybrid between the feeling of privacy and the accessibility to a wonderful community of homes. Oversized primary suite further expands your upper level and offers a needed retreat at the end of the day. Expansive, modern, fantastically located., a tremendous value for un-matched turnkey ability!
Under contract
Price cut: $15K (7/13)
$924,900
15 Oakhill Ave, Wrentham, MA 02093
4beds
2,565sqft
:
Get pre-qualified$6,241/mo
Single Family Residence
Built in 2017
1.01 Acres Lot
$919,200 Zestimate®
$361/sqft
$300/mo HOA
What's special
Updated kitchenExpansive mud room entryBright and spacious
- 42 days |
- 1,886 |
- 88 |
Zillow last checked:
Listing updated:
Listed by:
Julie Etter Team 508-259-3025,
Berkshire Hathaway HomeServices Evolution Properties 508-384-3435
Source: MLS PIN,MLS#: 73536316
Facts & features
Interior
Bedrooms & bathrooms
- Bedrooms: 4
- Bathrooms: 3
- Full bathrooms: 2
- 1/2 bathrooms: 1
Primary bedroom
- Features: Bathroom - Full, Ceiling Fan(s), Walk-In Closet(s), Flooring - Wall to Wall Carpet, Recessed Lighting
- Level: Second
- Area: 682
- Dimensions: 31 x 22
Bedroom 2
- Features: Ceiling Fan(s), Closet, Flooring - Wall to Wall Carpet
- Level: Second
- Area: 208
- Dimensions: 16 x 13
Bedroom 3
- Features: Ceiling Fan(s), Closet, Flooring - Wall to Wall Carpet
- Level: Second
- Area: 156
- Dimensions: 12 x 13
Bedroom 4
- Features: Ceiling Fan(s), Closet, Flooring - Wall to Wall Carpet
- Level: Second
- Area: 156
- Dimensions: 12 x 13
Primary bathroom
- Features: Yes
Bathroom 1
- Features: Bathroom - Half
- Level: First
- Area: 48
- Dimensions: 6 x 8
Bathroom 2
- Features: Bathroom - Full, Bathroom - Tiled With Tub, Closet, Flooring - Stone/Ceramic Tile
- Level: Second
- Area: 72
- Dimensions: 8 x 9
Bathroom 3
- Features: Bathroom - Full, Bathroom - Double Vanity/Sink, Bathroom - Tiled With Shower Stall, Closet - Linen
- Level: Second
- Area: 81
- Dimensions: 9 x 9
Dining room
- Features: Flooring - Hardwood, Chair Rail, Crown Molding
- Level: First
- Area: 156
- Dimensions: 12 x 13
Family room
- Features: Flooring - Hardwood, Recessed Lighting
- Level: First
- Area: 289
- Dimensions: 17 x 17
Kitchen
- Features: Flooring - Hardwood, Countertops - Stone/Granite/Solid, Kitchen Island, Open Floorplan, Recessed Lighting, Slider, Stainless Steel Appliances, Lighting - Pendant
- Level: First
- Area: 169
- Dimensions: 13 x 13
Living room
- Features: Flooring - Hardwood, French Doors, Recessed Lighting, Crown Molding
- Level: First
- Area: 120
- Dimensions: 12 x 10
Office
- Features: Flooring - Wall to Wall Carpet
- Level: Second
- Area: 120
- Dimensions: 12 x 10
Heating
- Forced Air, Natural Gas
Cooling
- Central Air
Appliances
- Included: Range, Dishwasher, Microwave, Refrigerator
- Laundry: Linen Closet(s), Flooring - Stone/Ceramic Tile, Second Floor
Features
- Recessed Lighting, Mud Room, Office
- Flooring: Wood, Tile, Carpet, Flooring - Hardwood, Flooring - Wall to Wall Carpet
- Basement: Full
- Number of fireplaces: 1
- Fireplace features: Family Room
Interior area
- Total structure area: 2,565
- Total interior livable area: 2,565 sqft
- Finished area above ground: 2,565
Video & virtual tour
Property
Parking
- Total spaces: 8
- Parking features: Attached, Paved Drive, Off Street
- Attached garage spaces: 2
- Uncovered spaces: 6
Features
- Patio & porch: Patio
- Exterior features: Patio, Sprinkler System
Lot
- Size: 1.01 Acres
Details
- Parcel number: M:B03 B:01 L:61,4710127
- Zoning: R-87
Construction
Type & style
- Home type: SingleFamily
- Architectural style: Colonial
- Property subtype: Single Family Residence
Materials
- Foundation: Concrete Perimeter
Condition
- Year built: 2017
Utilities & green energy
- Sewer: Private Sewer
- Water: Public
Community & HOA
HOA
- Has HOA: Yes
- HOA fee: $900 quarterly
Location
- Region: Wrentham
Financial & listing details
- Price per square foot: $361/sqft
- Tax assessed value: $889,800
- Annual tax amount: $10,313
- Date on market: 6/15/2026
Estimated market value
$919,200
$873,000 - $965,000
$5,097/mo
Price history
| Date | Event | Price |
|---|---|---|
| 7/21/2026 | Contingent | $924,900$361/sqft |
Source: MLS PIN #73536316 Report a problem | ||
| 7/13/2026 | Price change | $924,900-1.6%$361/sqft |
Source: MLS PIN #73536316 Report a problem | ||
| 6/27/2026 | Listed for sale | $939,900$366/sqft |
Source: MLS PIN #73536316 Report a problem | ||
| 6/24/2026 | Contingent | $939,900$366/sqft |
Source: MLS PIN #73536316 Report a problem | ||
| 6/15/2026 | Listed for sale | $939,900+47.1%$366/sqft |
Source: MLS PIN #73536316 Report a problem | ||
| 8/31/2017 | Sold | $639,000-1.7%$249/sqft |
Source: Public Record Report a problem | ||
| 8/1/2017 | Pending sale | $650,000$253/sqft |
Source: REAL LIVING REALTY GROUP #72165196 Report a problem | ||
| 5/16/2017 | Listed for sale | $650,000+179.6%$253/sqft |
Source: Real Living Realty Group #72165196 Report a problem | ||
| 2/17/2017 | Sold | $232,500-3.1%$91/sqft |
Source: Public Record Report a problem | ||
| 1/23/2017 | Pending sale | $239,900$94/sqft |
Source: REAL LIVING REALTY GROUP #72111021 Report a problem | ||
| 1/21/2017 | Listed for sale | $239,900$94/sqft |
Source: Real Living Realty Group #72111021 Report a problem | ||
Public tax history
| Year | Property taxes | Tax assessment |
|---|---|---|
| 2025 | $10,313 +5.1% | $889,800 +8.8% |
| 2024 | $9,816 +2.5% | $818,000 +7.8% |
| 2023 | $9,574 +4.1% | $758,600 +12.8% |
| 2022 | $9,197 +7.7% | $672,800 +10.8% |
| 2021 | $8,542 +0.5% | $607,100 +1.8% |
| 2020 | $8,502 +1.1% | $596,600 +0.2% |
| 2019 | $8,407 +163.5% | $595,400 +165.8% |
| 2018 | $3,190 +103.7% | $224,000 +103.8% |
| 2017 | $1,566 +2.8% | $109,900 +3% |
| 2016 | $1,524 -21.7% | $106,700 -17.9% |
| 2015 | $1,946 -3.3% | $129,900 -1.2% |
| 2014 | $2,013 +35.5% | $131,500 +33.4% |
| 2013 | $1,486 +6.3% | $98,600 +1.8% |
| 2012 | $1,398 +2.5% | $96,900 |
| 2011 | $1,364 -6.9% | $96,900 -19.2% |
| 2010 | $1,465 | $119,900 |
| 2009 | $1,465 +41% | $119,900 +29.6% |
| 2008 | $1,039 | $92,500 |
Find assessor info on the county website
Monthly payment
Est. payment
Payment breakdown
Explore the cost of this home by adjusting the details. Changes won't be saved.Climate risks
Neighborhood: 02093
Nearby schools
GreatSchools rating
- 7/10Charles E Roderick SchoolGrades: 4-6Distance: 6.4 mi
- 6/10King Philip Middle SchoolGrades: 7-8Distance: 7.5 mi
- 7/10King Philip Regional High SchoolGrades: 9-12Distance: 6.4 mi
- $1,089,6004 bd3 ba3.1k sqft9 Oakhill Ave, Wrentham, MA 02093Off Market
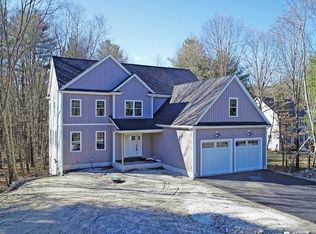
- $901,1004 bd2 ba2.6k sqft3 Oakhill Ave, Wrentham, MA 02093Off Market

- $1,209,7004 bd3 ba3k sqft57 Oakhill Ave, Wrentham, MA 02093Off Market
- $1,126,8004 bd3 ba3.2k sqft63 Oakhill Ave, Wrentham, MA 02093Off Market
- $770,0003 bd2 ba2.5k sqft2470 West St, Wrentham, MA 02093Sold
- $861,8004 bd4 ba2.4k sqft2510 West St, Wrentham, MA 02093Off Market
- $1,103,9004 bd3 ba2.5k sqft65 Oakhill Ave, Wrentham, MA 02093Off Market
- $1,205,2004 bd2 ba2.7k sqft75 Oakhill Ave, Wrentham, MA 02093Off Market
A local agent can set up tours, give advice and negotiate with sellers.
A local lender can help you make sure your offer is ready when you are.
Similar homes
- $1,109,9004 bd3 ba3.2k sqft53 Ridge Rd, Wrentham, MA 02093For Sale
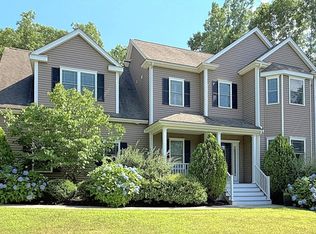 MLS ID #73552936, Robert Simone, Better Living Real Estate, LLC. MLS PIN
 - $1,095,0004 bd3 ba3.7k sqft40 Flannery Ln, Wrentham, MA 02093For Sale
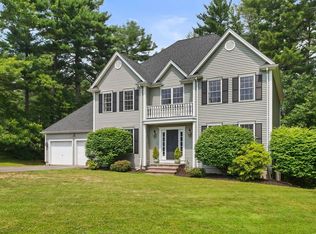 MLS ID #73546827, Amanda French, Today Real Estate, Inc.. MLS PIN
 - $849,9004 bd3 ba2.6k sqft6 Lockewood Dr, Franklin, MA 02038For Sale
 MLS ID #73553227, Nancy Briggs, Realty ONE Group Suburban Lifestyle. MLS PIN
 - $750,0004 bd3 ba2.3k sqft78 Franklin St, Wrentham, MA 02093For Sale
 MLS ID #73539922, Lori Rudd, RE/MAX Real Estate Center. MLS PIN
 - $975,0004 bd4 ba3.2k sqft15 Little Tree Rd, Medway, MA 02053For SaleMLS ID #73553907, Kathryn M. Gruttadauria, ERA Key Realty Services-Bay State Group. MLS PIN
- $949,9004 bd4 ba2.8k sqft2-2A Thayer Farm Rd, Attleboro, MA 02703For SaleMLS ID #73553349, Sheryle DeGirolamo, Kensington Real Estate Brokerage. MLS PIN
- $899,9004 bd4 ba3.6k sqft11 Draper Ave, North Attleboro, MA 02760For SaleMLS ID #73553486, Robert O'Donnell, Real Broker MA, LLC. MLS PIN
- $849,9004 bd3 ba2.8k sqft670 Hickory Rd, North Attleboro, MA 02760For Sale
 MLS ID #1417840, Fava + Vieira Group, Compass. StateWide MLS RI
 - $899,0004 bd3 ba3.2k sqft90 Huntsbridge Rd, North Attleboro, MA 02760For SaleMLS ID #73546189, Lori Seavey Realty Team, Keller Williams Elite. MLS PIN
- $880,0004 bd3 ba2.4k sqft11 Lilac Ave, Bellingham, MA 02019For SaleMLS ID #73532490, Praveena Kanipakam, REMAX Executive Realty. MLS PIN
- $899,9004 bd3 ba3.7k sqft203 Maple St, Douglas, MA 01516For SaleMLS ID #73543628, John Grande, Media Realty Group Elite. MLS PIN
- $969,0004 bd3 ba2.6k sqft11 Crownridge Rd, Westborough, MA 01581For SaleMLS ID #73553869, Laura Virzi Estaphan, REMAX Executive Realty. MLS PIN
- $859,0004 bd3 ba3.8k sqft5 Flintlocke Rd, Franklin, MA 02038For SaleMLS ID #73543980, Mina Shenouda, Keller Williams South Watuppa. MLS PIN
- $997,0003 bd3 ba3k sqft35 Milford St, Medway, MA 02053For SaleMLS ID #73542586, Team Rice, REMAX Executive Realty. MLS PIN
- $829,9004 bd3 ba3.2k sqft359 SE Main St, Douglas, MA 01516For SaleMLS ID #73547727, Marcos Doliver, Prime Choice Real Estate. MLS PIN
- $799,9904 bd3 ba2.7k sqft126 Yew St, Douglas, MA 01516For SaleMLS ID #73542681, Mary V. Surette, Coldwell Banker Realty - Worcester. MLS PIN
- $715,0004 bd2 ba1.6k sqft3 Gwynne Rd, Franklin, MA 02038For SaleMLS ID #73534014, VIP Group, Moor Realty Group. MLS PIN
- $849,0004 bd3 ba2.6k sqft271 Cliff Dr, North Attleboro, MA 02760For SaleMLS ID #73521476, Kathleen Trowbridge, NorthStar Real Estate, LLC. MLS PIN
- $730,0004 bd3 ba2k sqft7 Tabor Rd, Uxbridge, MA 01569For SaleMLS ID #73539302, Vicki Henriques, Curb Appeal Realty. MLS PIN
- $839,9004 bd4 ba2.7k sqft15 Bullard St, Holliston, MA 01746For SaleMLS ID #73544214, Vesta Group, Vesta Real Estate Group, Inc.. MLS PIN
