Built in 2024, this move-in-ready home offers 2,645 square feet of living space, plus a spacious unfinished basement,The bright floor features a dedicated home office/library space, formal dining room, and a spacious living room that flows into the eat-in kitchen. With stylish appliances, plenty of natural light, and a walkout to the backyard with no current rear neighbours this home is great for families and entertaining. Upstairs, you'll find four generously sized bedrooms, including a spacious primary with two walk-in closets and 5-piece ensuite. The remaining bedrooms offer the convenience of shared or semi-ensuite bathroom access. Laundry is conveniently located between the main and second floors, with an additional powder room on the main level.The Edenvale Model - Elevation C has an attractive all-brick exterior, a welcoming covered front porch, and a double-car garage. Complete with central air conditioning, modern finishes, and a fantastic layout, this nearly new home offers all the benefits of newer construction without the wait or HST. Just move in and enjoy!
For sale
C$739,000
267 Duncan St, Clearview, ON L0M 1S0
4beds
4baths
Single Family Residence
Built in ----
4,874 Square Feet Lot
$-- Zestimate®
C$--/sqft
C$-- HOA
What's special
Bright floorFormal dining roomStylish appliancesPlenty of natural lightFour generously sized bedroomsAll-brick exteriorWelcoming covered front porch
- 23 hours
- 0
- 0
Zillow last checked:
Listing updated:
Listed by:
RE/MAX HALLMARK CHAY REALTY
Source: TRREB,MLS®#: S14199980 Originating MLS®#: Toronto Regional Real Estate Board
Facts & features
Interior
Bedrooms & bathrooms
- Bedrooms: 4
- Bathrooms: 4
Heating
- Forced Air, Gas
Cooling
- Central Air
Features
- Basement: Unfinished
- Has fireplace: No
Interior area
- Living area range: 2500-3000 null
Property
Parking
- Total spaces: 6
- Parking features: Private Double
- Has garage: Yes
Features
- Stories: 2
- Exterior features: Year Round Living
- Pool features: None
- Has view: Yes
- View description: Clear, Trees/Woods
Lot
- Size: 4,874 Square Feet
- Features: Cul de Sac/Dead End, Park, School Bus Route
Details
- Additional structures: Fence - Partial
- Parcel number: 582370234
- Other equipment: Sump Pump
Construction
Type & style
- Home type: SingleFamily
- Property subtype: Single Family Residence
Materials
- Brick
- Foundation: Poured Concrete
- Roof: Asphalt Shingle
Utilities & green energy
- Sewer: Sewer
Community & HOA
Location
- Region: Clearview
Financial & listing details
- Annual tax amount: C$7,082
- Date on market: 11/20/2026
Price history
Price history is unavailable.
Public tax history
Tax history is unavailable.
Climate risks
Neighborhood: L0M
Nearby schools
GreatSchools rating
No schools nearby
We couldn't find any schools near this home.

Similar homes
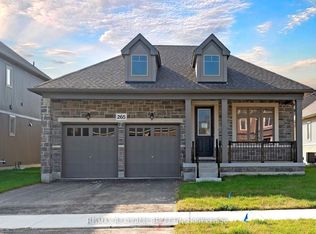
- C$729,0004 bd3 ba-- sqft257 Duncan St, Clearview, ON L0M 1S0For Sale
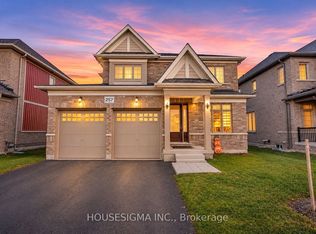 MLS ID #S14196856, HOUSESIGMA INC.. TRREB
- C$739,0004 bd3 ba-- sqft261 Duncan St, Clearview, ON L0M 1S0For Sale
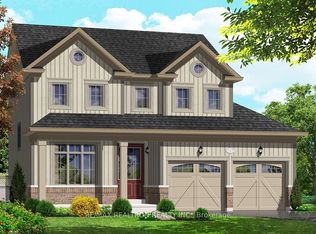 MLS ID #S13787568, RE/MAX REALTRON REALTY INC.. TRREB
- C$729,0004 bd3 ba-- sqft217 Mowat St N, Clearview, ON L0M 1S0For Sale
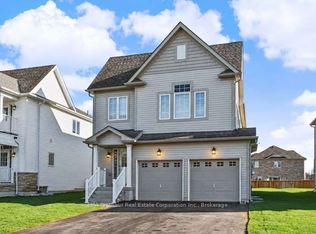 MLS ID #S14178924, PMA Brethour Real Estate Corporation Inc.. TRREB
- C$699,0005 bd4 ba-- sqft228 Centre St, Clearview, ON L0M 1S0For Sale
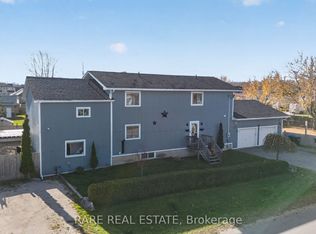 MLS ID #S14171876, RARE REAL ESTATE. TRREB
