Peaceful luxury living on the edge of Lenape Woods! This Mountain Chalet-style home will surprise you with 3 floors & over 3000sf of stunning living space sunset views! Perfect for entertaining, the main floor features a 30' wood ceiling + W/B fireplace, dining room, kitchen, and large deck. Upstairs find the primary suite, including loft office space. Downstairs, find two large bedrooms, spa bath w/sauna, solarium & flex family room/bedroom. Beyond the Trees, find mature landscaping offering peace & privacy- just a few more steps to discover the custom fire pit area hidden in the woods! Commute to NYC via ferry in 45min,walk the HH Trail, enjoy vibrant AH restaurants, and come home to this one of a kind oasis tucked away Up the Hill! One of the nicest cul de sac streets in Atlantic Highl!
Pending
$1,120,000
267 E Highland Avenue, Atlantic Highlands, NJ 07716
4beds
3,200sqft
:
Get pre-qualified$7,008/mo
Single Family Residence
Built in 1986
0.6 Acres Lot
$-- Zestimate®
$350/sqft
$-- HOA
What's special
- 52 days |
- 351 |
- 13 |
Likely to sell faster than
Zillow last checked:
Listing updated:
Listed by:
Erin Hughes 732-687-0661,
Heritage House Sotheby's International Realty,
Mary Lynn Hughes 732-687-5835,
Heritage House Sotheby's International Realty
Source: MoreMLS,MLS#: 22616754
Facts & features
Interior
Bedrooms & bathrooms
- Bedrooms: 4
- Bathrooms: 3
- Full bathrooms: 2
- 1/2 bathrooms: 1
Rooms
- Room types: Bonus Room, Loft
Bedroom
- Area: 168
- Dimensions: 14 x 12
Bedroom
- Description: Guest Room
- Area: 168
- Dimensions: 14 x 12
Bathroom
- Description: 1/2 Bath
Bathroom
- Description: spa bath w/sauna
- Area: 208
- Dimensions: 16 x 13
Other
- Description: with private deck
- Area: 285
- Dimensions: 19 x 15
Other
- Description: Full
- Area: 56
- Dimensions: 8 x 7
Dining room
- Area: 143
- Dimensions: 13 x 11
Family room
- Description: Could also be a bedroom
- Area: 264
- Dimensions: 22 x 12
Foyer
- Area: 48
- Dimensions: 8 x 6
Kitchen
- Description: with deck
- Area: 276
- Dimensions: 23 x 12
Living room
- Description: Vaulted Ceiling
- Area: 276
- Dimensions: 23 x 12
Other
- Area: 77
- Dimensions: 11 x 7
Office
- Description: Loft
- Area: 156
- Dimensions: 13 x 12
Sunroom
- Description: Gym
- Area: 117
- Dimensions: 13 x 9
Heating
- Natural Gas, Forced Air
Cooling
- Central Air
Features
- Atrium, Balcony, Ceilings - 9Ft+ 1st Flr, Ceilings - 9Ft+ 2nd Flr, Clerestories, Conservatory, Dec Molding, Eat-in Kitchen, Recessed Lighting
- Flooring: Ceramic Tile, Wood
- Doors: Sliding Doors
- Windows: Storm Window(s), Thermal Window
- Basement: Ceilings - High,Finished,Full,Heated,Walk-Out Access
- Number of fireplaces: 1
Interior area
- Total structure area: 3,200
- Total interior livable area: 3,200 sqft
Video & virtual tour
Property
Parking
- Total spaces: 2
- Parking features: Paver Block, Double Wide Drive, Driveway, Off Street, On Street, Oversized
- Attached garage spaces: 2
- Has uncovered spaces: Yes
Features
- Stories: 3
- Exterior features: Balcony, Recreation Area, Other, Lighting
- Has spa: Yes
- Spa features: Indoor Hot Tub
Lot
- Size: 0.6 Acres
- Features: Oversized, Back to Woods, Border Greenway, Dead End Street, Irregular Lot, Wooded
- Topography: Sloped
Details
- Parcel number: 050000400000001202
- Zoning description: Residential, Single Family
Construction
Type & style
- Home type: SingleFamily
- Architectural style: Custom,Contemporary
- Property subtype: Single Family Residence
Materials
- Cedar
- Roof: Wood
Condition
- New construction: No
- Year built: 1986
Community & HOA
Community
- Subdivision: None
HOA
- Has HOA: No
Location
- Region: Atlantic Highlands
Financial & listing details
- Price per square foot: $350/sqft
- Tax assessed value: $871,300
- Annual tax amount: $13,331
- Date on market: 6/6/2026
- Inclusions: Outdoor Lighting, Washer, Ceiling Fan(s), Counter Top Range, Dishwasher, Dryer, Light Fixtures, Stove, Refrigerator, Sauna, Screens, Fireplace Equipment, Garage Door Opener, Gas Cooking
- Exclusions: Furniture and personal items
Estimated market value
Not available
Estimated sales range
Not available
$4,993/mo
Price history
| Date | Event | Price |
|---|---|---|
| 6/24/2026 | Pending sale | $1,120,000$350/sqft |
Source:  MoreMLS #22616754 Report a problem MoreMLS #22616754 Report a problem | ||
| 6/6/2026 | Listed for sale | $1,120,000+72.3%$350/sqft |
Source: MoreMLS #22616754 Report a problem | ||
| 10/28/2002 | Sold | $650,000$203/sqft |
Source: Public Record Report a problem | ||
Public tax history
| Year | Property taxes | Tax assessment |
|---|---|---|
| 2025 | $14,507 +15.3% | $871,300 +15.3% |
| 2024 | $12,579 +3.2% | $755,500 +5.9% |
| 2023 | $12,188 +0.9% | $713,600 +3.4% |
| 2022 | $12,079 -0.2% | $690,200 +12.1% |
| 2021 | $12,102 -4.5% | $615,900 -4% |
| 2020 | $12,667 +3.5% | $641,300 +0.3% |
| 2019 | $12,235 | $639,400 +2.5% |
| 2018 | $12,235 +0.7% | $623,900 +34.6% |
| 2017 | $12,151 +2.7% | $463,600 |
| 2016 | $11,836 -4.7% | $463,600 |
| 2015 | $12,413 +3.2% | $463,600 -5.8% |
| 2014 | $12,024 +2.5% | $492,400 |
| 2013 | $11,734 +0.2% | $492,400 |
| 2012 | $11,709 +2.5% | $492,400 |
| 2011 | $11,424 +2.7% | $492,400 |
| 2010 | $11,128 +2.1% | $492,400 |
| 2009 | $10,897 | $492,400 |
| 2008 | -- | $492,400 |
| 2007 | -- | $492,400 |
| 2006 | -- | $492,400 |
| 2005 | -- | $492,400 +101.2% |
| 2003 | -- | $244,700 |
| 2002 | -- | $244,700 |
| 2001 | -- | $244,700 |
Find assessor info on the county website
Monthly payment
Est. payment
Payment breakdown
Explore the cost of this home by adjusting the details. Changes won't be saved.Climate risks
Neighborhood: 07716
Nearby schools
GreatSchools rating
- NAHighlands Elementary SchoolGrades: PK-6Distance: 0.9 mi
- NAHenry Hudson Regional SchoolGrades: 7-12Distance: 1.8 mi
Schools provided by the listing agent
- Elementary: Atl Highland
- Middle: Henry Hudson Reg
- High: Henry Hudson
Source: MoreMLS. This data may not be complete. We recommend contacting the local school district to confirm school assignments for this home.
- $1,284,8004 bd3 ba2.2k sqft271 E Highland Ave, Atlantic Highlands, NJ 07716Off Market

- $980,0004 bd4 ba2.9k sqft263-263 E Highland Ave, Atlantic Highlands, NJ 07716Sold
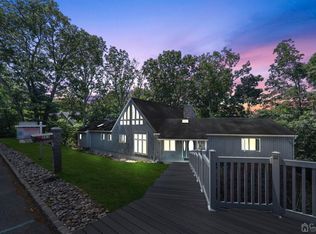
- $980,0004 bd4 ba-- sqft263 E Highland Ave, Atlantic Highlands, NJ 07716Sold
- $989,6003 bd2 ba1.3k sqft277 E Highland Ave, Atlantic Highlands, NJ 07716Off Market
- $1,167,0003 bd2 ba2.2k sqft259 E Highland Ave, Atlantic Highlands, NJ 07716Off Market
- $1,576,9003 bd2 ba1.6k sqft321 Ocean Blvd, Atlantic Highlands, NJ 07716Off Market
- $1,524,5004 bd3 ba1.8k sqft317 Ocean Blvd, Atlantic Highlands, NJ 07716Off Market
- $850,4002 bd2 ba1.1k sqft323 Ocean Blvd, Atlantic Highlands, NJ 07716Off Market
A local agent can set up tours, give advice and negotiate with sellers.
A local lender can help you make sure your offer is ready when you are.
Similar homes
- $935,0004 bd3 ba2.2k sqft127 Oakland Avenue, Atlantic Highlands, NJ 07716For Sale
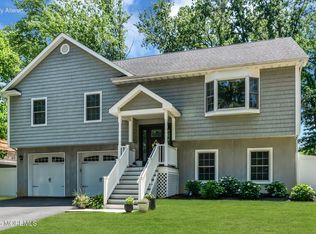
 MLS ID #22619054, Ashley Collins, NextHome Peninsula Realty Group. MoreMLS
 - $829,0004 bd4 ba2.8k sqft55 Sydney Court, Atlantic Highlands, NJ 07716For Sale
 MLS ID #22620604, Tara Butler, Heritage House Sotheby's International Realty. MoreMLS
 - $1,149,0005 bd3 ba3.1k sqft28 Canterbury Way, Farmingdale, NJ 07727For Sale
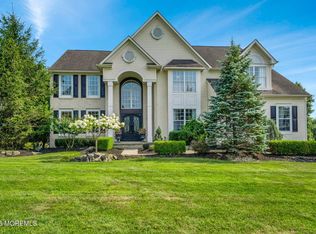 MLS ID #22622325, Julia Quinones, Keller Williams Realty Westfield. MoreMLS
 - $800,0004 bd3 ba2.9k sqft210 Church Street, Belford, NJ 07718For Sale
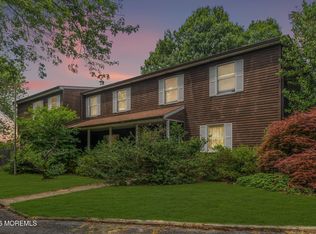 MLS ID #22620437, Roman Balandin, Roman Balandin Realty LLC. MoreMLS
 - $1,150,0004 bd4 ba2.2k sqft229 Lambertson Rd, Matawan, NJ 07747For Sale
 MLS ID #2700633R, JEFFREY KAGAN. All Jersey MLS
 - $1,150,0004 bd3 ba2.7k sqft73 Hillsdale Road, Colts Neck, NJ 07722For SaleMLS ID #22618007, Sarah F Bandy, Jason Mitchell Real Estate New Jersey. MoreMLS
- $920,0004 bd5 ba2.7k sqft97 Navesink Avenue, Highlands, NJ 07732For SaleMLS ID #22620727, Michael Harper, EXP Realty. MoreMLS
- $1,080,0004 bd4 ba3.6k sqft523 Bowne Rd, Ocean, NJ 07712For Sale
 MLS ID #NJMM2004568, Kathryn Supko, BHHS Fox & Roach-Moorestown. Bright MLS
 - $1,149,0004 bd4 ba2.9k sqft10 Burke Drive, Farmingdale, NJ 07727For SaleMLS ID #22617744, Nicholas Rjedkin, VRI Homes. MoreMLS
- $1,200,0005 bd2 ba2.4k sqft840 Nutswamp Road, Red Bank, NJ 07701For SaleMLS ID #22617714, Carmen Glenn Petruzzelli-McCann, Heritage House Sotheby's International Realty. MoreMLS
- $1,150,0004 bd4 ba2.8k sqft41 Addington Ct, East Brunswick, NJ 08816For SaleMLS ID #2618271R, JANE MUELLER. All Jersey MLS
- $849,0006 bd3 ba2.6k sqft12 Thompson Avenue, Leonardo, NJ 07737For SaleMLS ID #22620549, Michele Irizarry, Shore Prime Properties LLC. MoreMLS
- $1,059,9004 bd3 ba2.8k sqft35 Norman Ln, Old Bridge, NJ 08857For SaleMLS ID #2615763R, SONJA A. WOJCIK. All Jersey MLS
- $1,150,0005 bd4 ba3.7k sqft15 Eastwood Boulevard, Manalapan, NJ 07726For SaleMLS ID #22613732, Jacob Khodakov, Signature Realty NJ. MoreMLS
- $1,159,0004 bd3 ba2.5k sqft120 Whalepond Road, Oakhurst, NJ 07755For SaleMLS ID #22605930, Marcelle Bale, Burke&Manna Real Estate Agency. MoreMLS
- $999,9003 bd2 ba2.1k sqft1278 Eatontown Boulevard, Oceanport, NJ 07757For SaleMLS ID #22612002, Michele Ashkenazi, Schecher Realty. MoreMLS
- $1,329,0005 bd3 ba3k sqft149 Ueland Road, Red Bank, NJ 07701For SaleMLS ID #22620919, Edwin Oels, O'Brien Realty, LLC. MoreMLS
- $1,059,0004 bd4 ba3.9k sqft118 Nolan Road, Morganville, NJ 07751For SaleMLS ID #22610612, Laurie Savino, Corcoran Baer & McIntosh. MoreMLS
- $1,249,0004 bd2 ba2.4k sqft127 Sagamore Avenue, Oceanport, NJ 07757For SaleMLS ID #22616239, Linda Brandow, Jeff Klein Realty. MoreMLS
- $--3 bd1 ba2.3k sqft150 Robertsville Rd, Freehold, NJ 07728AuctionServiceLink Auction
