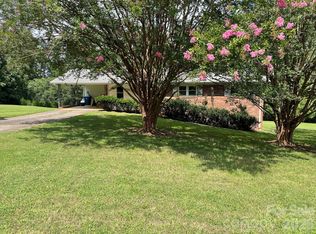
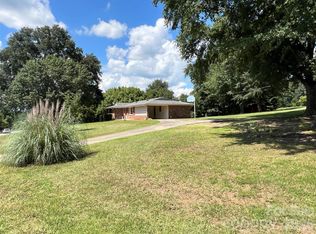
Come see this move in ready tri-level brick ranch, with room for many. Plenty of living space and rooms could be used for hobbies or time to just be together. With extra storage room, 1/2 bath is on the lower level , two large family rooms, one upstairs and one downstairs, plus a living room, spacious kitchen and a large building /garage in the back. Lots of room! Laundry room is on the lower level. There is a walk out door to the back yard, and the back yard is fenced!!
Active
Price cut: $8.5K (7/18)
$316,500
267 Hoopaugh Ave, Ellenboro, NC 28040
3beds
2,339sqft
Single Family Residence
Built in 1971
0.45 Acres Lot
$-- Zestimate®
$135/sqft
$-- HOA
What's special
Spacious kitchenExtra storage roomPlenty of living space
- 73 days
- 249
- 20
Zillow last checked:
Listing updated:
Listed by:
Dotty Allen dotty@foothillshomesandland.net,
Foothills Homes and Land, LLC,
Ricky Poteat,
Foothills Homes and Land, LLC
Source: Canopy MLS as distributed by MLS GRID,MLS#: 4394427
Facts & features
Interior
Bedrooms & bathrooms
- Bedrooms: 3
- Bathrooms: 3
- Full bathrooms: 1
- 1/2 bathrooms: 2
Primary bedroom
- Level: Main
- Area: 127.54 Square Feet
- Dimensions: 13' 8" X 9' 4"
Bedroom s
- Level: Main
- Area: 134.19 Square Feet
- Dimensions: 11' 5" X 11' 9"
Bedroom s
- Level: Main
- Area: 133.27 Square Feet
- Dimensions: 11' 5" X 11' 8"
Bathroom full
- Level: Main
- Area: 108.04 Square Feet
- Dimensions: 11' 7" X 9' 4"
Great room
- Level: Lower
- Area: 472.91 Square Feet
- Dimensions: 25' 4" X 18' 8"
Kitchen
- Level: Main
- Area: 233.38 Square Feet
- Dimensions: 18' 5" X 12' 8"
Laundry
- Level: Lower
- Area: 62.33 Square Feet
- Dimensions: 11' 2" X 5' 7"
Living room
- Level: Main
- Area: 210.36 Square Feet
- Dimensions: 18' 5" X 11' 5"
Recreation room
- Level: Main
- Area: 284.63 Square Feet
- Dimensions: 24' 9" X 11' 6"
Utility room
- Level: Lower
- Area: 178.75 Square Feet
- Dimensions: 13' 9" X 13' 0"
Heating
- Central, Electric, Propane, Other
Cooling
- Electric, Heat Pump
Appliances
- Included: Dishwasher, Electric Range, Electric Water Heater, Microwave, Refrigerator with Ice Maker
- Laundry: In Basement, Inside, Lower Level, Sink
Features
- Basement: Daylight,Interior Entry,Partial,Storage Space,Walk-Out Access
- Fireplace features: Wood Burning
Interior area
- Total structure area: 2,339
- Total interior livable area: 2,339 sqft
- Finished area above ground: 1,904
- Finished area below ground: 0
Property
Parking
- Total spaces: 3
- Parking features: Driveway, Detached Garage, Garage on Main Level
- Garage spaces: 1
- Uncovered spaces: 2
Features
- Levels: Tri-Level
Lot
- Size: 0.45 Acres
- Dimensions: .45
- Features: Cleared
Details
- Additional structures: Outbuilding, Workshop
- Parcel number: 325167
- Zoning: SFR
- Special conditions: Standard
Construction
Type & style
- Home type: SingleFamily
- Architectural style: Ranch
- Property subtype: Single Family Residence
Materials
- Brick Full
Condition
- New construction: No
- Year built: 1971
Utilities & green energy
- Sewer: Septic Installed
- Water: City
- Utilities for property: Electricity Connected
Community & HOA
Community
- Features: None
- Subdivision: none
HOA
- HOA name: none
Location
- Region: Ellenboro
Financial & listing details
- Price per square foot: $135/sqft
- Tax assessed value: $220,200
- Date on market: 6/19/2026
- Cumulative days on market: 73 days
- Listing terms: Cash,Conventional,FHA,USDA Loan,VA Loan
- Electric utility on property: Yes
- Road surface type: Concrete, Paved
Estimated market value
Not available
Estimated sales range
Not available
$1,920/mo
Price history
| Date | Event | Price |
|---|---|---|
| 7/18/2026 | Price change | $316,500-2.6%$135/sqft |
Source:  Canopy MLS as distributed by MLS GRID #4394427 Report a problem Canopy MLS as distributed by MLS GRID #4394427 Report a problem | ||
| 6/19/2026 | Listed for sale | $325,000+900%$139/sqft |
Source: Canopy MLS as distributed by MLS GRID #4394427 Report a problem | ||
| 8/31/2016 | Sold | $32,500-6.9%$14/sqft |
Source: Public Record Report a problem | ||
| 8/17/2016 | Pending sale | $34,900$15/sqft |
Source: THE REAL ESTATE PLACE #43640 Report a problem | ||
| 7/27/2016 | Price change | $34,900-12.5%$15/sqft |
Source: THE REAL ESTATE PLACE #43640 Report a problem | ||
| 7/1/2016 | Listed for sale | $39,900-44.6%$17/sqft |
Source: THE REAL ESTATE PLACE #43640 Report a problem | ||
| 5/13/2016 | Sold | $72,000$31/sqft |
Source: Public Record Report a problem | ||
Public tax history
| Year | Property taxes | Tax assessment |
|---|---|---|
| 2025 | -- | $220,200 |
| 2024 | $1,393 +2.5% | $220,200 |
| 2023 | $1,359 +22.8% | $220,200 +60.1% |
| 2022 | $1,107 +1.7% | $137,500 |
| 2021 | $1,088 +0.6% | $137,500 |
| 2020 | $1,081 | $137,500 |
| 2019 | -- | $137,500 +45.3% |
| 2018 | $760 | $94,600 |
| 2016 | $760 | $94,600 |
| 2013 | $760 | $94,600 |
| 2012 | -- | $94,600 |
| 2011 | -- | $94,600 -8.5% |
| 2010 | -- | $103,400 |
Find assessor info on the county website
Monthly payment
Est. payment
Payment breakdown
Explore the cost of this home by adjusting the details. Changes won't be saved.Climate risks
Neighborhood: 28040
Nearby schools
Schools provided by the listing agent
- Elementary: Ellenboro
- Middle: East Middle
- High: East Rutherford
Source: Canopy MLS as distributed by MLS GRID. This data may not be complete. We recommend contacting the local school district to confirm school assignments for this home.
Similar homes
- $280,0003 bd2 ba2k sqft187 River Hills Dr, Forest City, NC 28043For Sale
 MLS ID #4417386, Kathy Key, Purple Martin Realty, Inc.. Canopy MLS as distributed by MLS GRID
 - $287,0003 bd2 ba1.5k sqft649 Pine Street Ext, Forest City, NC 28043For Sale
 MLS ID #4366427, Ann Ferguson, Ferguson Real Estate & Associates. Canopy MLS as distributed by MLS GRID
 - $349,0003 bd2 ba2.2k sqft104 Beaver Dam Dr, Shelby, NC 28150For Sale
 MLS ID #4410695, Becca Schweppe, Keller Williams Unified. Canopy MLS as distributed by MLS GRID
 - $299,9003 bd2 ba1.4k sqft175 Scruggs Rd, Forest City, NC 28043For Sale
 MLS ID #4407906, Dotty Allen, Foothills Homes and Land, LLC. Canopy MLS as distributed by MLS GRID
 - $223,0003 bd2 ba1.4k sqft473 Boss Moore Rd, Ellenboro, NC 28040For SaleMLS ID #4401988, Ann Ferguson, Ferguson Real Estate & Associates. Canopy MLS as distributed by MLS GRID
- $299,0003 bd2 ba1.6k sqft445 Old Caroleen Rd, Forest City, NC 28043For SaleMLS ID #4371993, Lola Barnes, Odean Keever & Associates, Inc.. Canopy MLS as distributed by MLS GRID
- $325,0003 bd2 ba1.7k sqft100 Sherwood Dr, Shelby, NC 28150For SaleMLS ID #4410619, Diane Ledbetter, Diane Ledbetter Real Estate. Canopy MLS as distributed by MLS GRID
- $215,0003 bd2 ba1.5k sqft299 Ellenboro Henrietta Rd, Ellenboro, NC 28040For SaleMLS ID #4396016, Emily Macon, Robert Greene Real Estate, Inc. Canopy MLS as distributed by MLS GRID
- $270,0003 bd3 ba2.2k sqft1188 Us Highway 74 Hwy, Bostic, NC 28018For SaleMLS ID #4336054, Santina Abrams, RE/MAX Journey. Canopy MLS as distributed by MLS GRID
- $267,0003 bd3 ba2.1k sqft139 Vista Dr, Forest City, NC 28043For SaleMLS ID #4395547, Ann Ferguson, Ferguson Real Estate & Associates. Canopy MLS as distributed by MLS GRID
- $269,9004 bd3 ba1.7k sqft189 Westwood Dr, Forest City, NC 28043For SaleMLS ID #4417322, Ronnie Porter, Porter's Real Estate. Canopy MLS as distributed by MLS GRID
- $329,0002 bd1 ba1.7k sqft1092 State Highway 120, Mooresboro, NC 28114For SaleMLS ID #4342013, Sonja Smith, Odean Keever & Associates, Inc.. Canopy MLS as distributed by MLS GRID
- $306,0003 bd3 ba2.5k sqft231 London Rd, Lawndale, NC 28090For SaleMLS ID #4267286, Scottie Bradley, REMAX Select. Canopy MLS as distributed by MLS GRID
- $309,9004 bd3 ba1.6k sqft104 Dyer Dr, Shelby, NC 28152For SaleMLS ID #4410764, Maycol Banegas Chavarria, NorthGroup Real Estate LLC. Canopy MLS as distributed by MLS GRID
- $295,0003 bd2 ba2.1k sqft3016 Longwood Dr, Shelby, NC 28152For SaleMLS ID #4389527, Tracy Whisnant, REMAX Select. Canopy MLS as distributed by MLS GRID
- $275,0003 bd2 ba1.6k sqft119 Hillcrest St, Shelby, NC 28152For SaleMLS ID #4391775, Teresa Mann, Howard Hanna Allen Tate Shelby. Canopy MLS as distributed by MLS GRID
- $216,5003 bd2 ba1.2k sqft123 Moore Rd, Ellenboro, NC 28040For SaleMLS ID #4363629, Natalie Stamey, Matheny Real Estate. Canopy MLS as distributed by MLS GRID
- $255,0003 bd2 ba1.5k sqft3812 Cliffside Rd, Shelby, NC 28114For SaleMLS ID #4393620, Stan Martin, Howard Hanna Allen Tate Shelby. Canopy MLS as distributed by MLS GRID
- $293,0003 bd2 ba1.4k sqft114 S Toney St, Shelby, NC 28152For SaleMLS ID #4392803, Stephanie Wilson, EXP Realty LLC Rock Hill. Canopy MLS as distributed by MLS GRID
- $339,0003 bd3 ba2k sqft313 Sunrise Cir, Shelby, NC 28150For SaleMLS ID #4384681, Choon Kim, Premier South. Canopy MLS as distributed by MLS GRID
