Top 5 Reasons You Will Love This Home: 1) Enjoy the beauty of waterfront living without the waterfront price tag, with convenient water access located directly across the street, offering an incredible opportunity to spend your days enjoying the shoreline, exploring the outdoors, and embracing a relaxed lifestyle close to the water 2) Appreciate the extensive improvements made throughout this home, including a thoughtfully designed addition, a new metal roof complete with ridge venting and snow stops, updated flooring (2019), new plumbing throughout (2019), a new high-efficiency two-stage 60,000 BTU furnace, updated electrical, and new vinyl siding, providing added comfort, functionality, and peace of mind 3) Exceptional possibilities of a generous double lot featuring a detached garage, delivering plenty of outdoor space for gardening, entertaining, or simply relaxing, along with exciting potential for a future lot severance, subject to municipal approval and verification with the township 4) Comfort and convenience of bungalow living, offering the ease of a single-level layout ideal for first-time buyers, downsizers, or those seeking a more accessible and manageable home, complemented by a welcoming atmosphere and versatile spaces to suit a variety of lifestyles 5) Embrace the charm of living in Victoria Harbour, a welcoming waterfront community with convenient access to local schools, grocery shopping, the LCBO, the post office, and everyday essentials, while being just a short drive from Midland and Highway 400. 943 fin.sq.ft.
For sale
C$469,000
267 Robins Point Rd, Tay, ON L0K 2A0
3beds
2baths
Single Family Residence
Built in ----
0.31 Acres Lot
$-- Zestimate®
C$--/sqft
C$-- HOA
What's special
Updated electricalNew vinyl sidingGenerous double lotDetached garageBungalow livingSingle-level layoutWelcoming atmosphere
- 4 days
- 15
- 1
Zillow last checked:
Listing updated:
Listed by:
FARIS TEAM REAL ESTATE
Source: TRREB,MLS®#: S14171996 Originating MLS®#: Toronto Regional Real Estate Board
Facts & features
Interior
Bedrooms & bathrooms
- Bedrooms: 3
- Bathrooms: 2
Primary bedroom
- Level: Main
- Dimensions: 3.49 x 3.44
Bedroom
- Level: Main
- Dimensions: 2.83 x 2.53
Bedroom
- Level: Main
- Dimensions: 3.52 x 3.43
Bedroom
- Level: Main
- Dimensions: 2.83 x 2.53
Kitchen
- Level: Main
- Dimensions: 5.69 x 2.9
Living room
- Level: Main
- Dimensions: 5.69 x 4.2
Heating
- Forced Air, Gas
Cooling
- Window Unit(s)
Features
- None
- Basement: None
- Has fireplace: Yes
- Fireplace features: Natural Gas
Interior area
- Living area range: 700-1100 null
Video & virtual tour
Property
Parking
- Total spaces: 5
- Parking features: Circular Driveway
- Has garage: Yes
Features
- Pool features: None
Lot
- Size: 0.31 Acres
- Features: School, Irregular Lot
Details
- Parcel number: 584890142
Construction
Type & style
- Home type: SingleFamily
- Architectural style: Bungalow
- Property subtype: Single Family Residence
Materials
- Vinyl Siding
- Foundation: Piers
- Roof: Metal
Utilities & green energy
- Sewer: Sewer
Community & HOA
Location
- Region: Tay
Financial & listing details
- Annual tax amount: C$2,113
- Date on market: 11/11/2026
Price history
Price history is unavailable.
Public tax history
Tax history is unavailable.
Climate risks
Neighborhood: L0K
Nearby schools
GreatSchools rating
No schools nearby
We couldn't find any schools near this home.
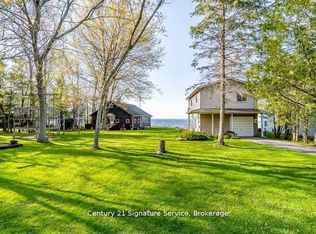
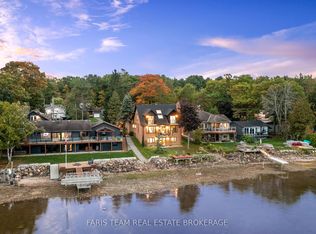

Similar homes
- C$469,9003 bd1 ba-- sqft365 Robins Point Rd, Tay, ON L0K 2A0For Sale
 MLS ID #S13719356, FARIS TEAM REAL ESTATE. TRREB
- C$535,9003 bd2 ba-- sqft66 Maple St, Tay, ON L0K 2A0For Sale
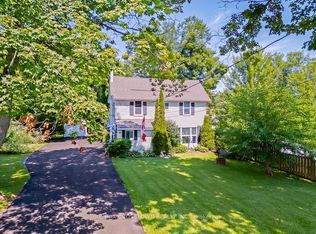 MLS ID #S14140220, RE/MAX CROSSTOWN REALTY INC.. TRREB
- C$449,9003 bd3 ba-- sqft397 William St, Tay, ON L0K 2A0For Sale
 MLS ID #S13683720, Royal LePage In Touch Realty. TRREB
- C$449,7772 bd1 ba-- sqft46 Osborne St, Tay, ON L0K 2A0For Sale
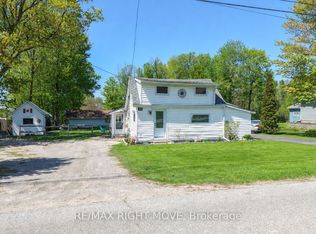 MLS ID #S13879216, RE/MAX RIGHT MOVE. TRREB
